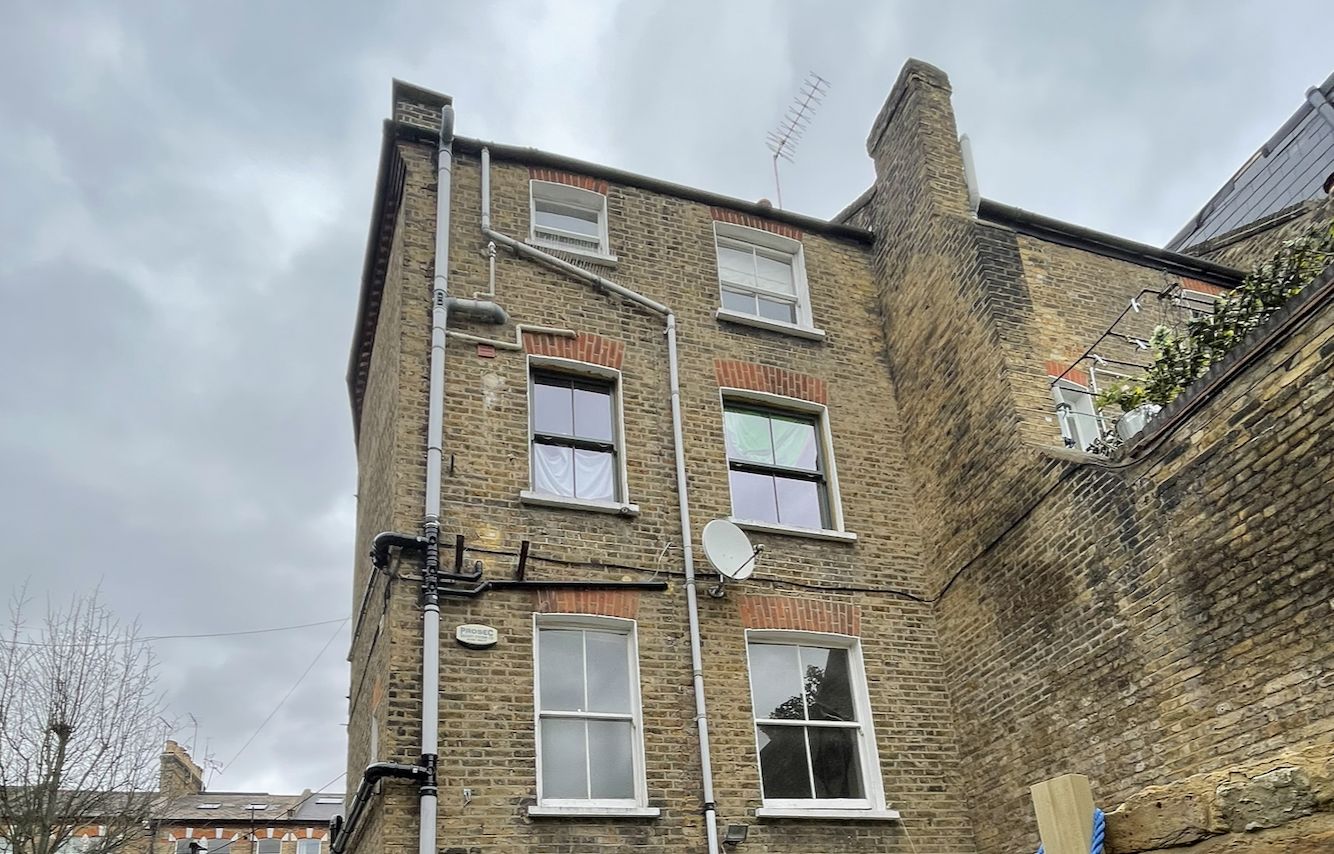
Temporary propping, cranked steel beams and a new structural slab came first, because the back of the house was coming out. Then the walls went up in hempcrete blocks, cut to shape where they met the timber frame and the large rear opening.
The same blocks were used on the existing masonry as internal wall insulation, so the old wall and the new one perform alike. Underfloor heating runs through both the existing floor and the extension. Above, a flat roof with exposed oak joists, a frameless walk-on rooflight serving the terrace over it, and a circular window cut into the stud wall. New brickwork was matched and pointed to the original.
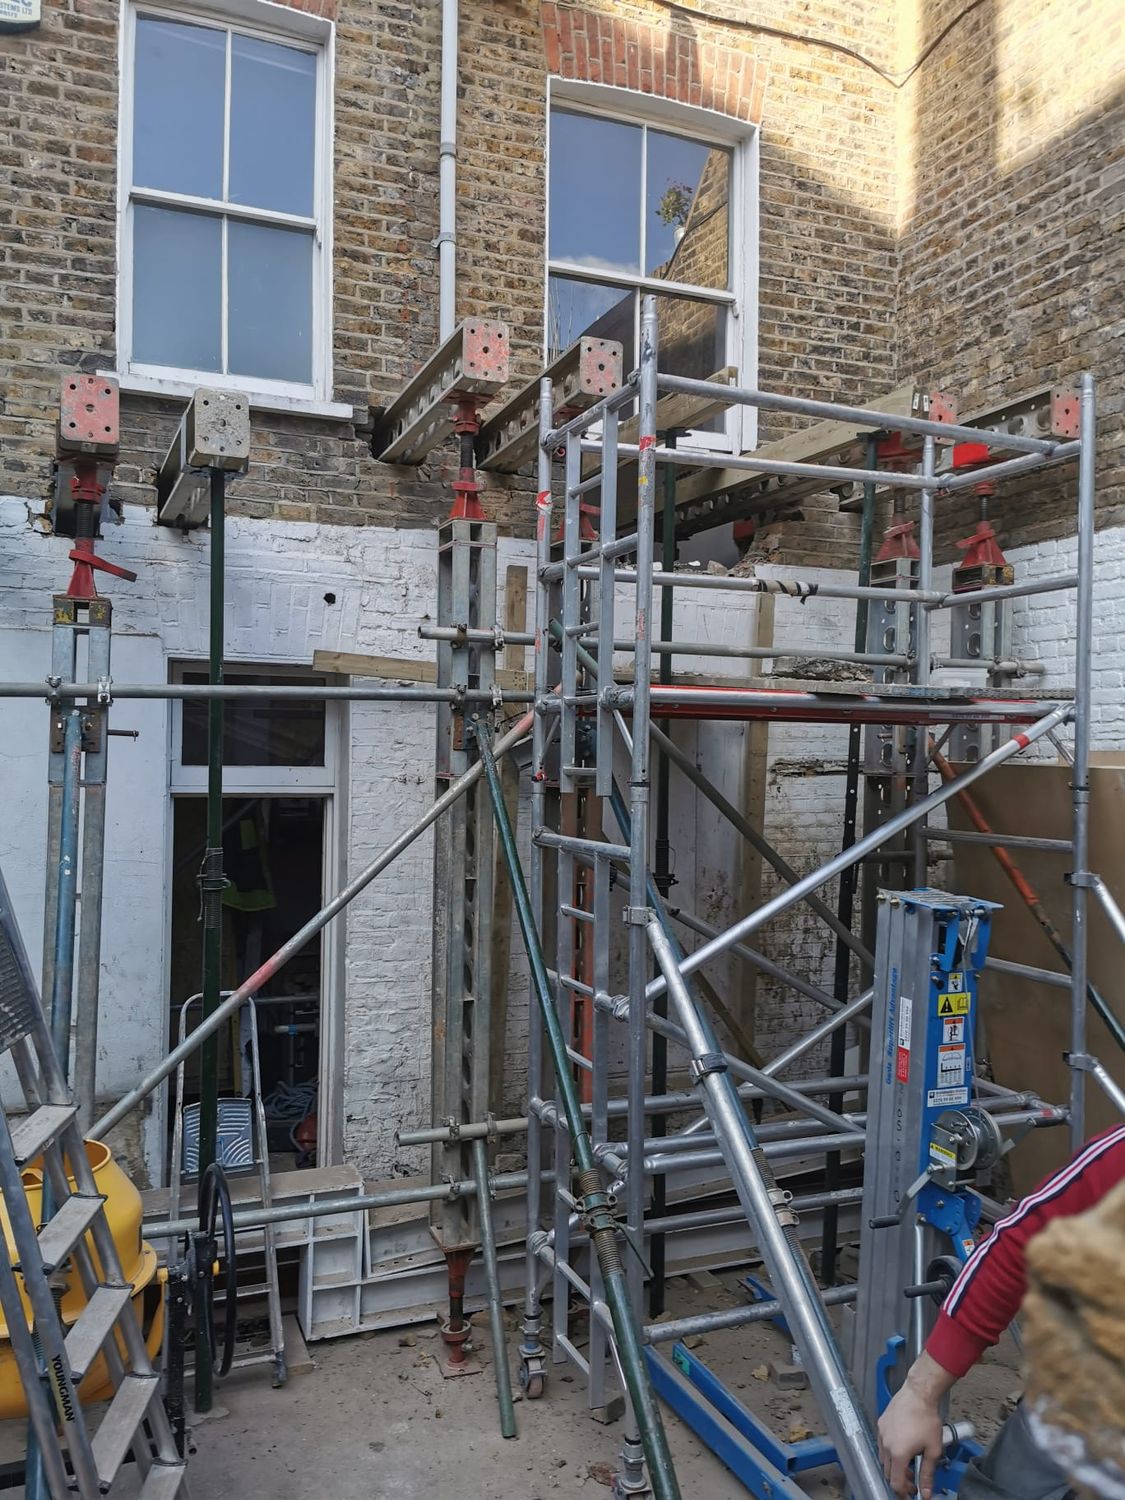
Temporary structural support being installed
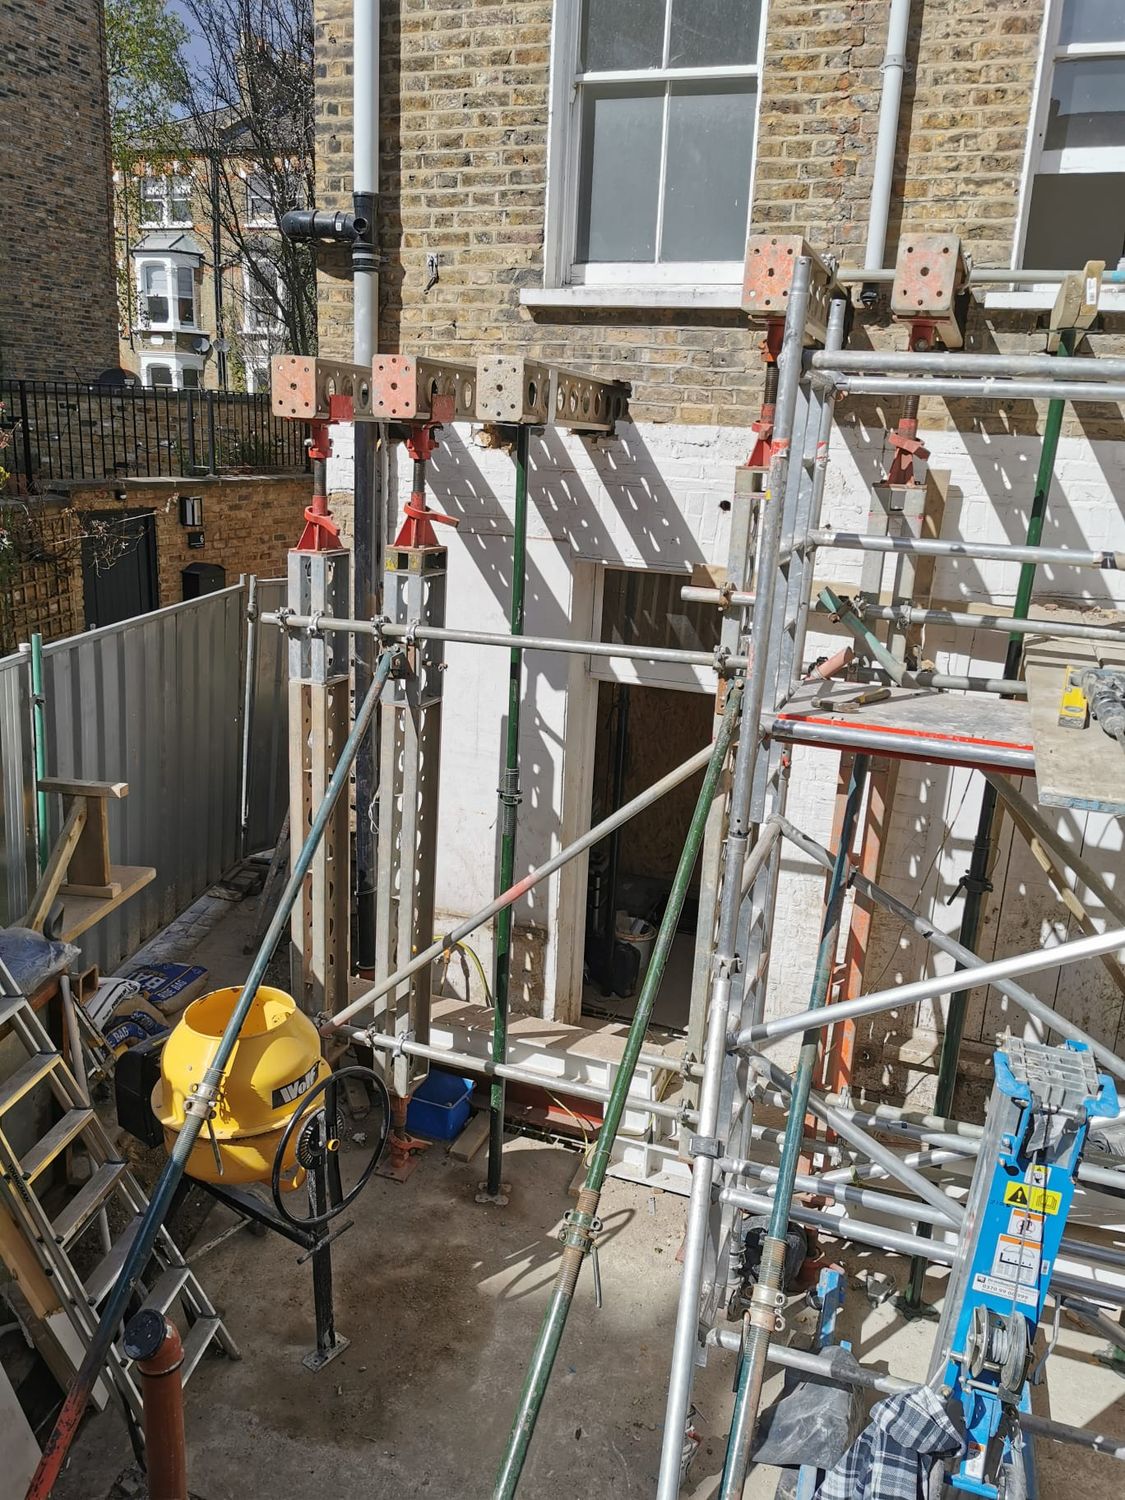
Temporary structural support being installed
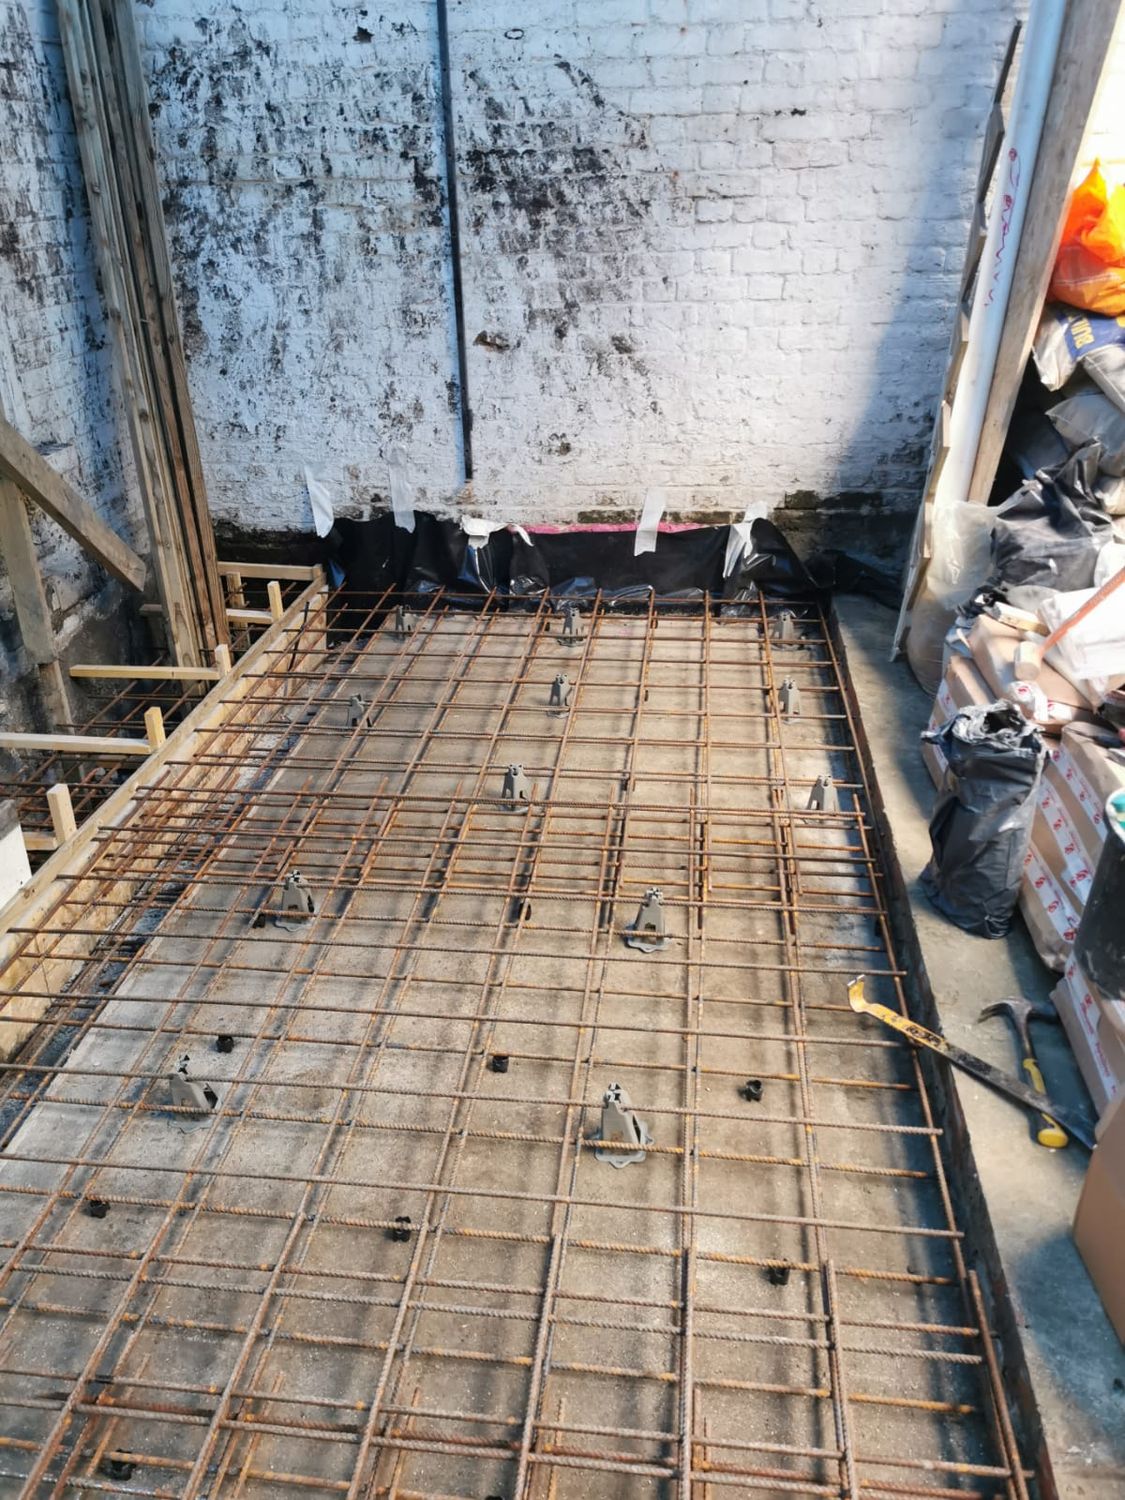
New floor slab for extension in Archway
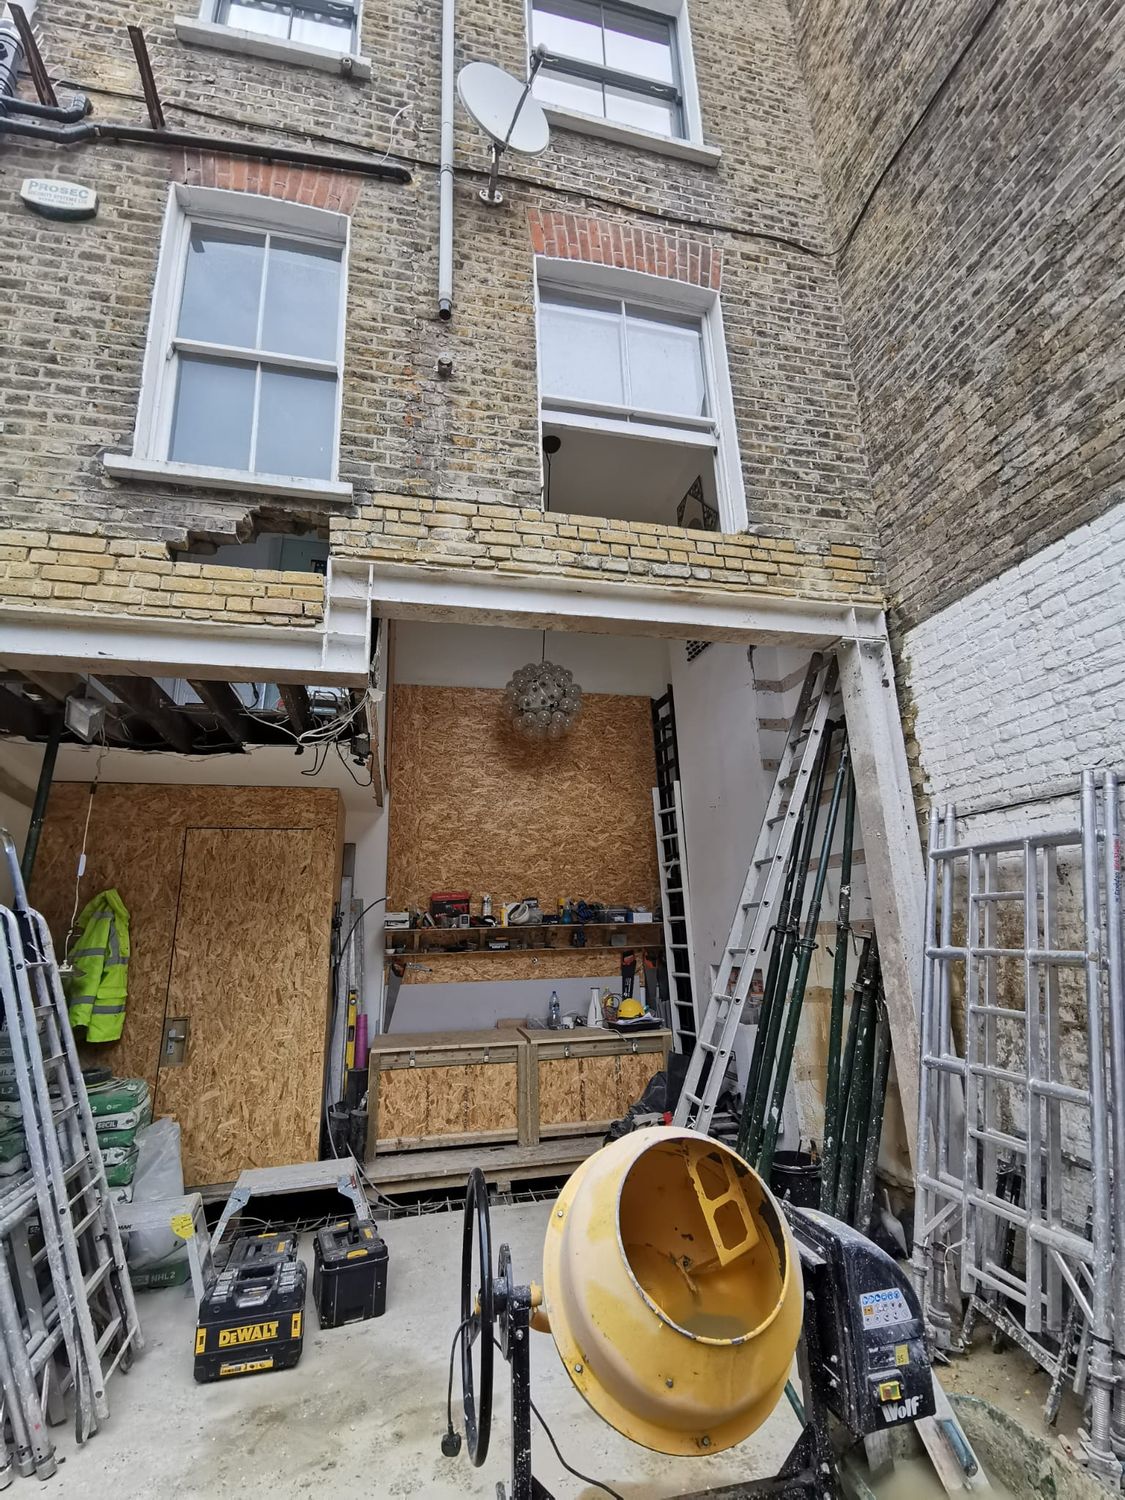
Structural steel - cranked beams installed
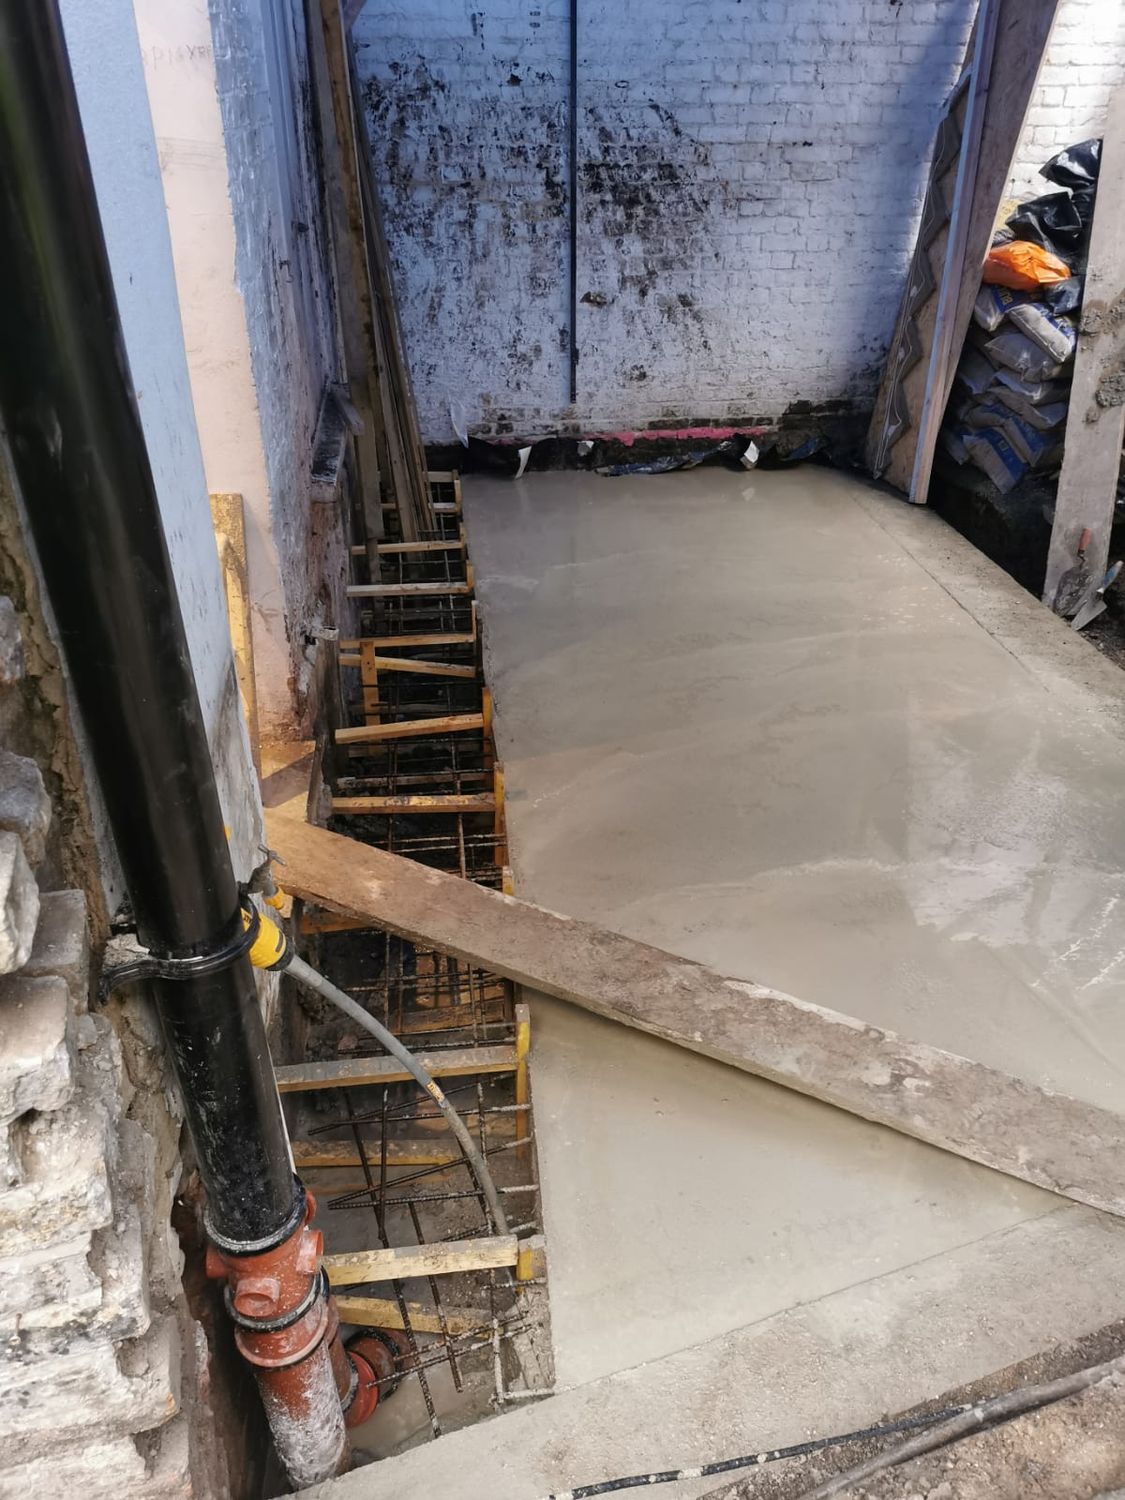
Structural floor slab installed
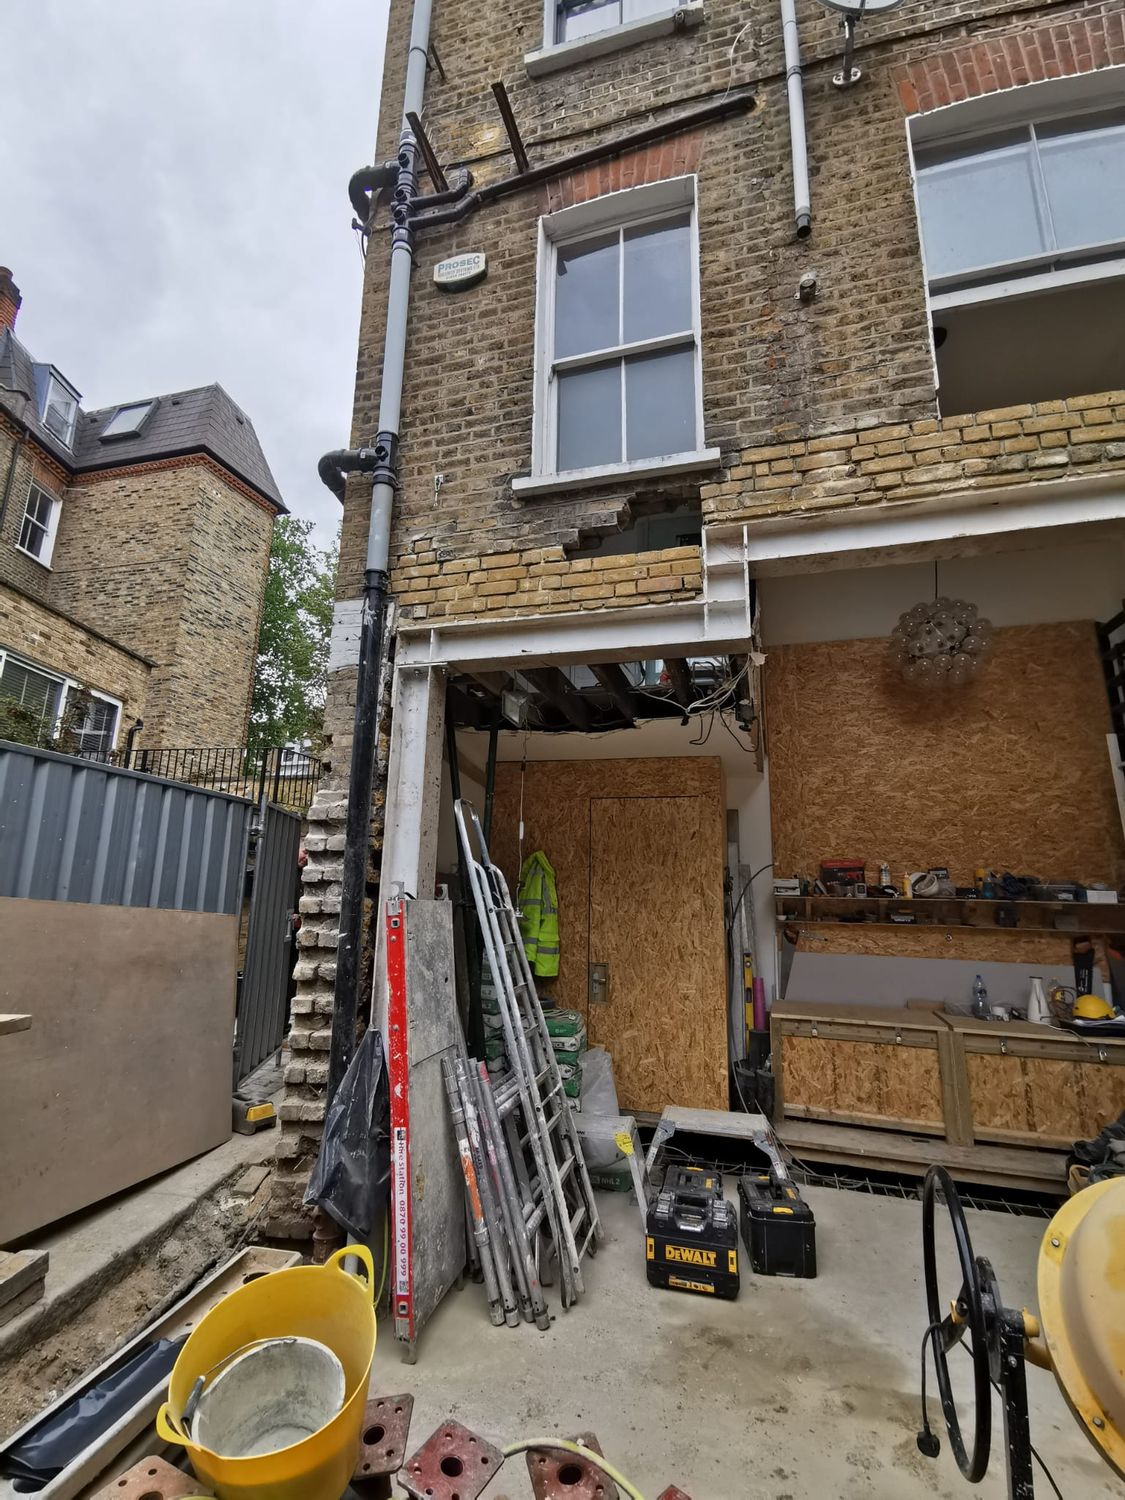
Structural steel - cranked beams installed
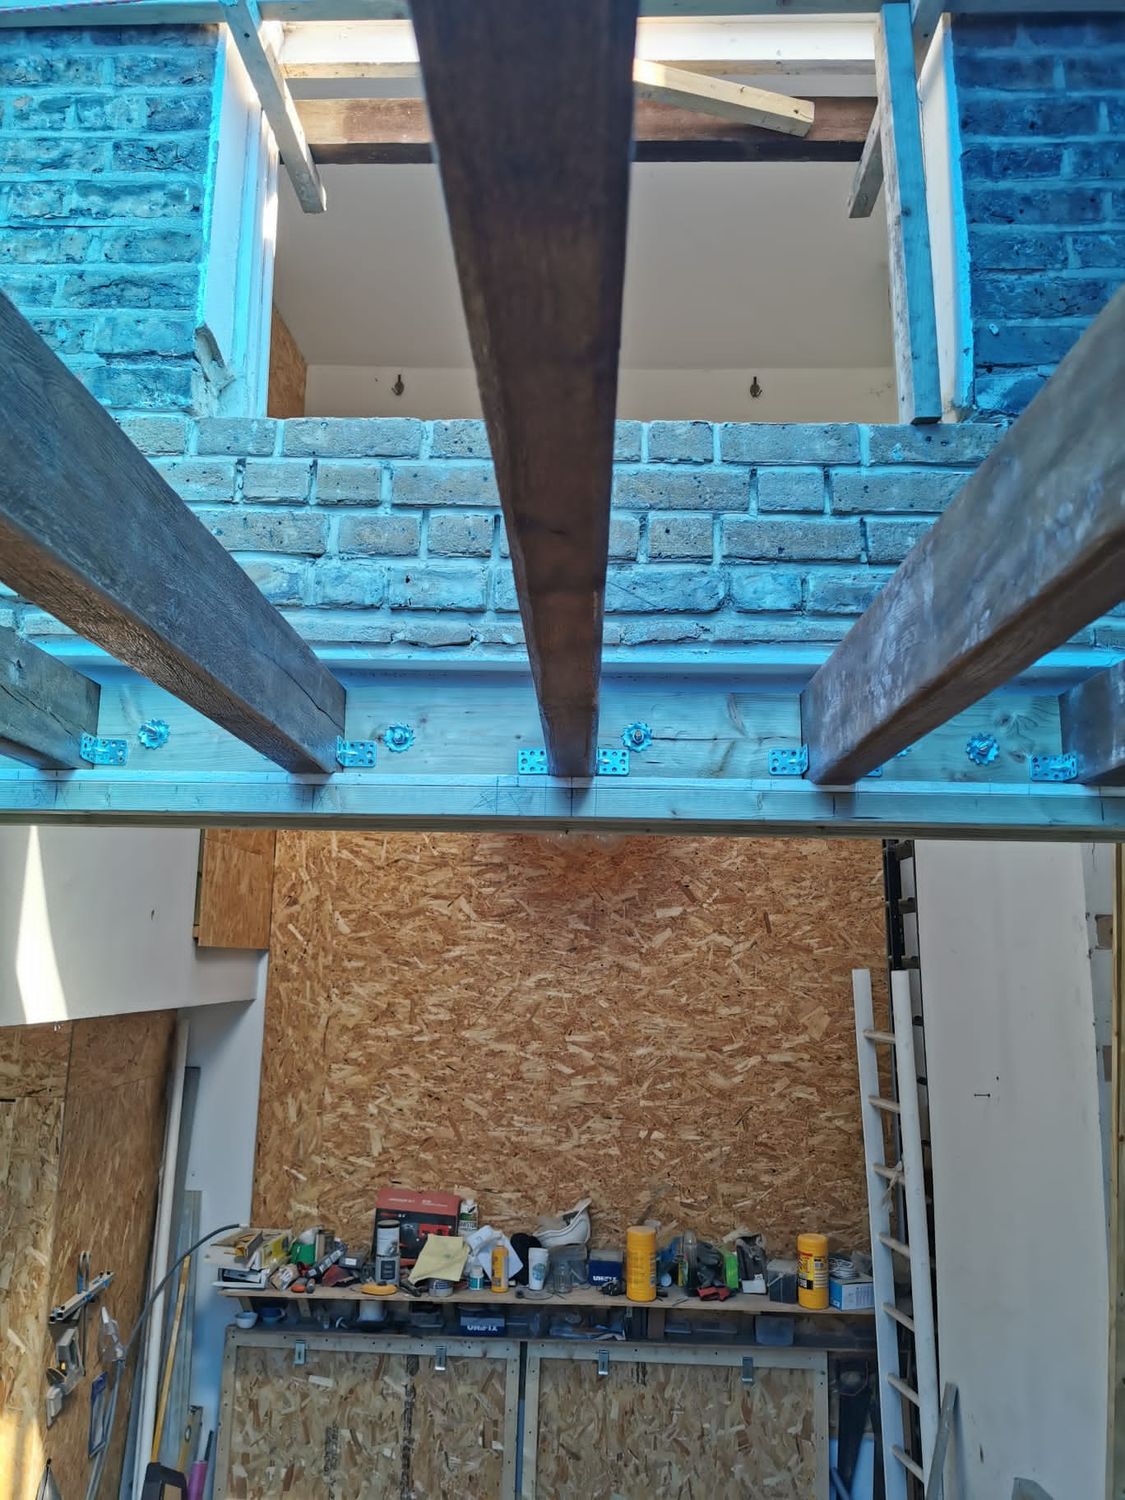
Installing new roof structure
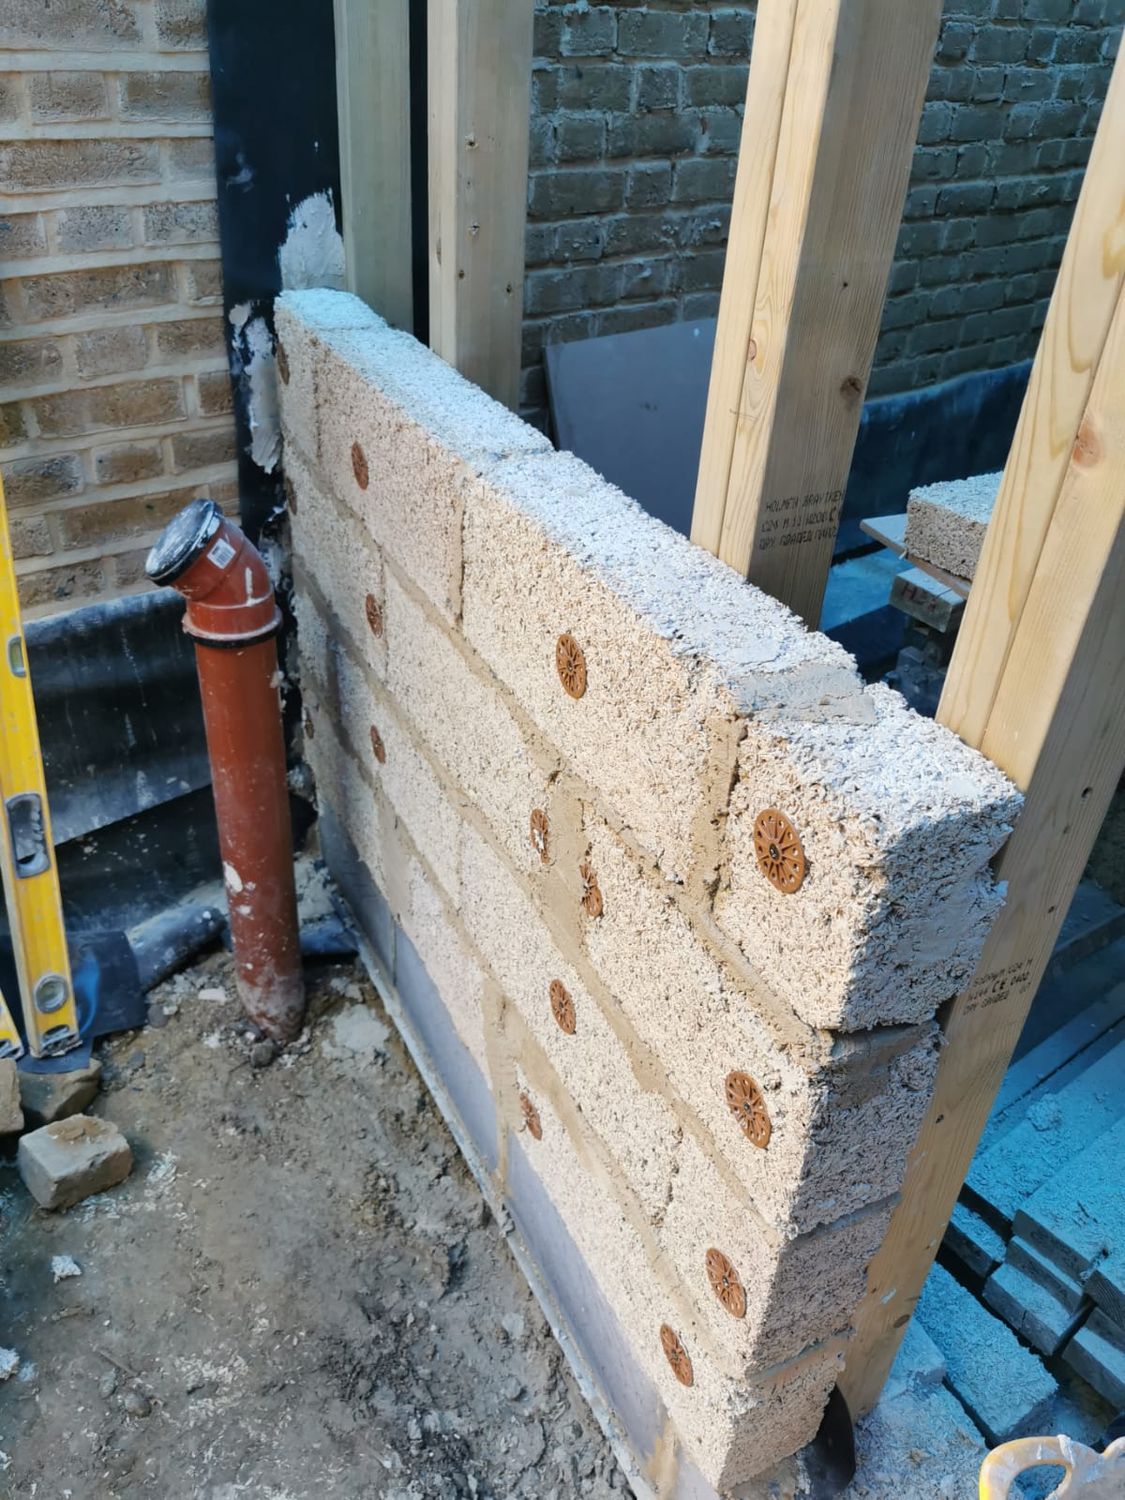
New extension wall being built with hempcrete blocks
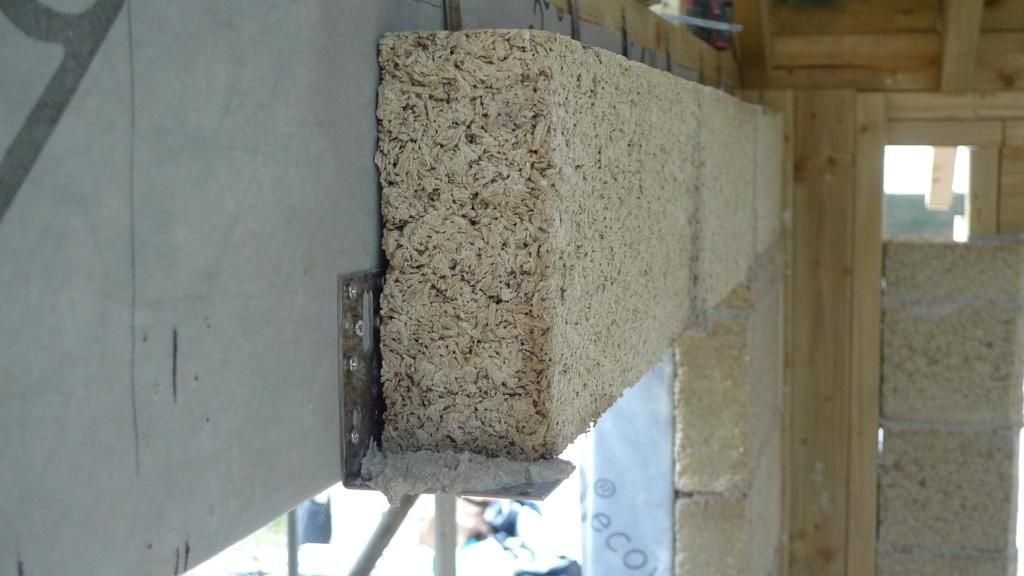
New extension wall being built with hempcrete blocks
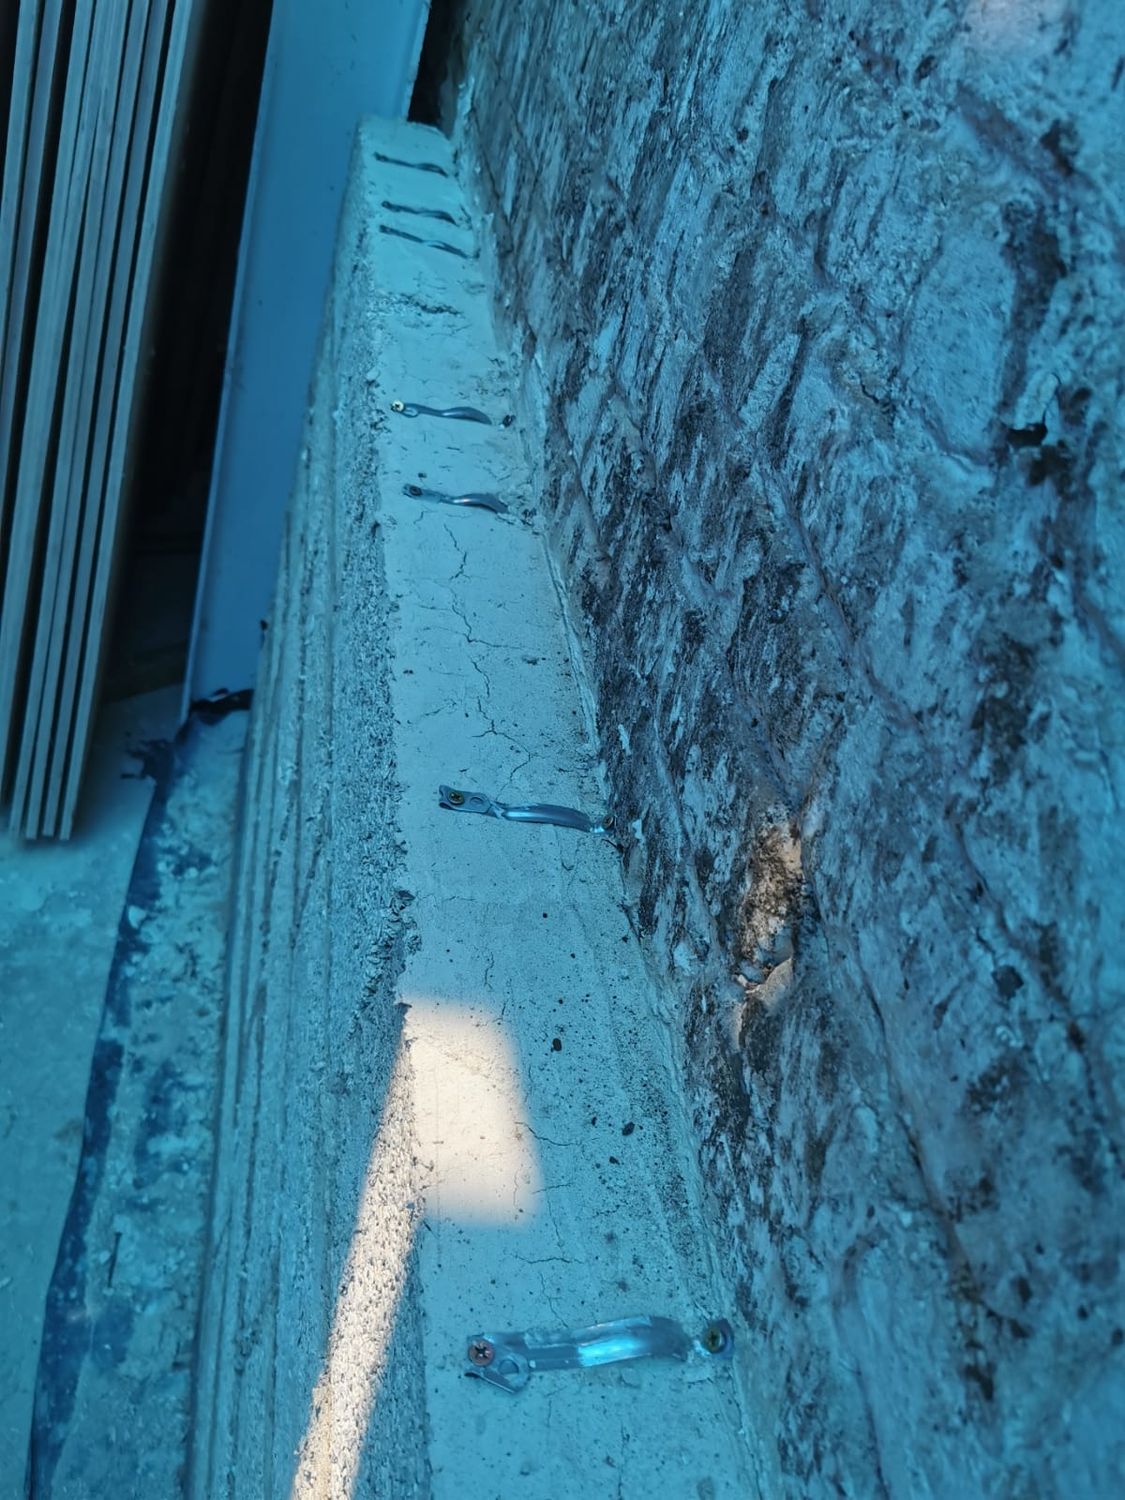
Insulating existing wall with hempcrete blocks
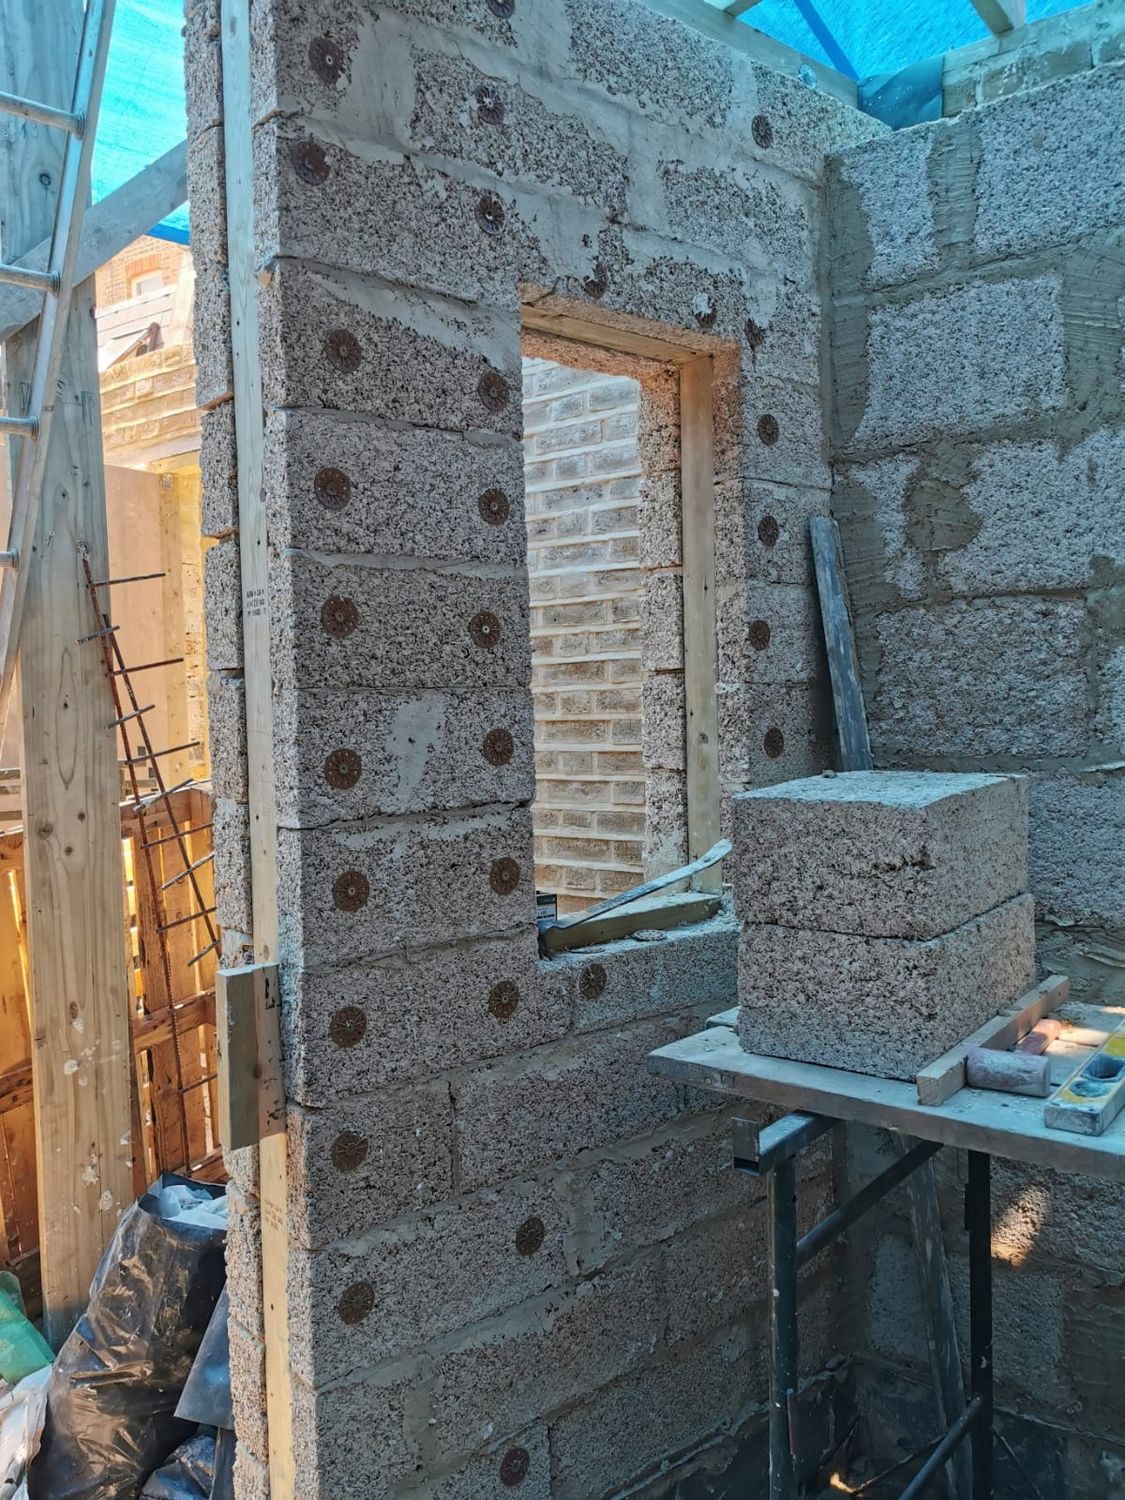
Extension wall is being built with hempcrete blocks
Extension wall is being built with hempcrete blocks
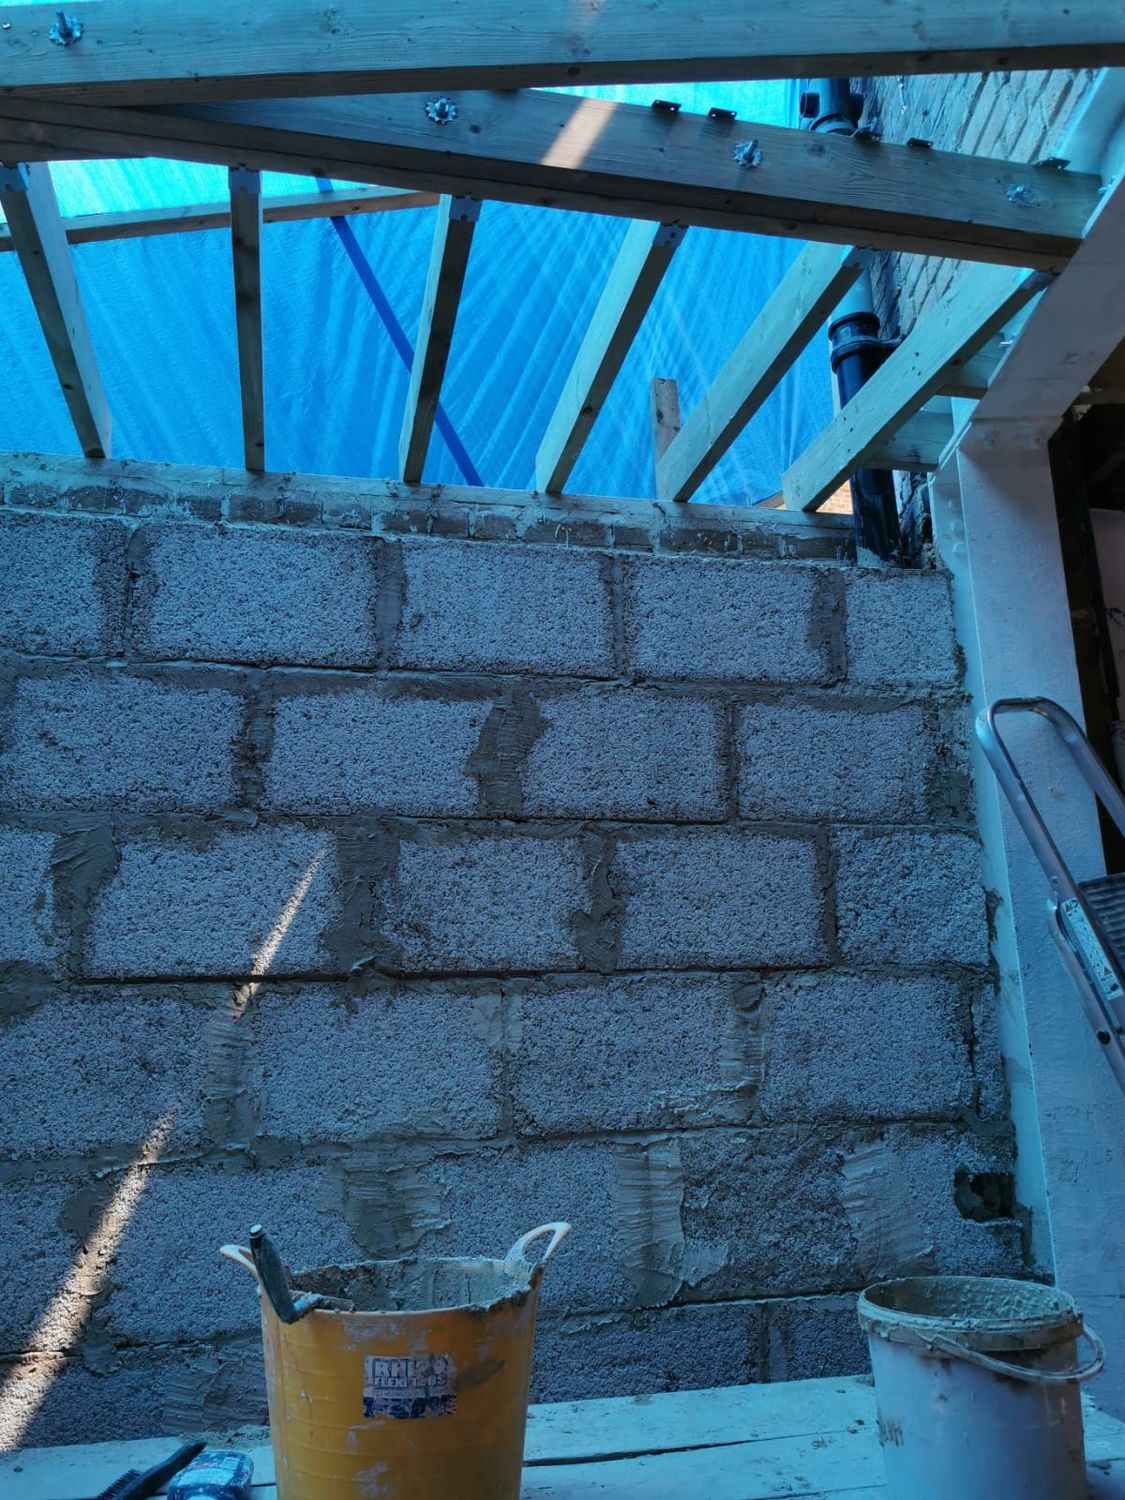
Extension wall is being built with hempcrete blocks
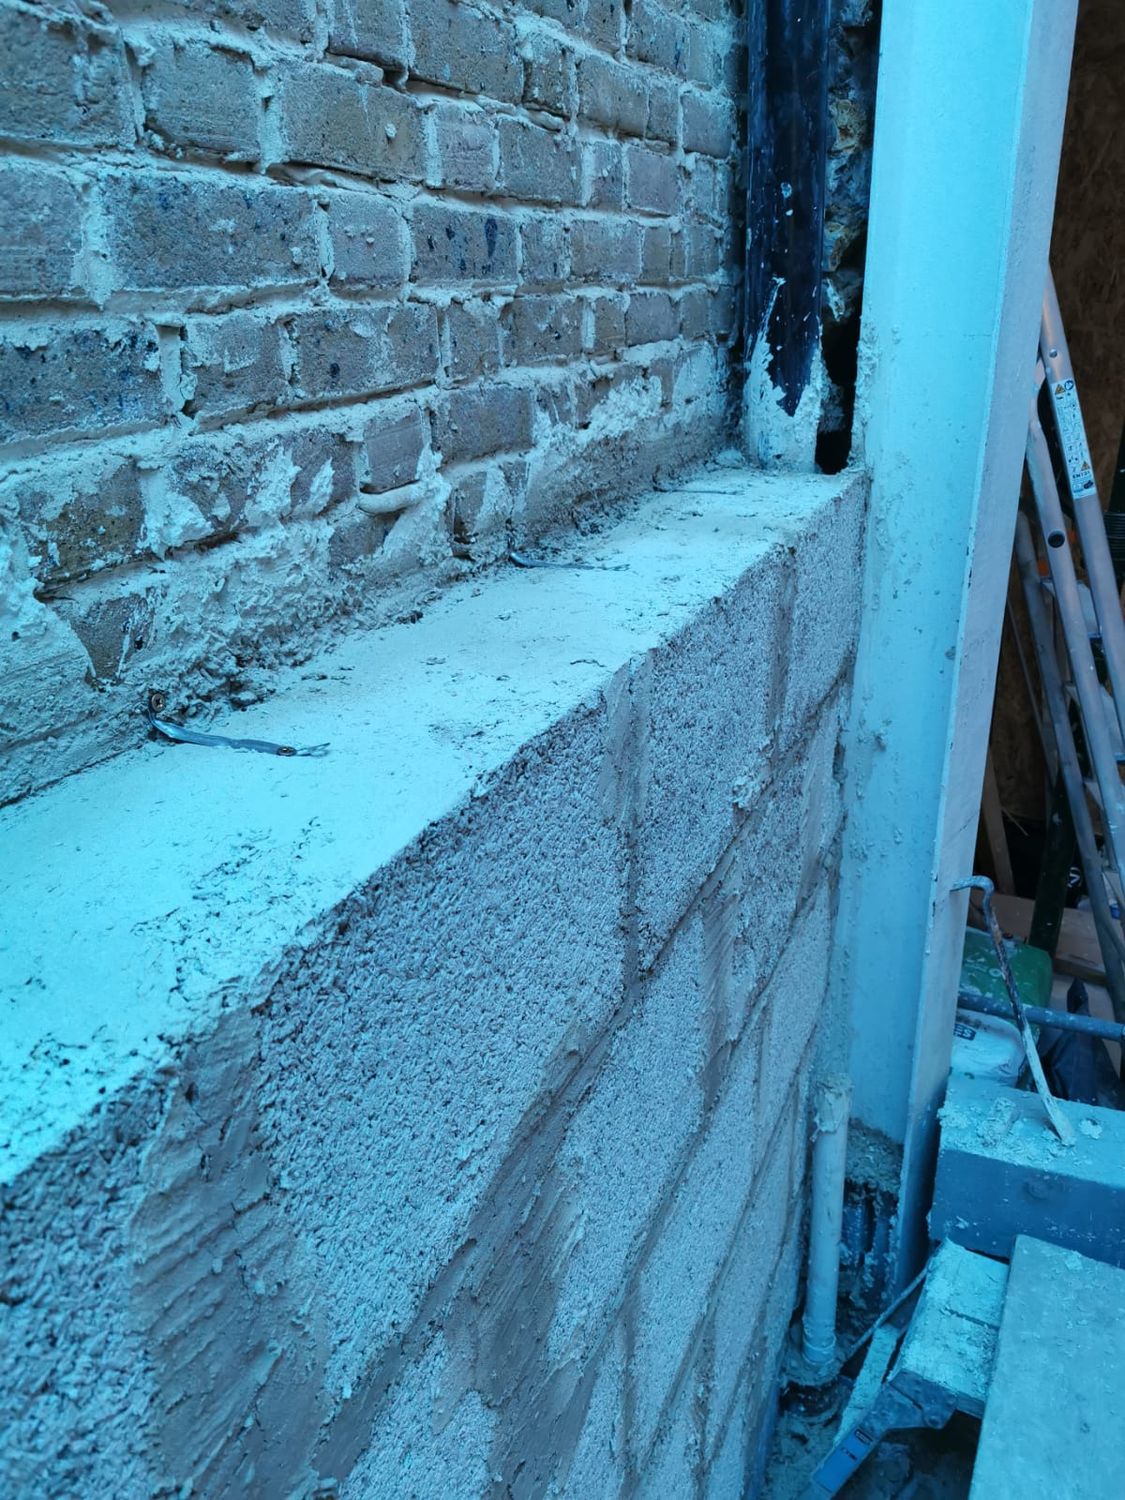
Hempcrete blocks internal wall insulation installed onto masonry wall
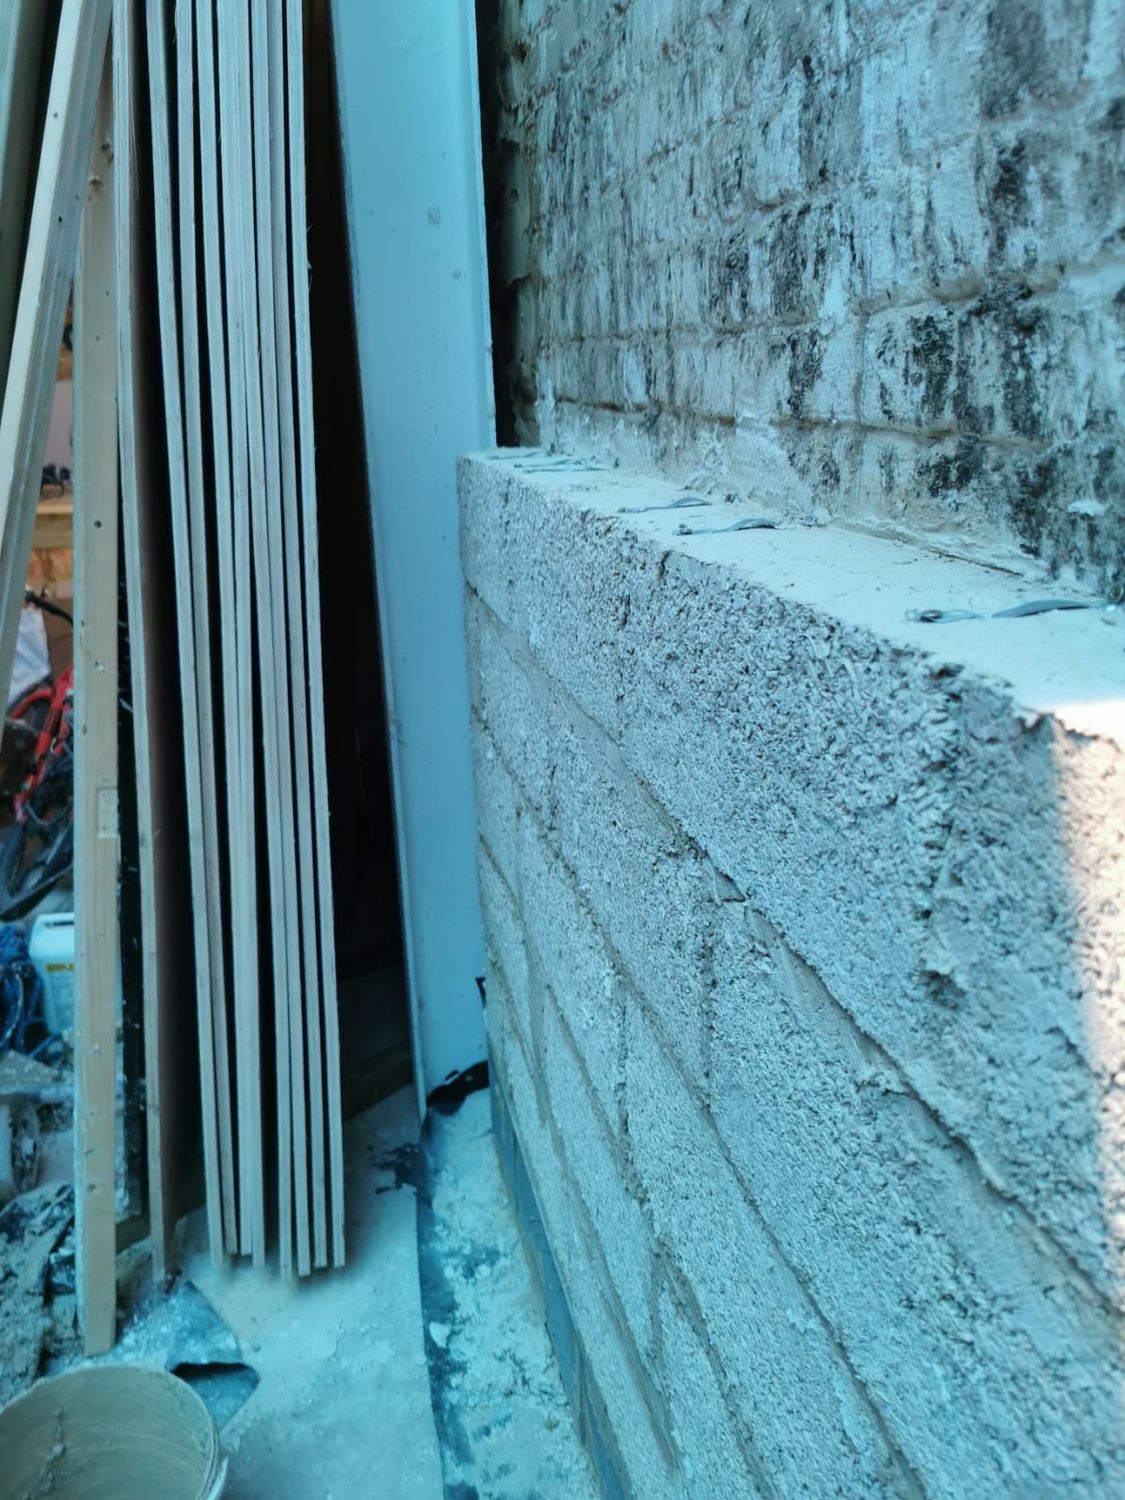
Hempcrete block used as internal wall insulation
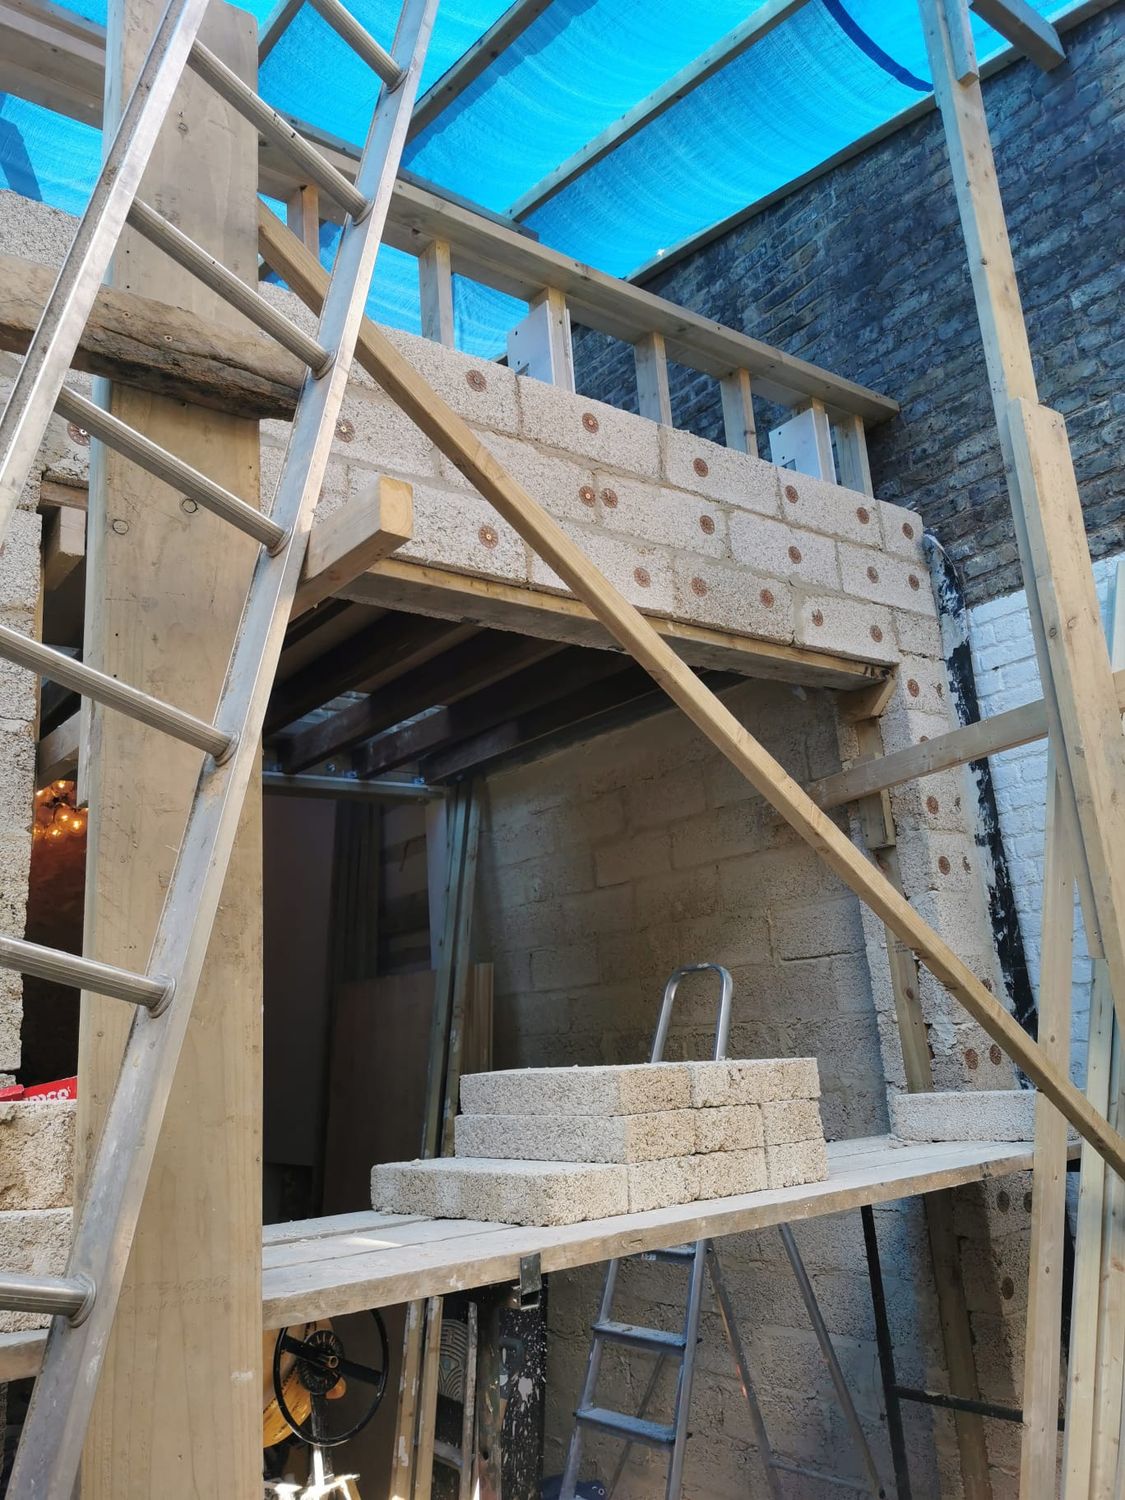
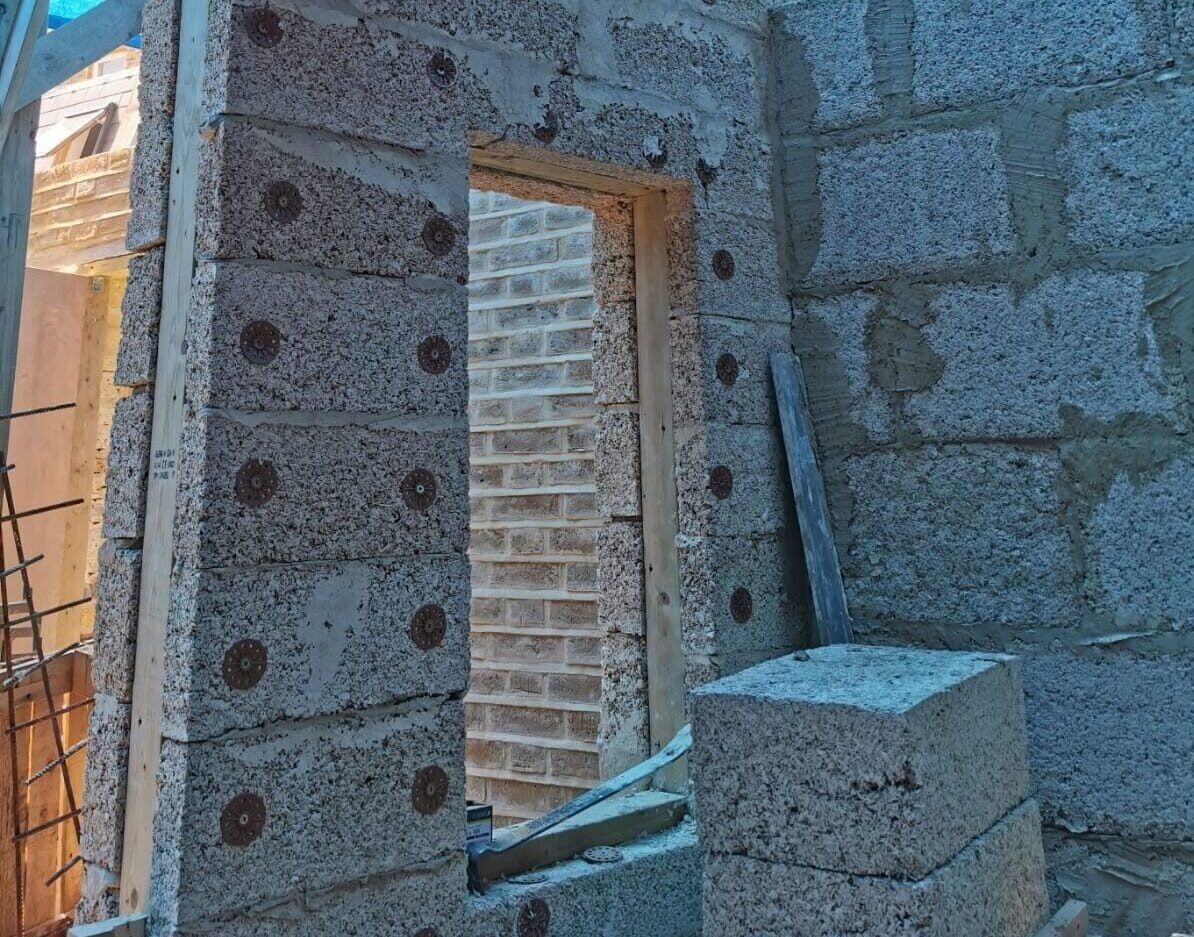
New hempcrete wall with large opening and banister for roof terrace
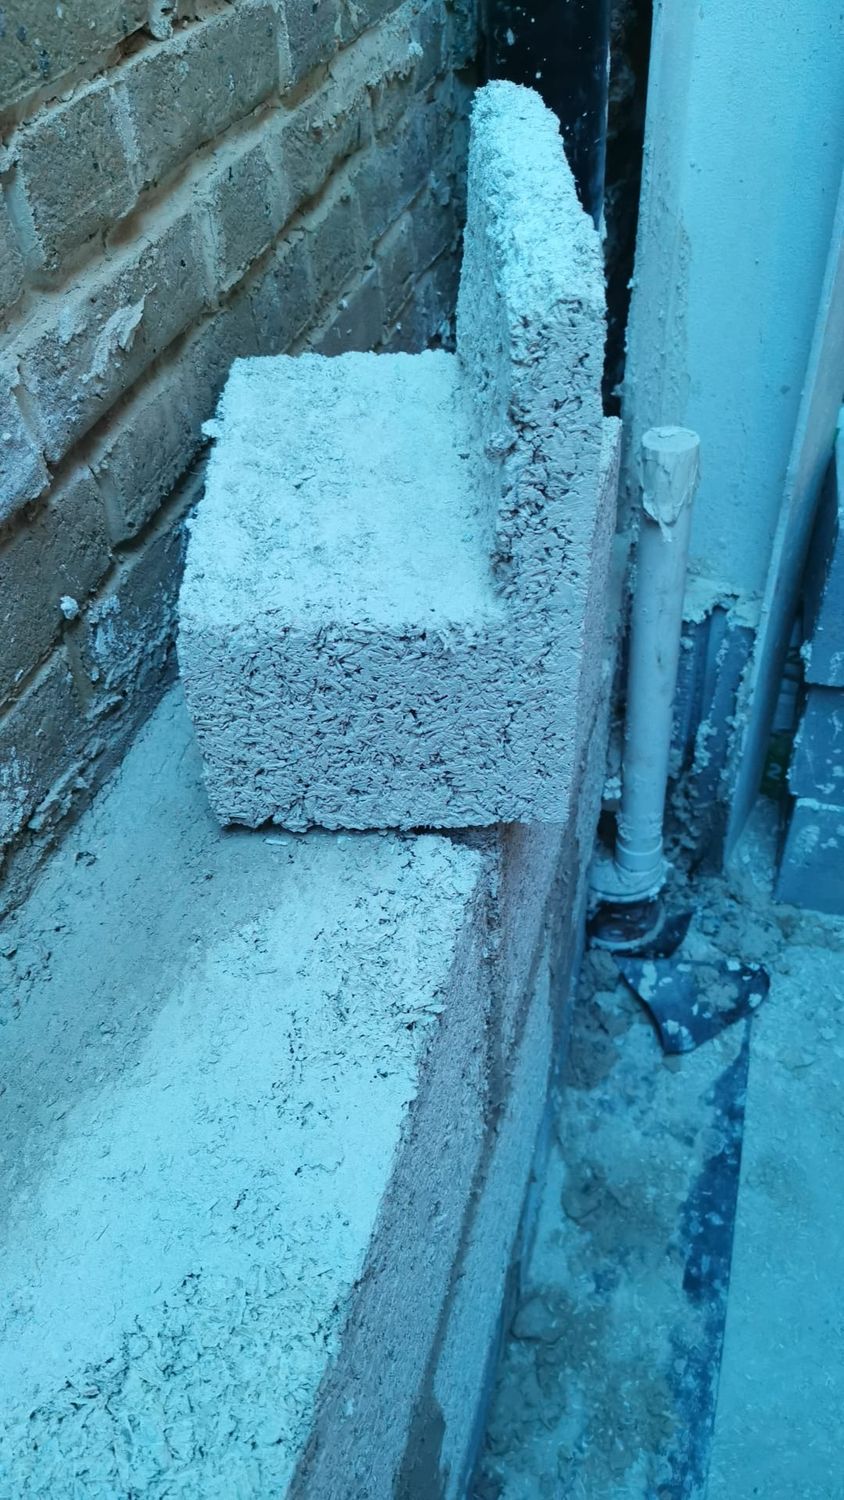
Hempcrete block cut to shape to fit
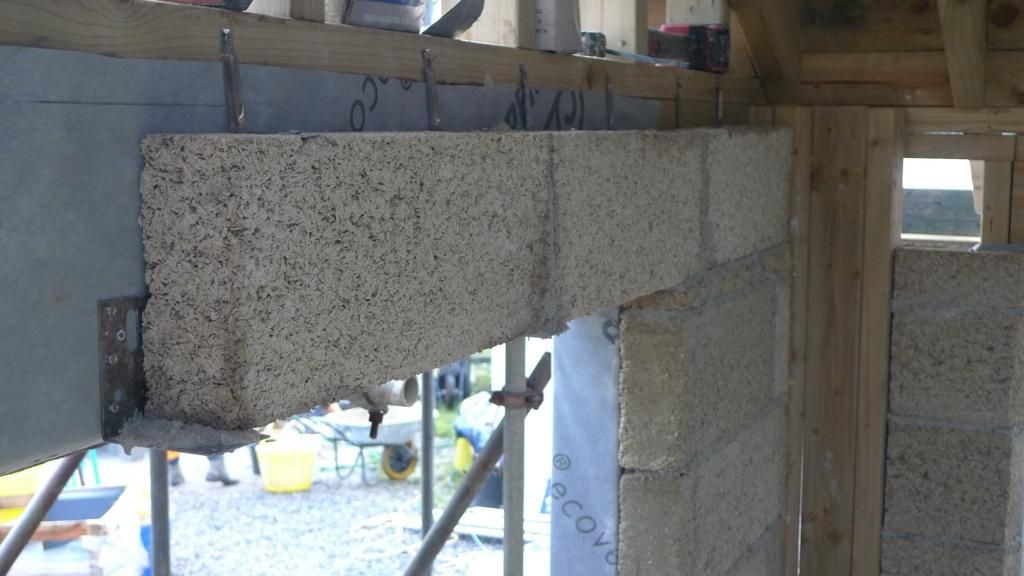
Hempcrete blocks go on the wall
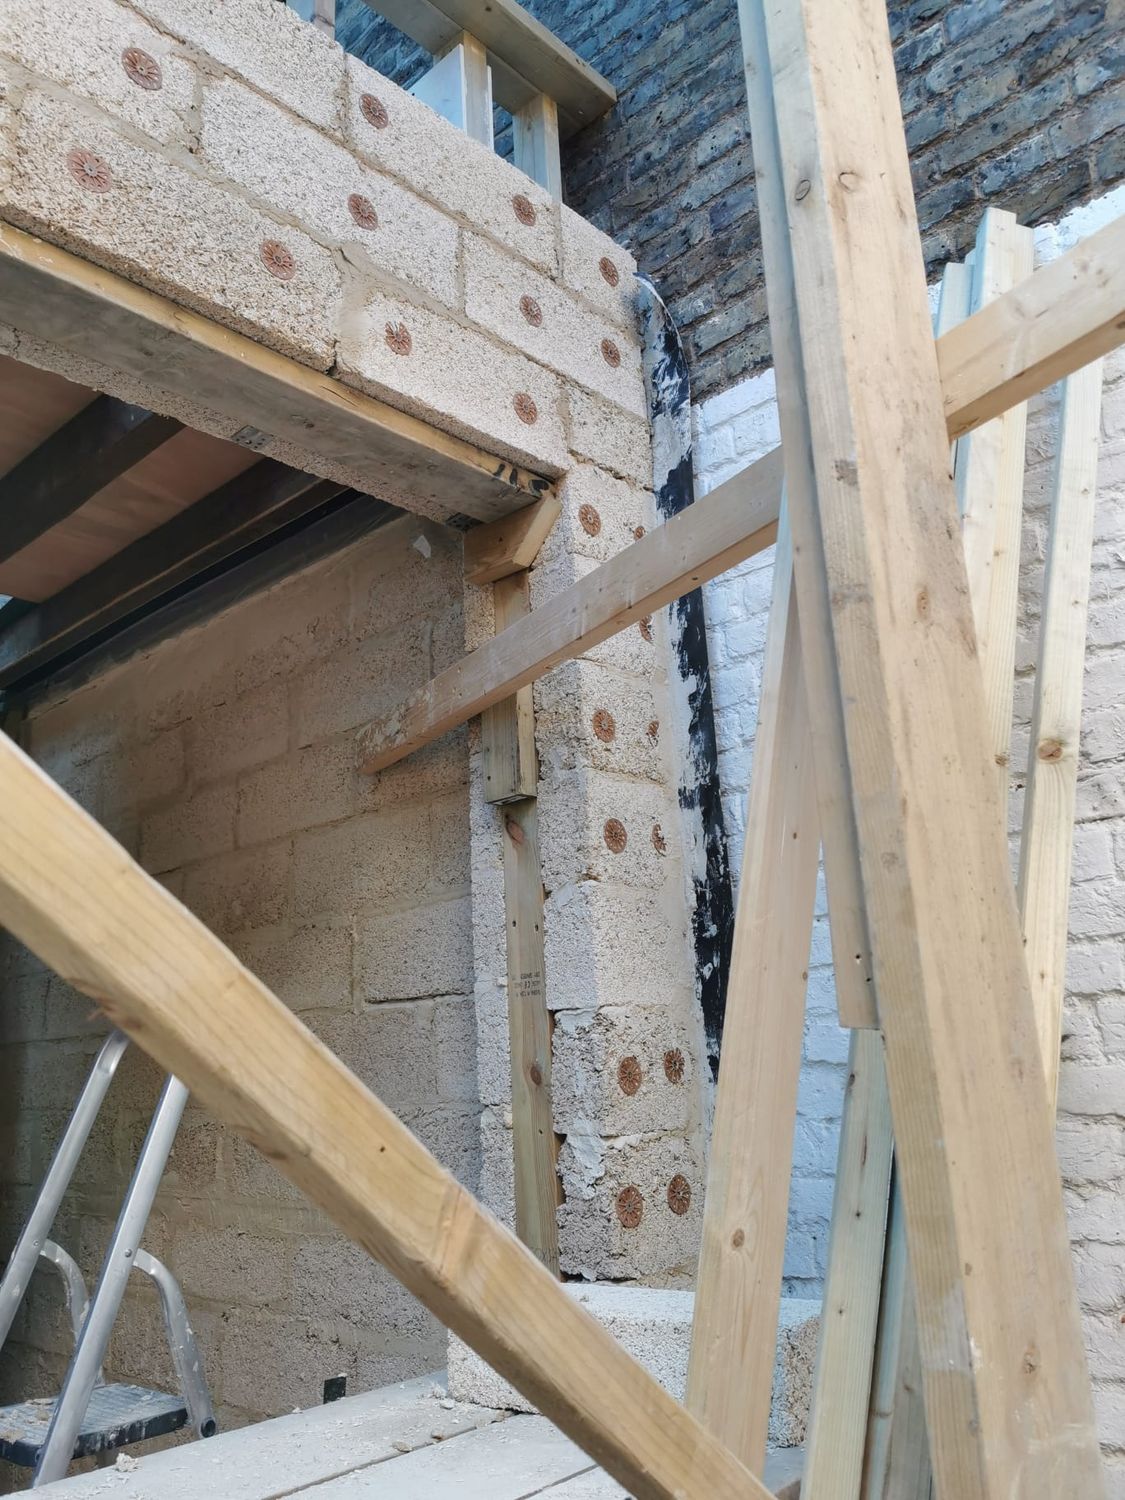
Hempcrete wall and large opening
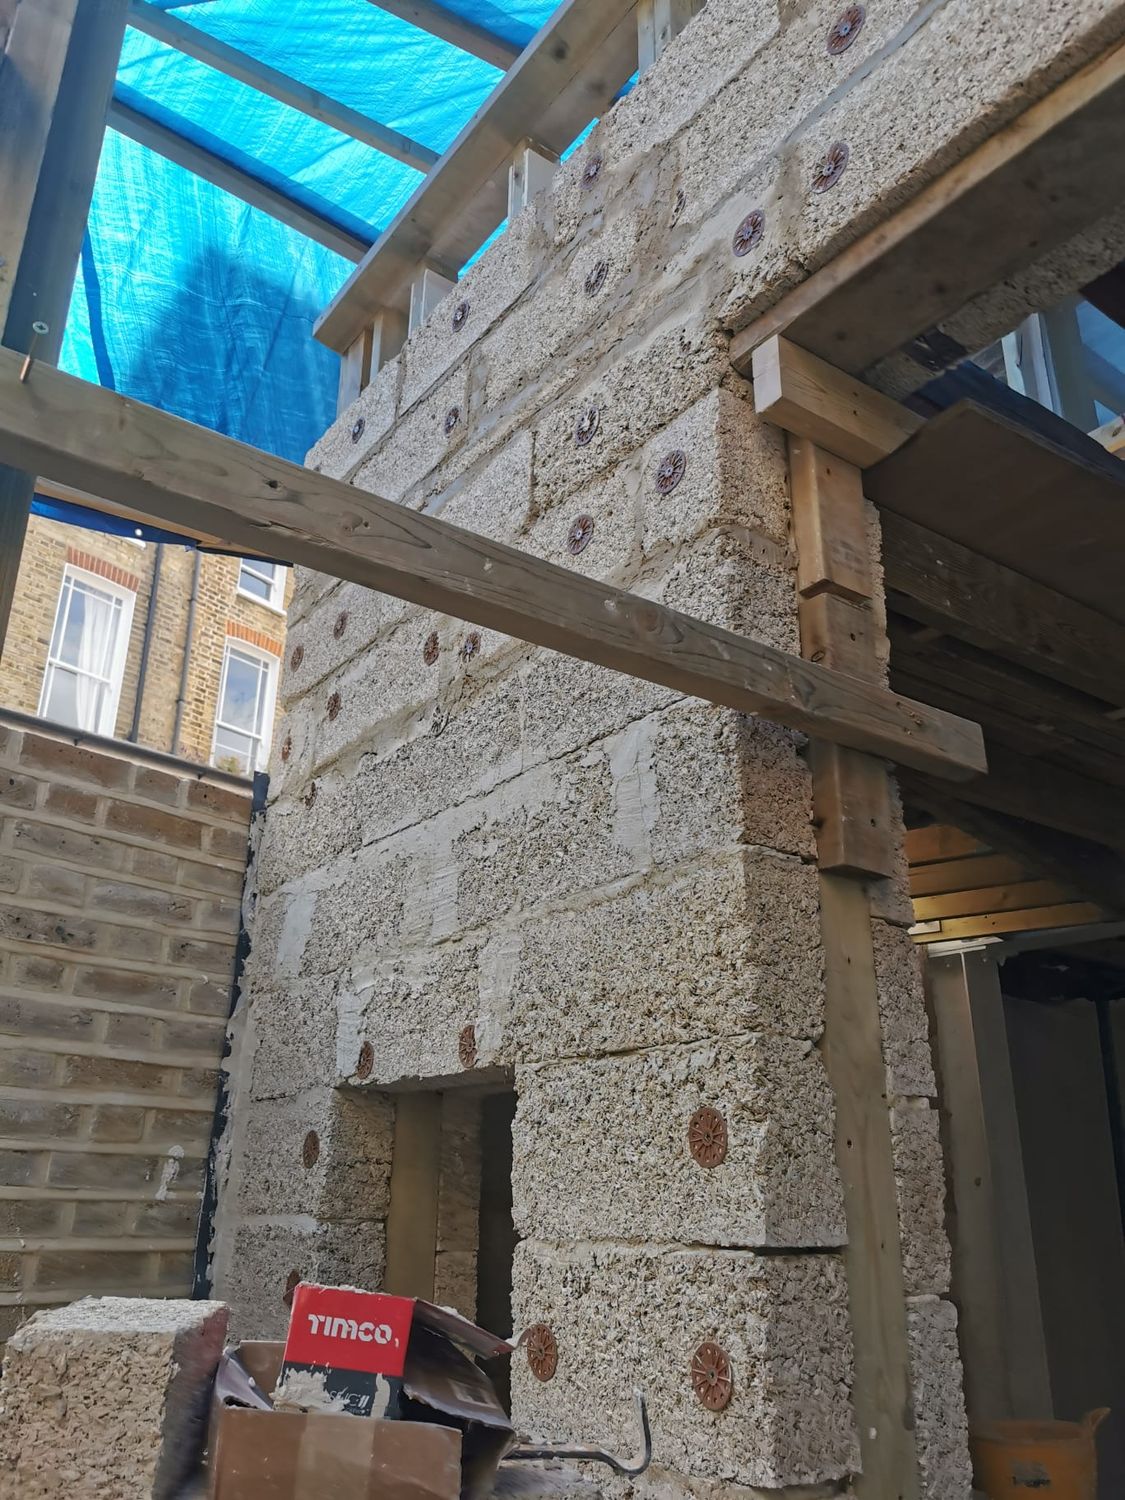
Hempcrete wall goes up in and around timber frame for new extension in Archway
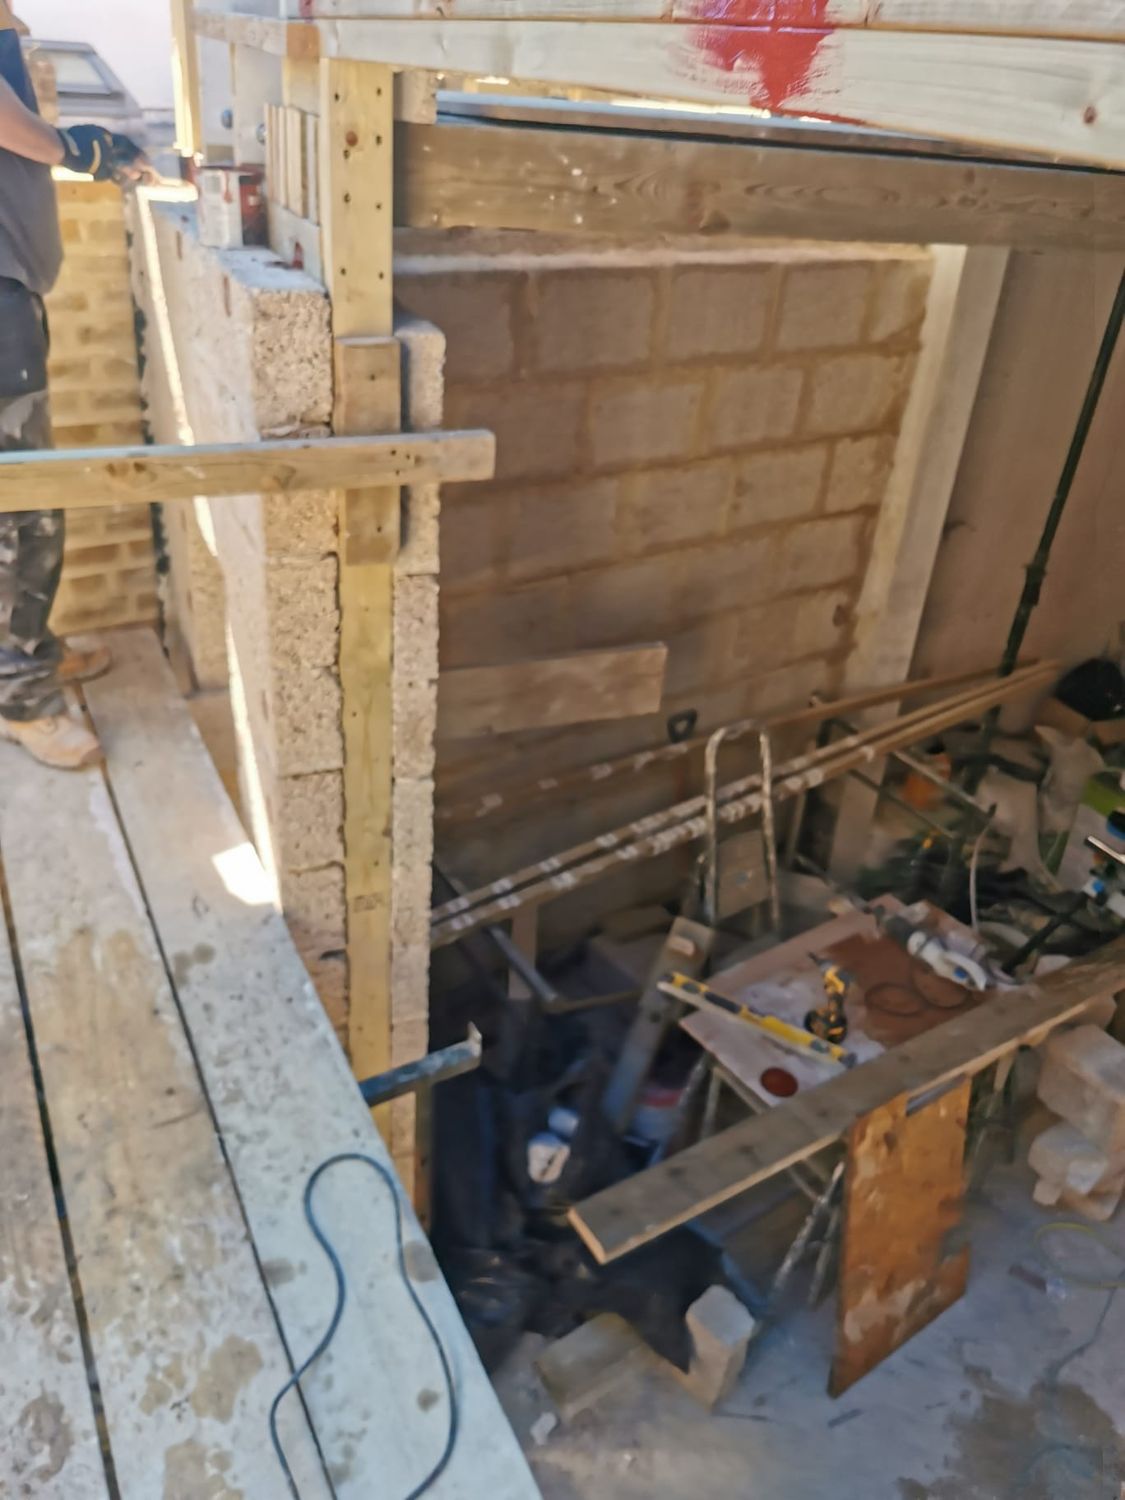
Hempcrete blocks built onto timber frame wall
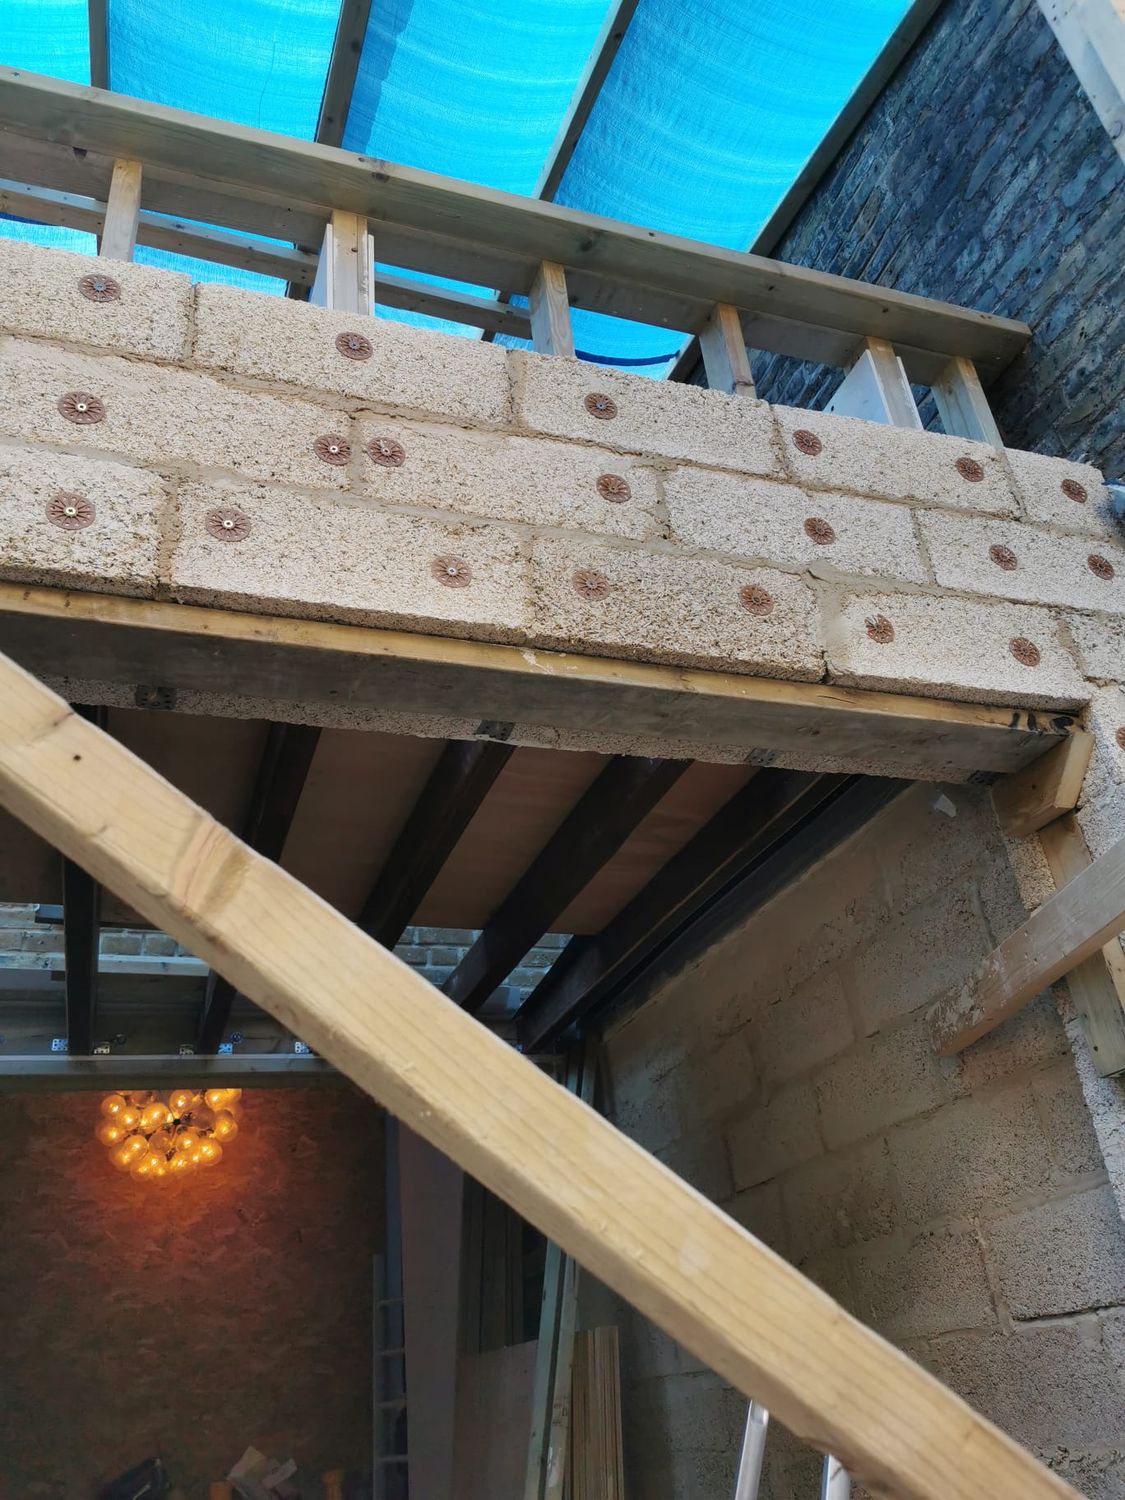
New extension built with insulating hempcrete blocks
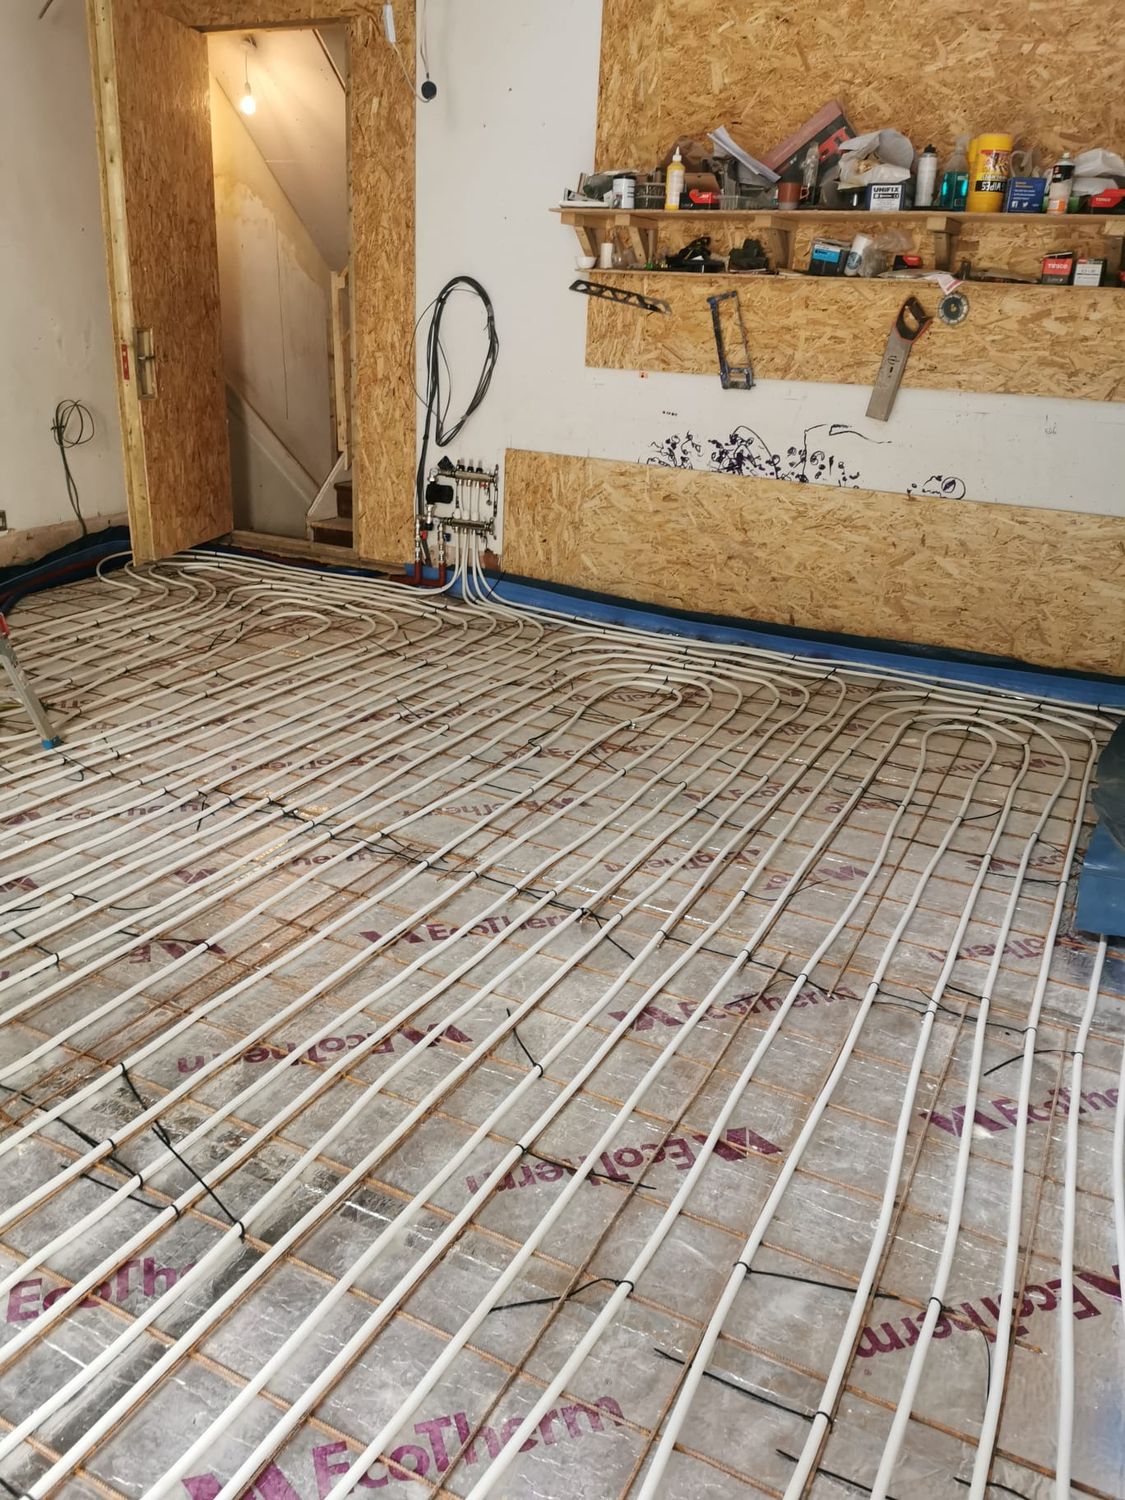
Underfloor heating for existing floor and extension floor
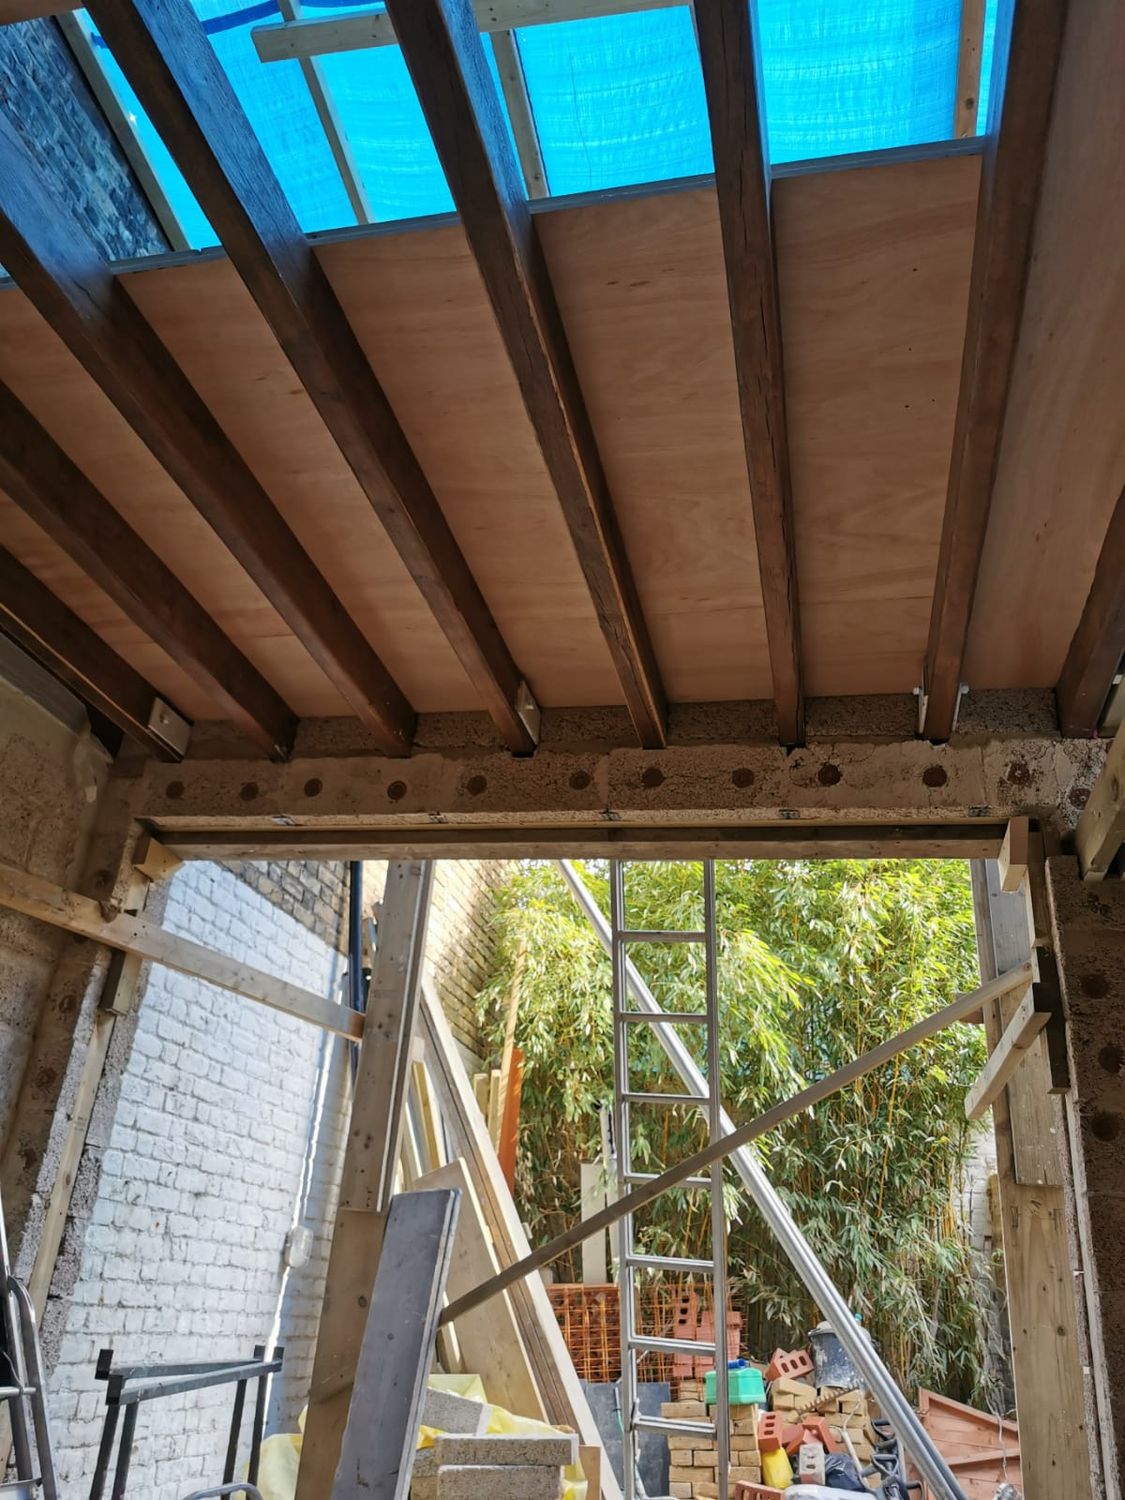
Extension roof and rear wall with large opening and hempcrete wall
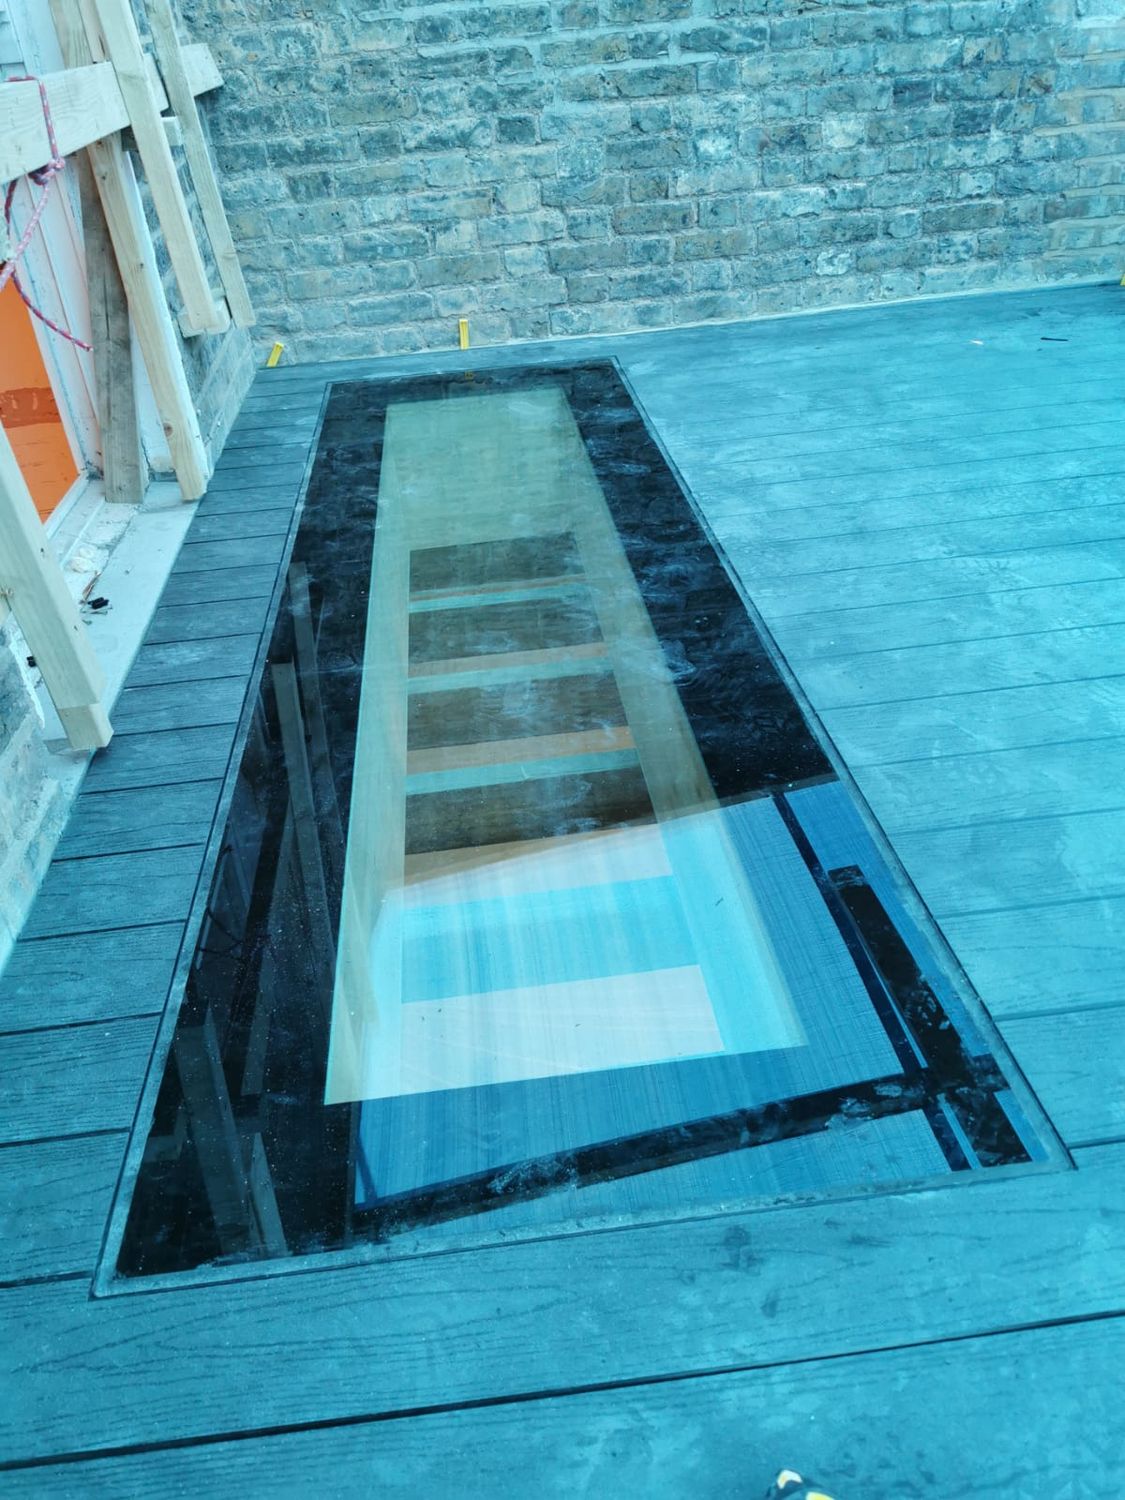
Frameless walk-on roof light installed
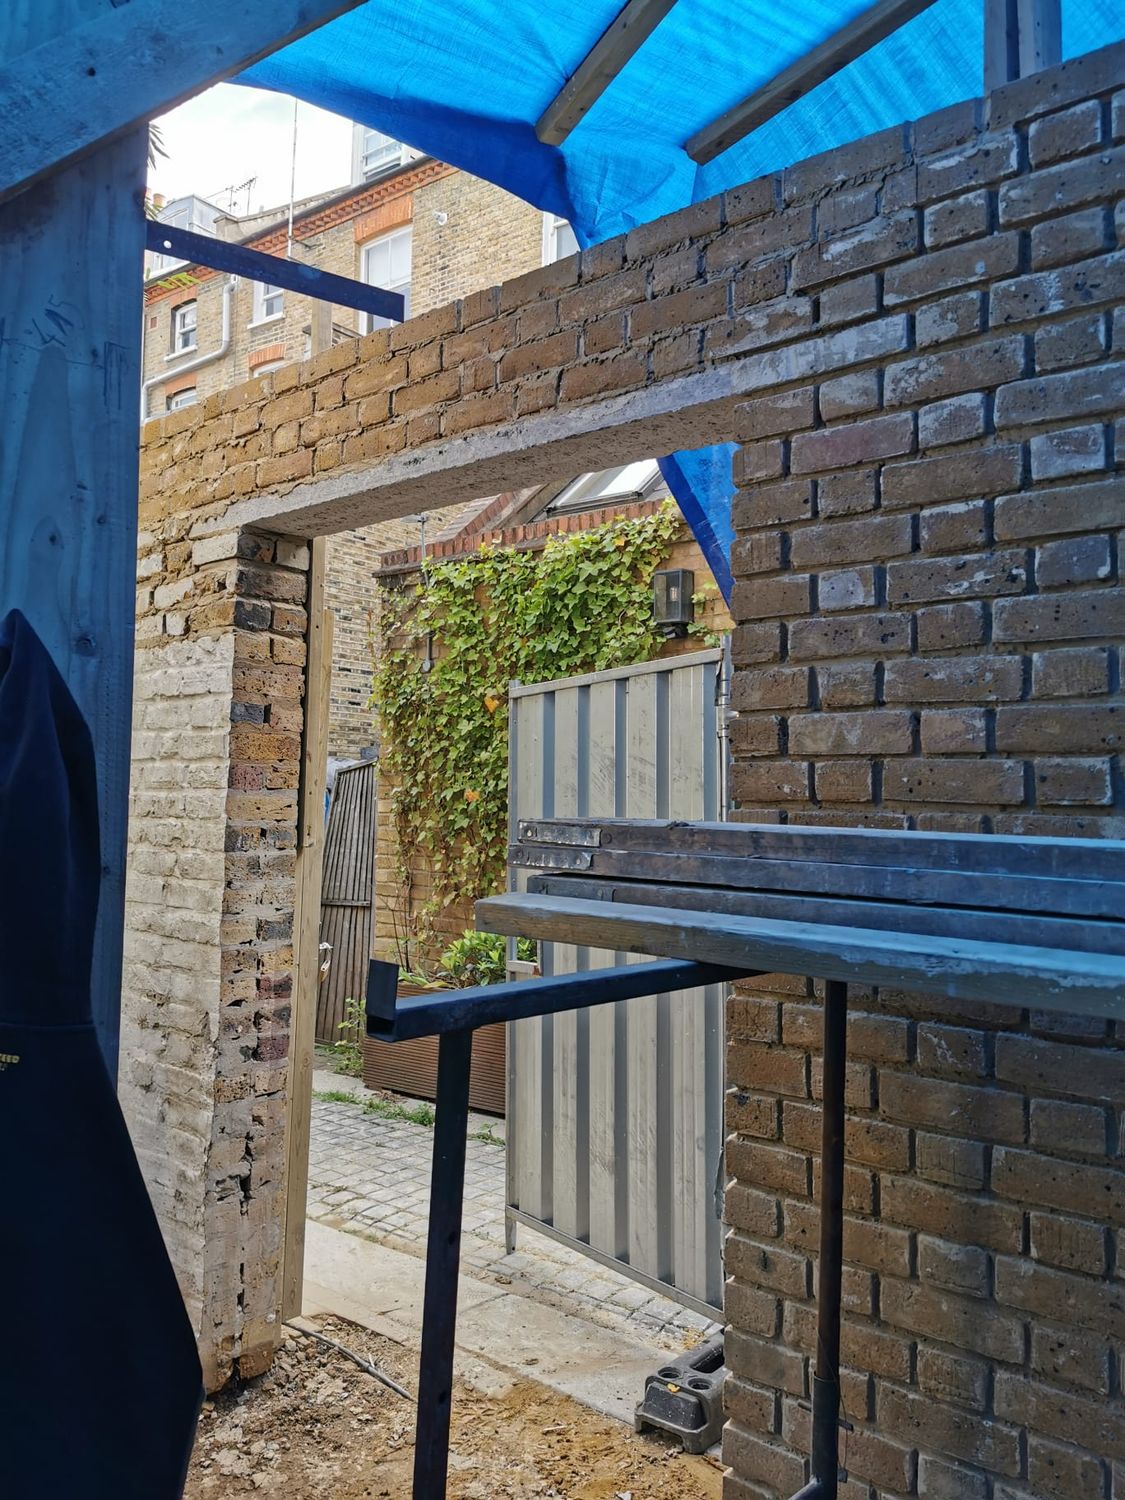
New gate opening to rear garden
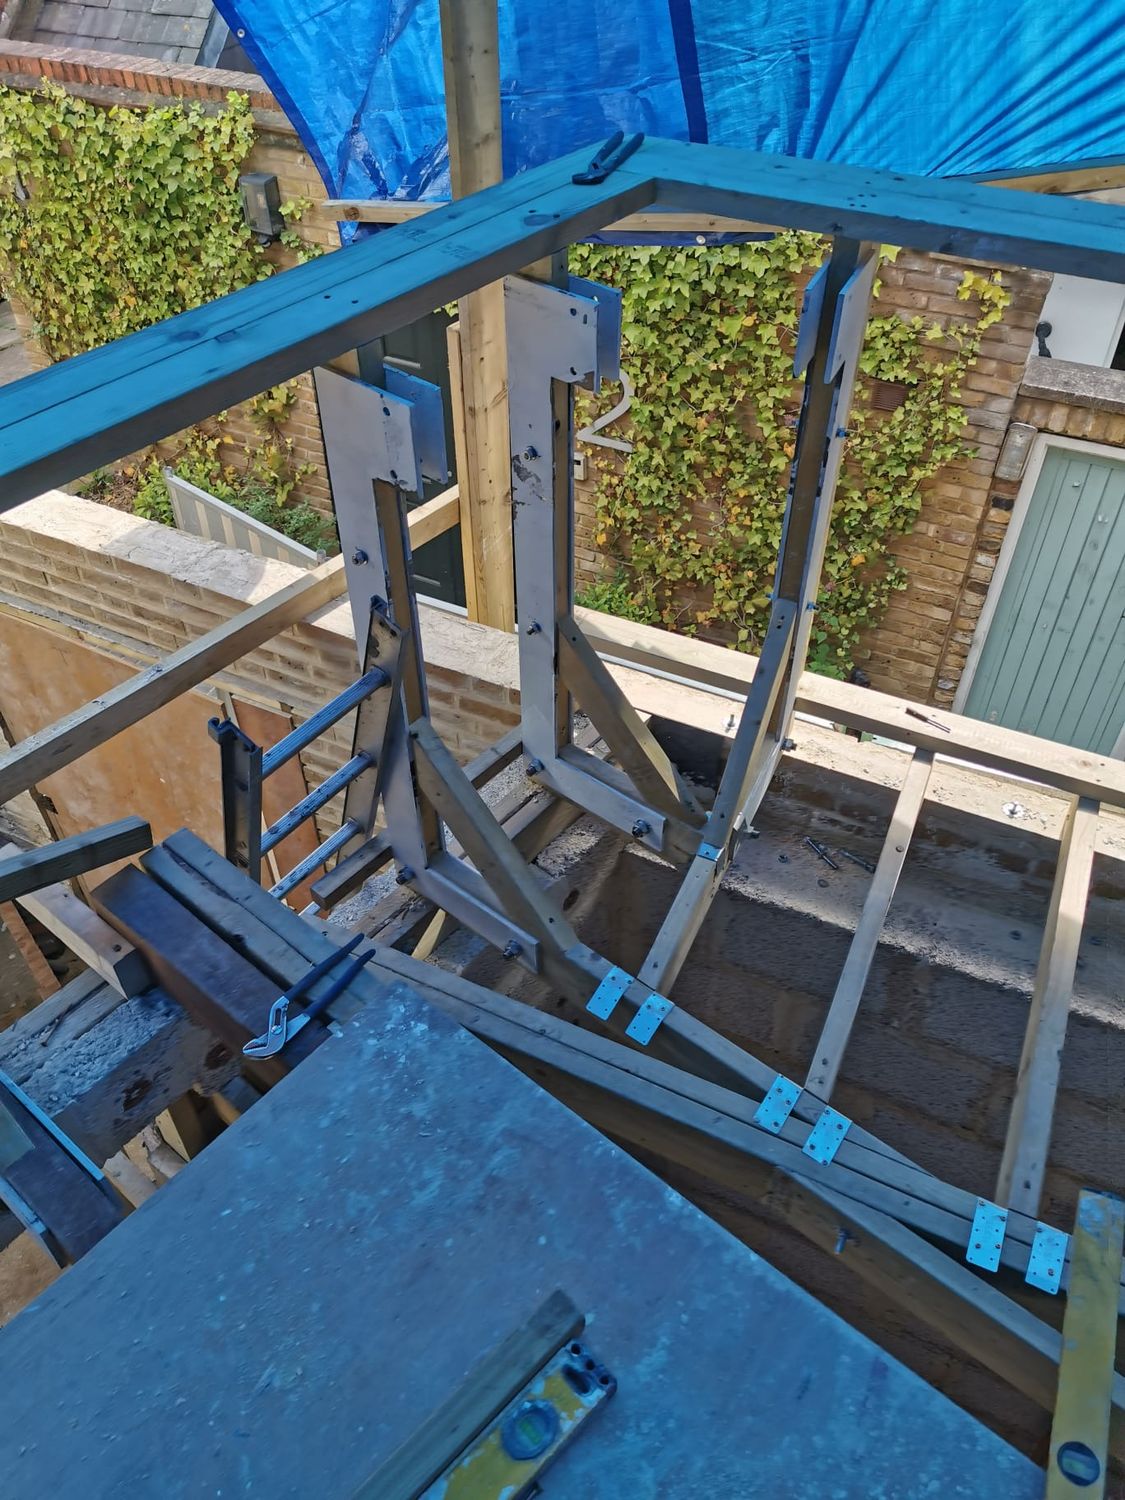
Steel elements inserted to hold banister on the top of extension
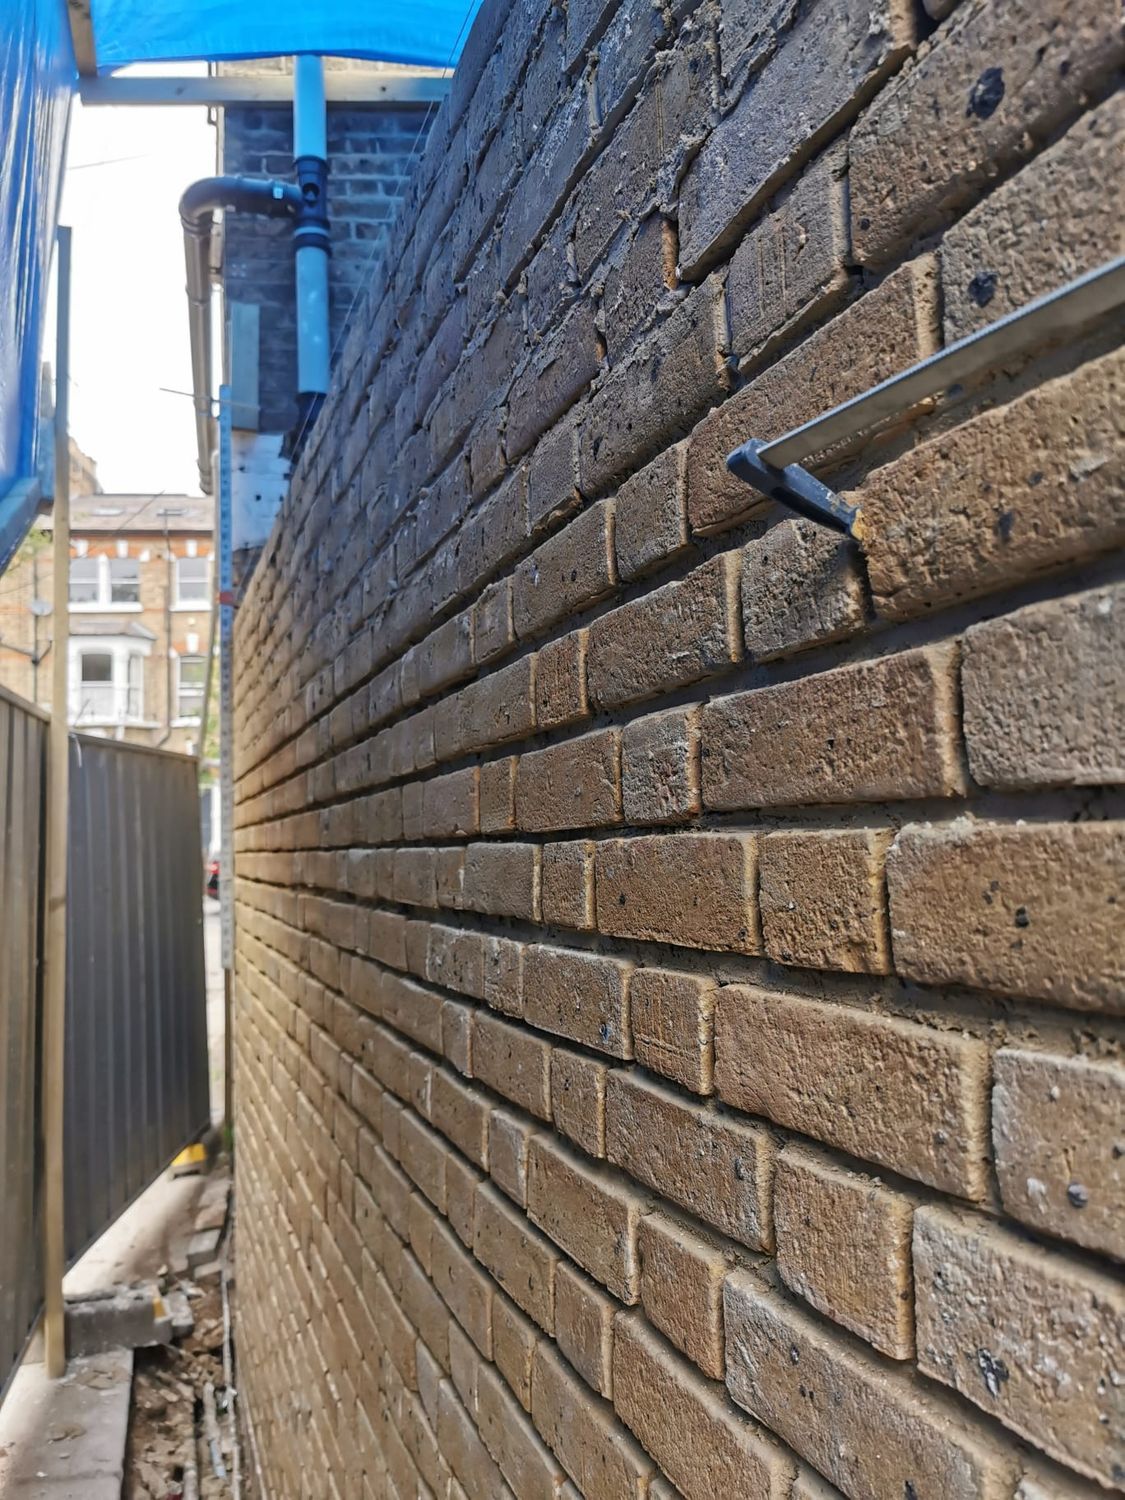
New brickwork going up to suit original brickwork
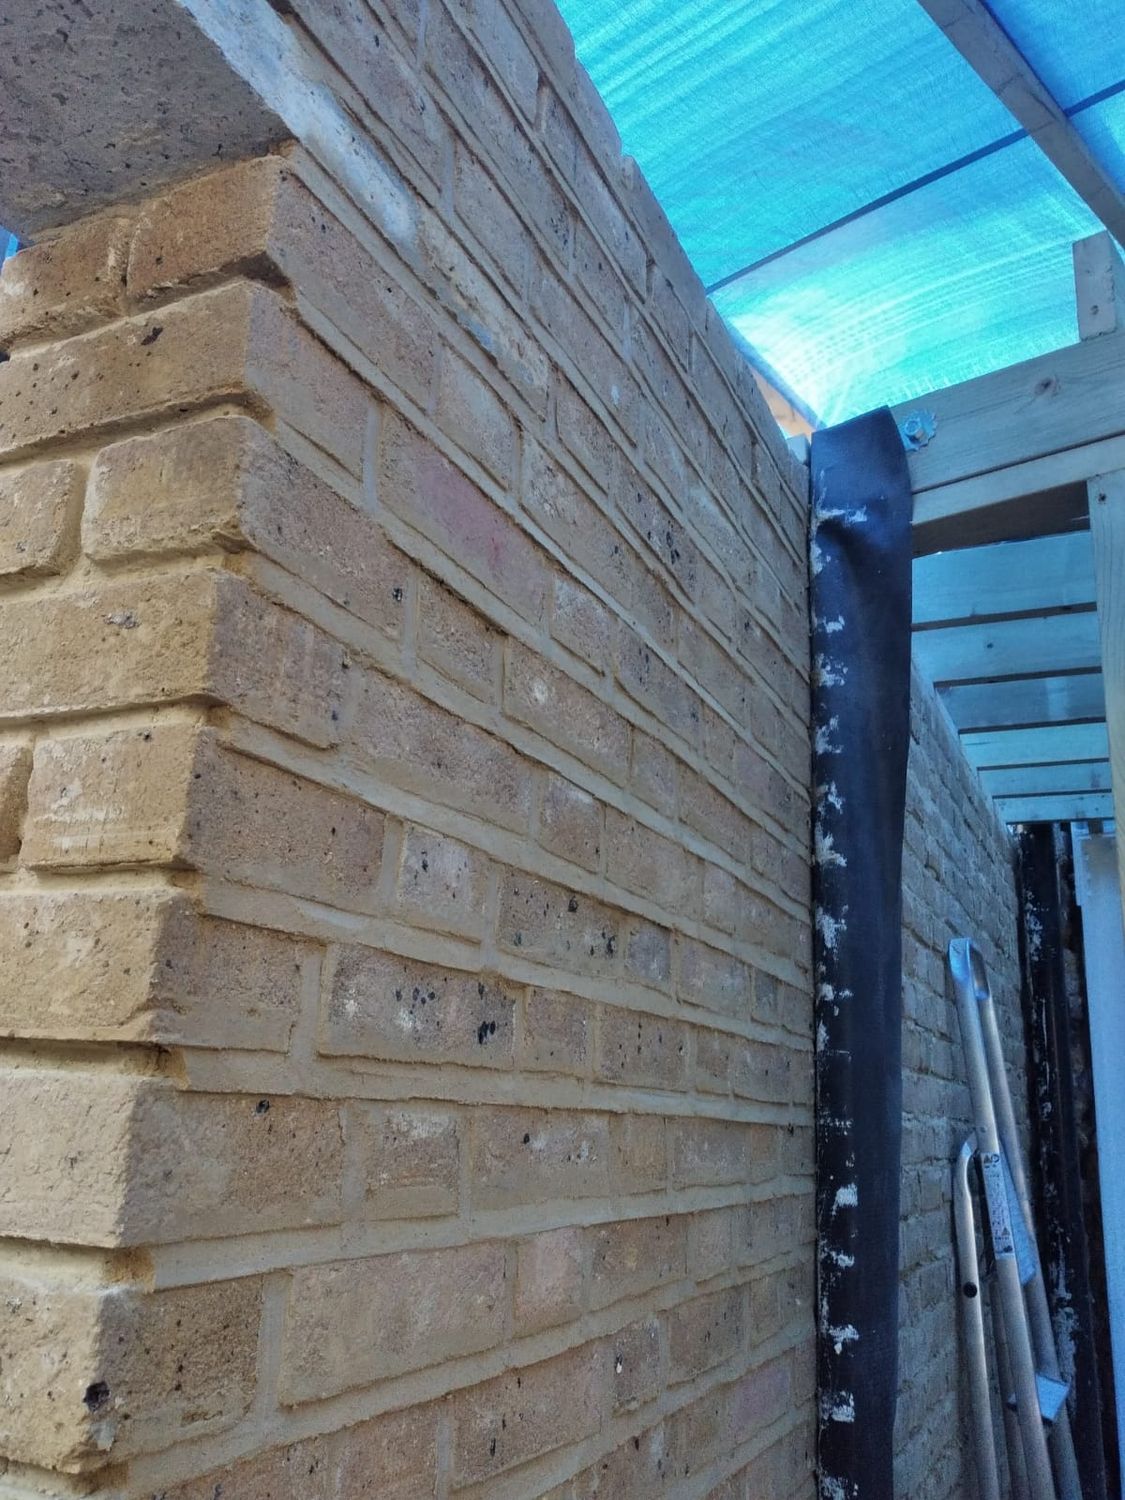
New brickwork pointing
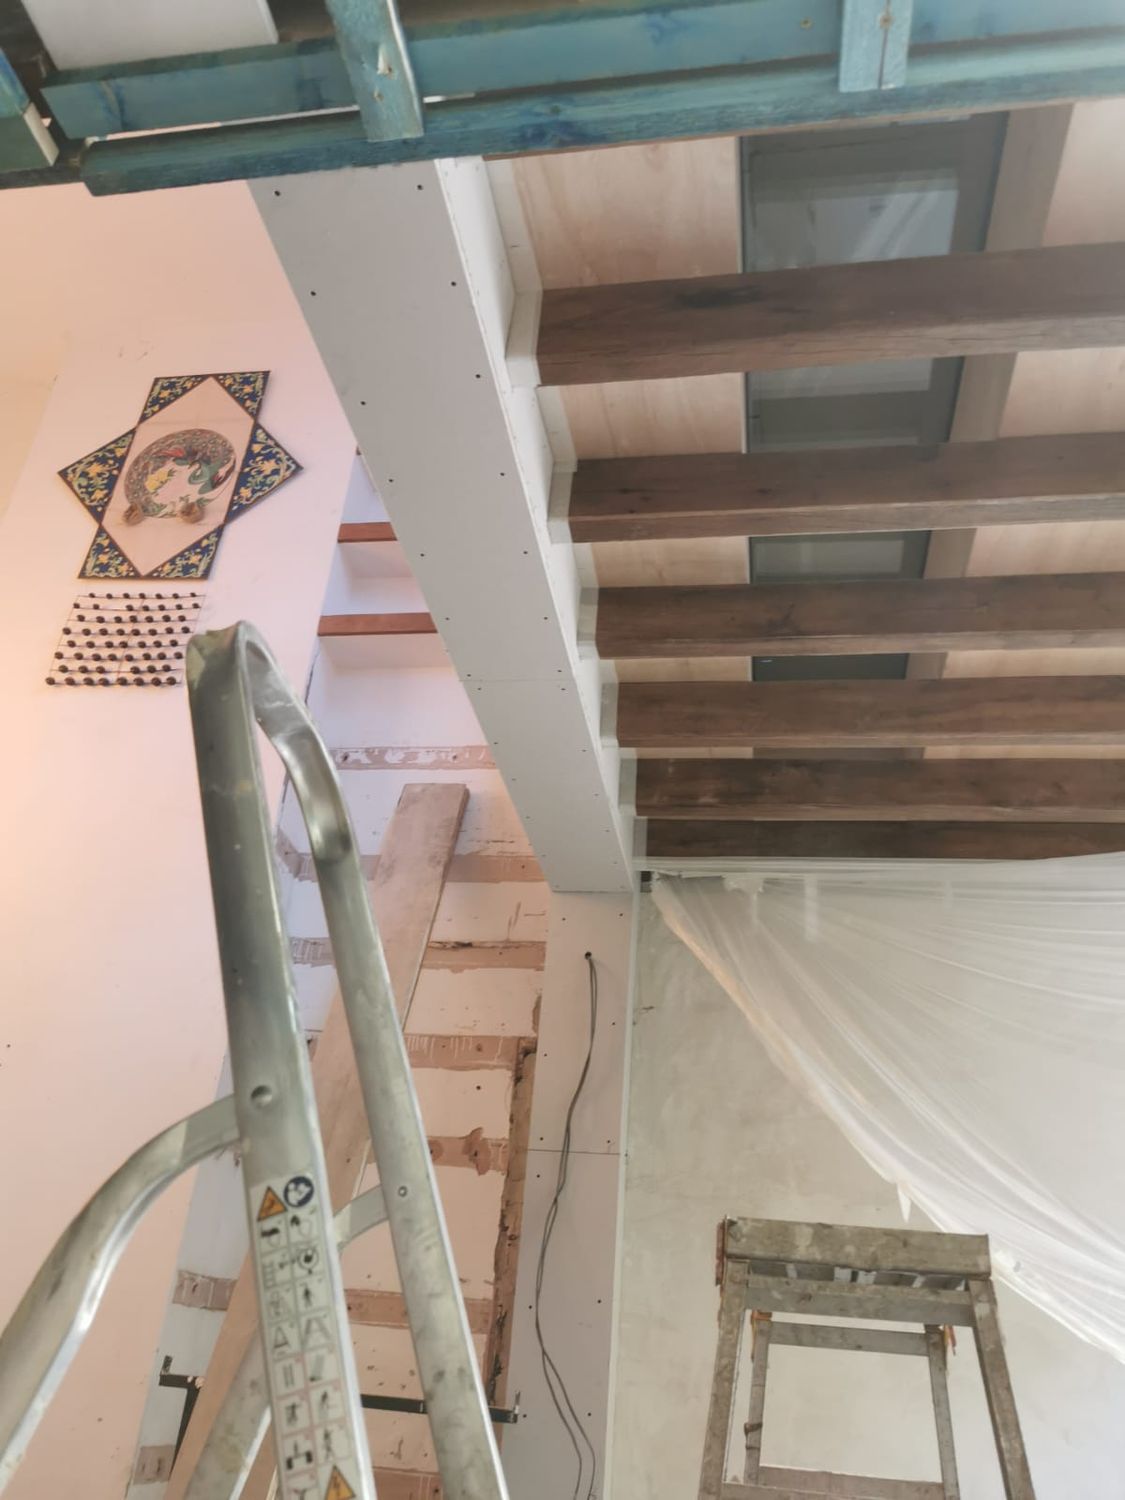
Integrated roof light installed in new extension
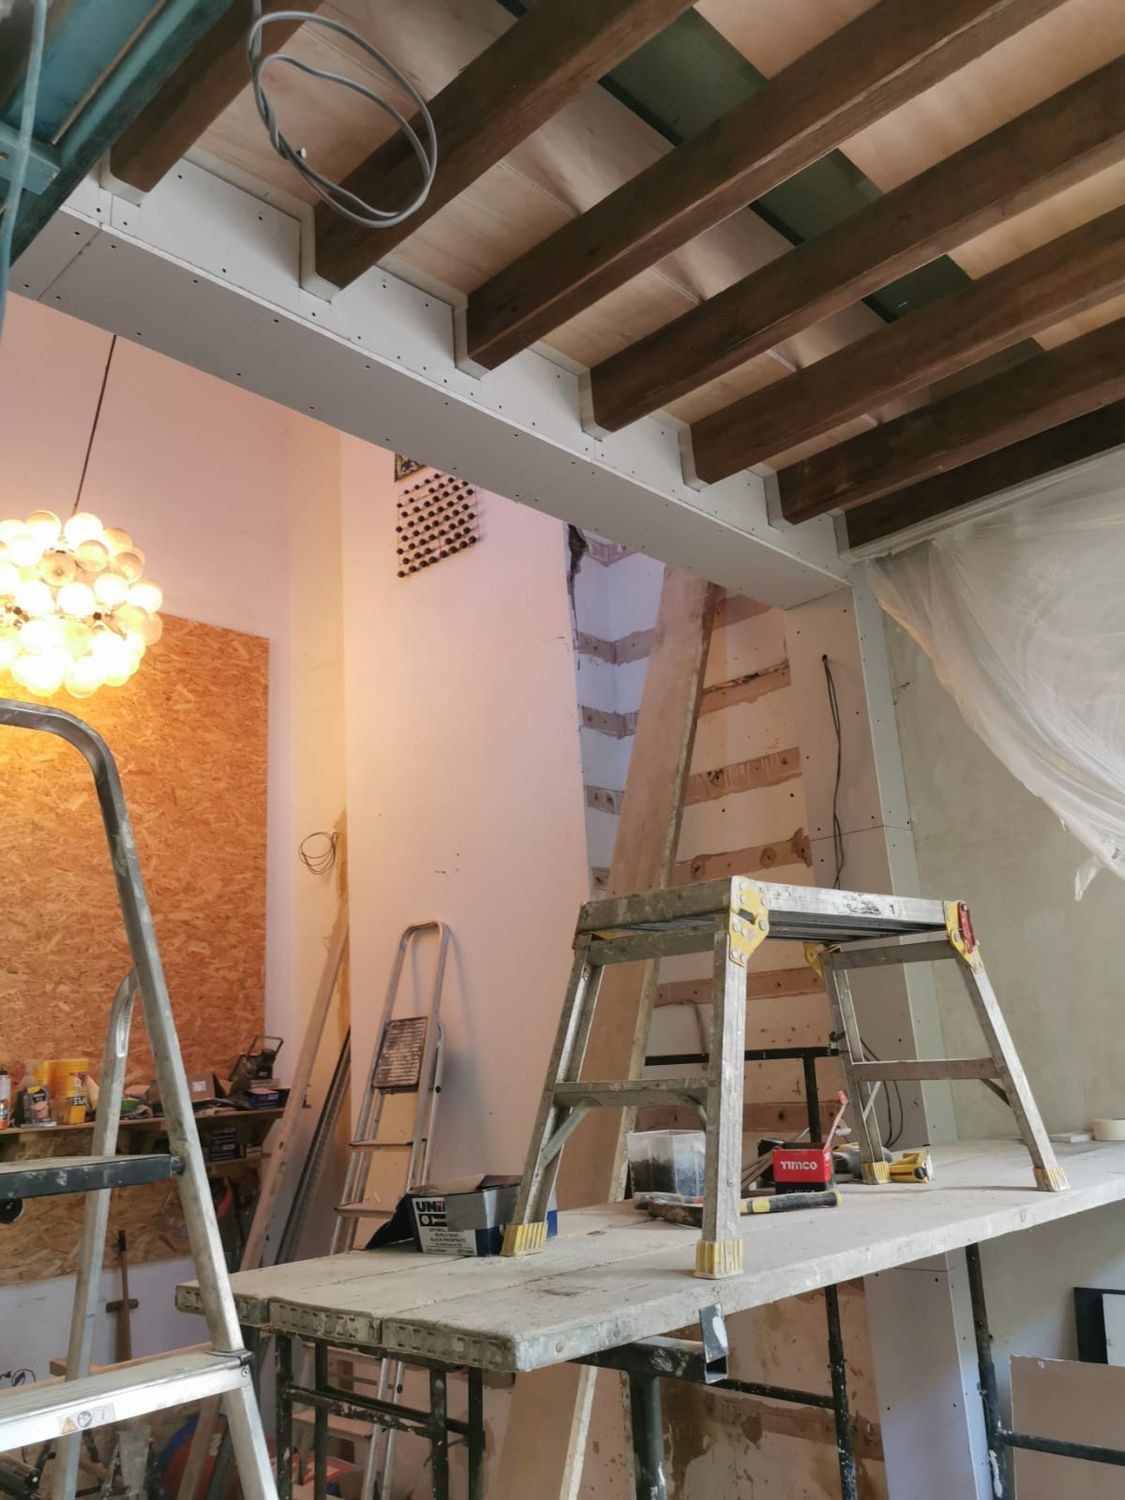
New, decorative timber roof structure
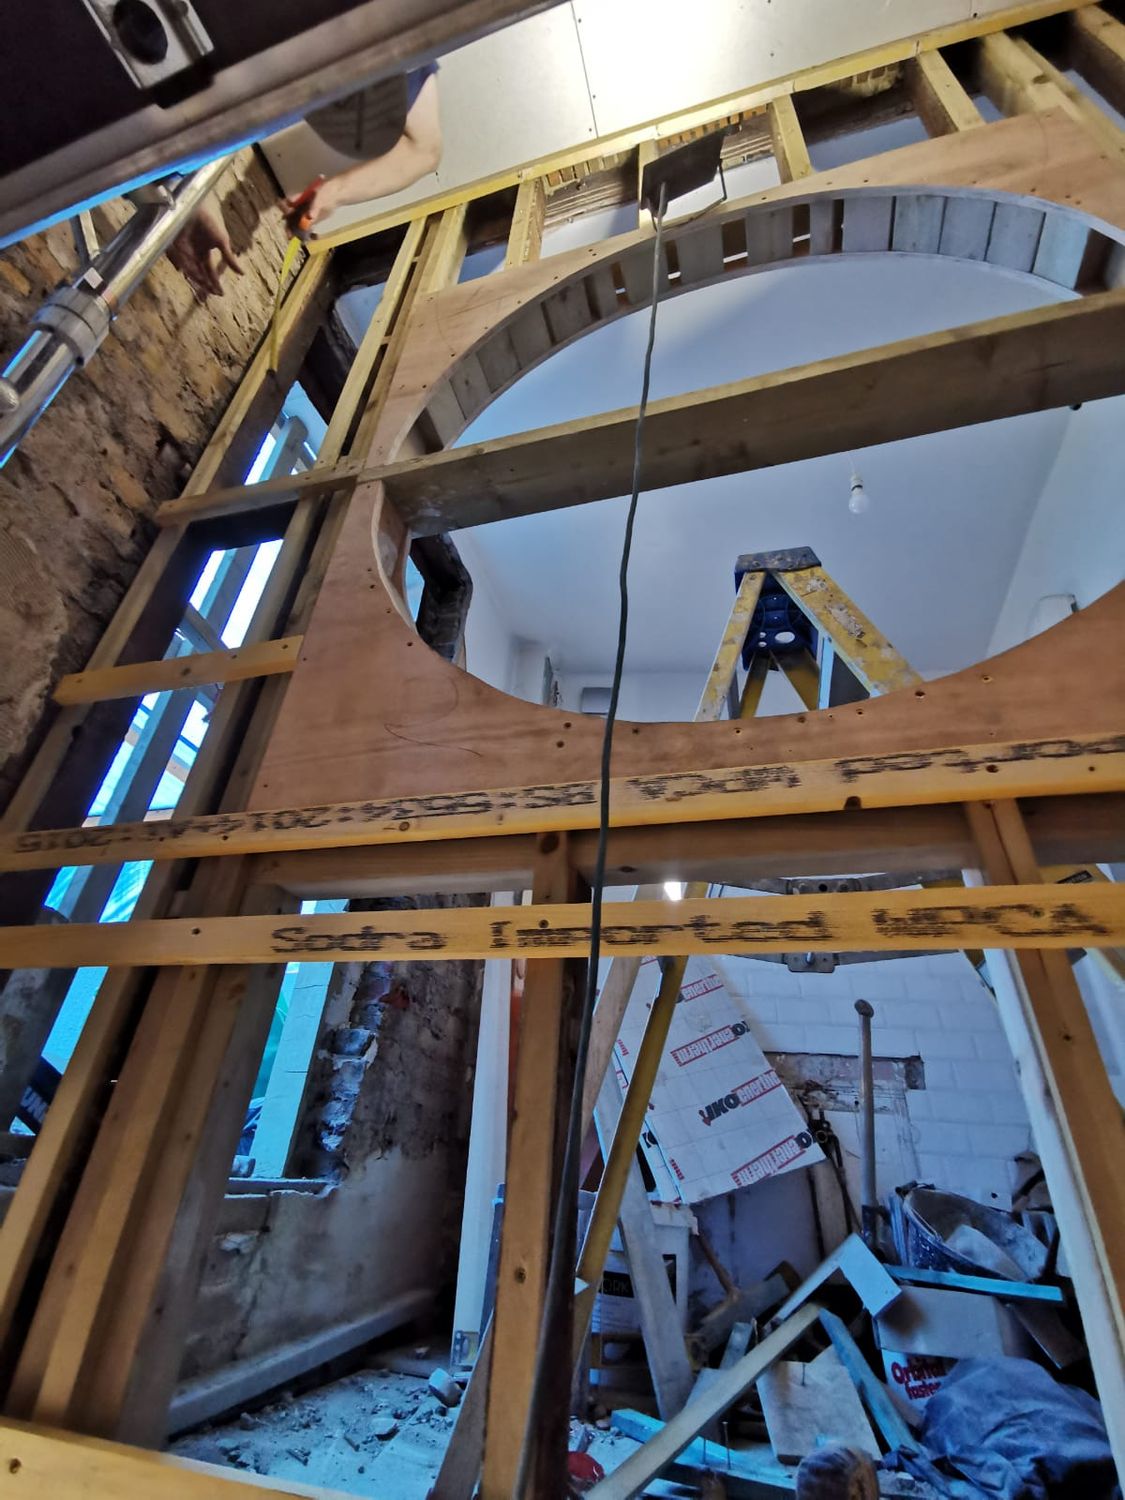
Circular opening to stud
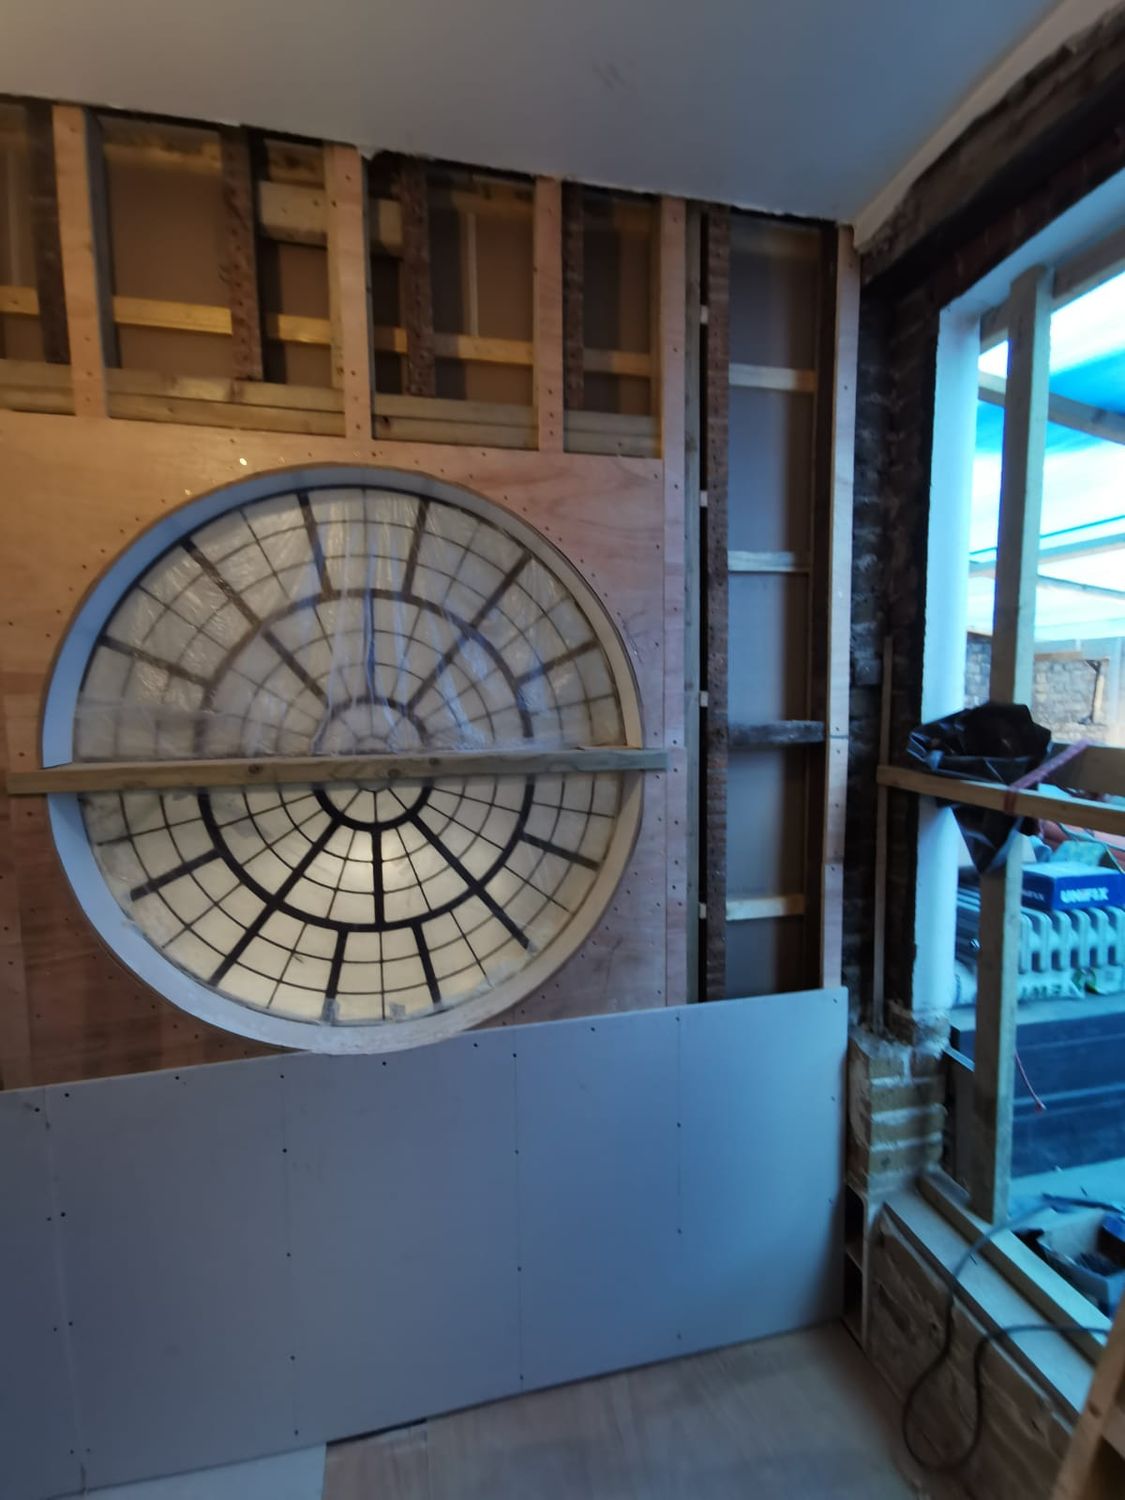
Circular window installed to studwall
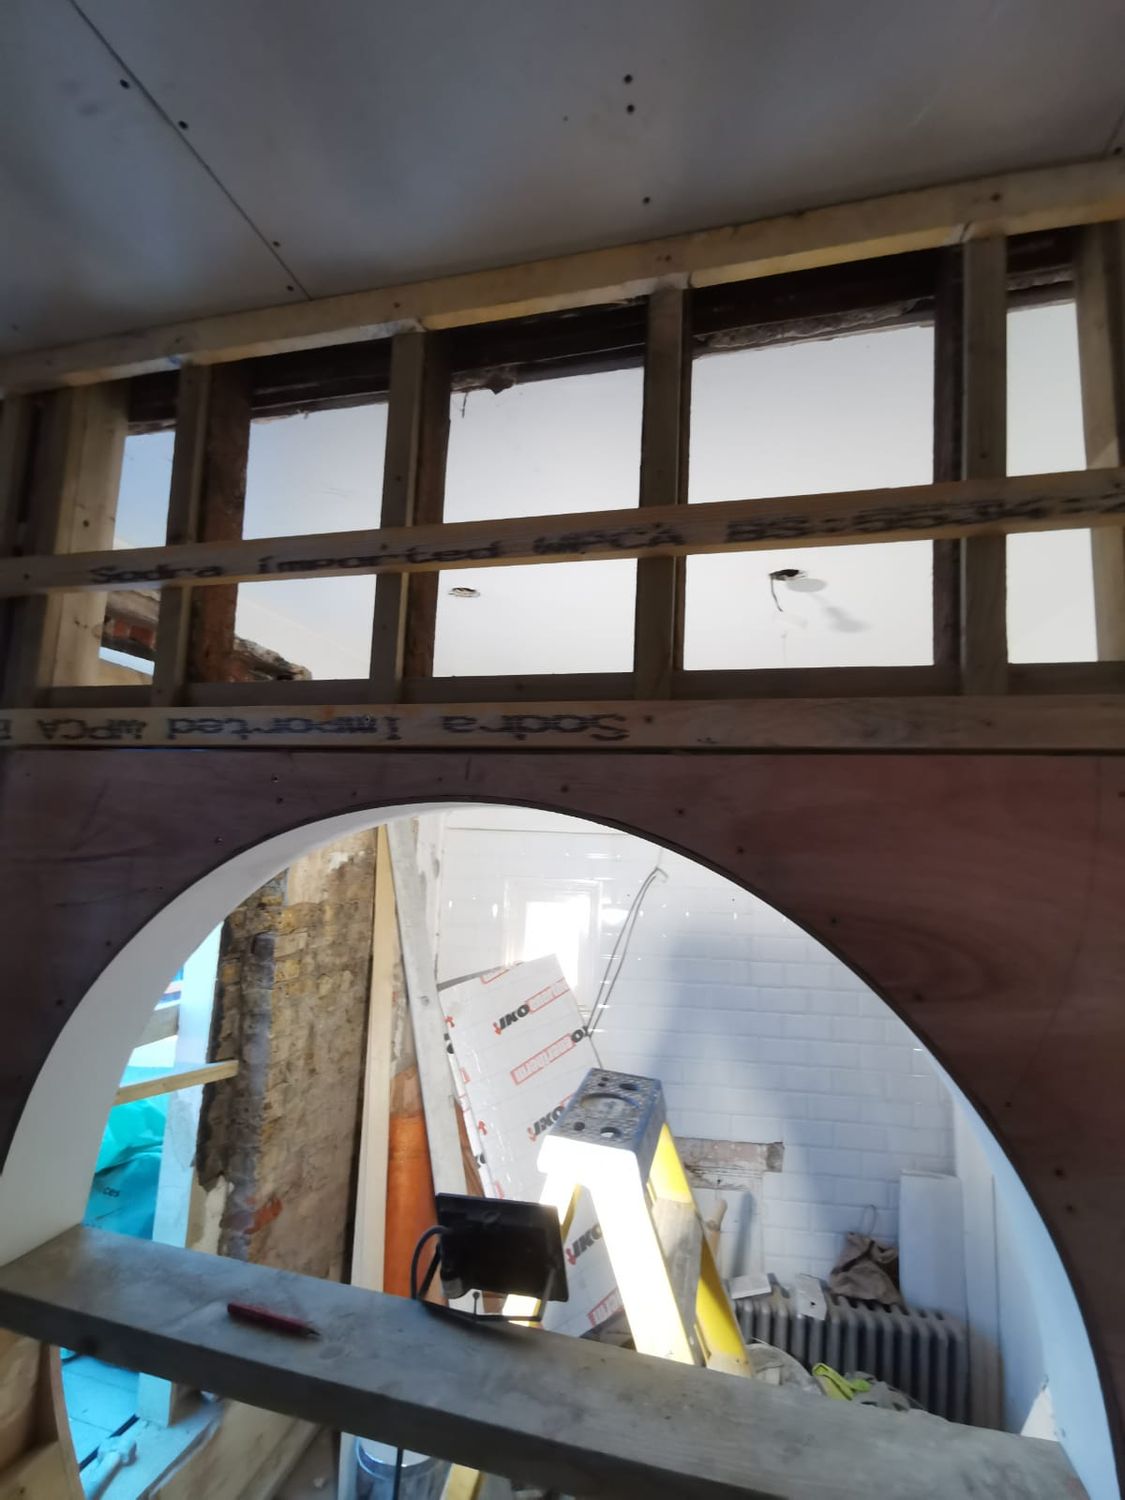
Create circular opening to existing stud
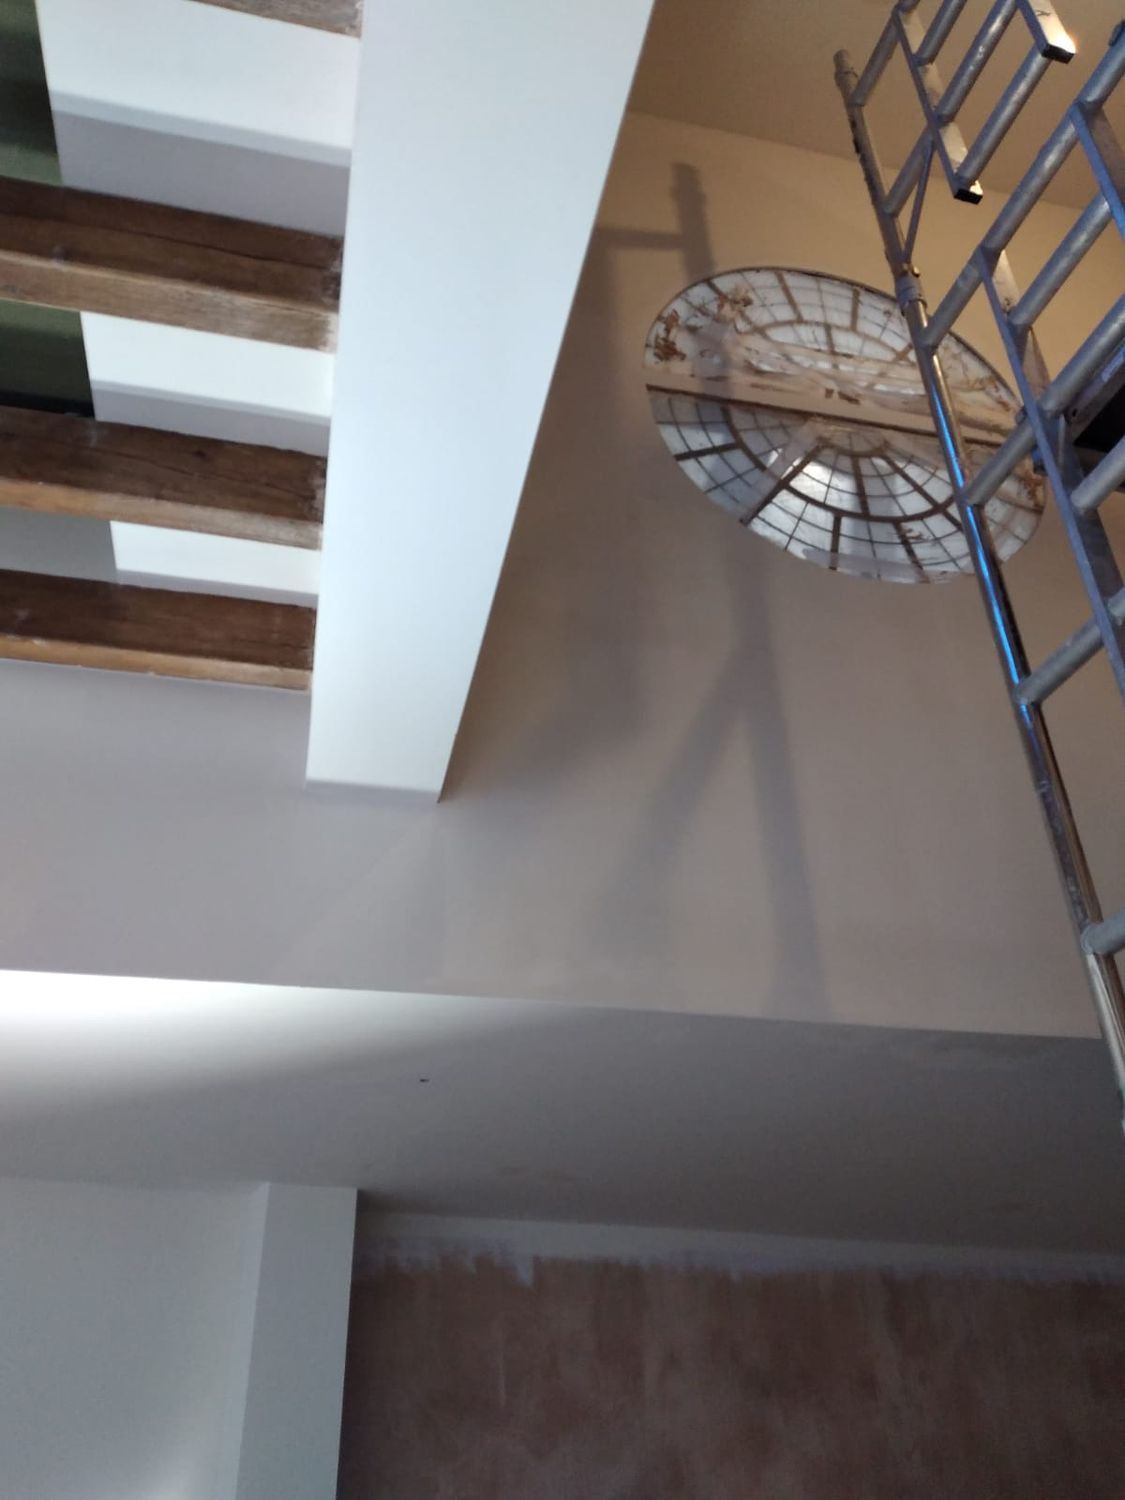
Extension roof and circular window
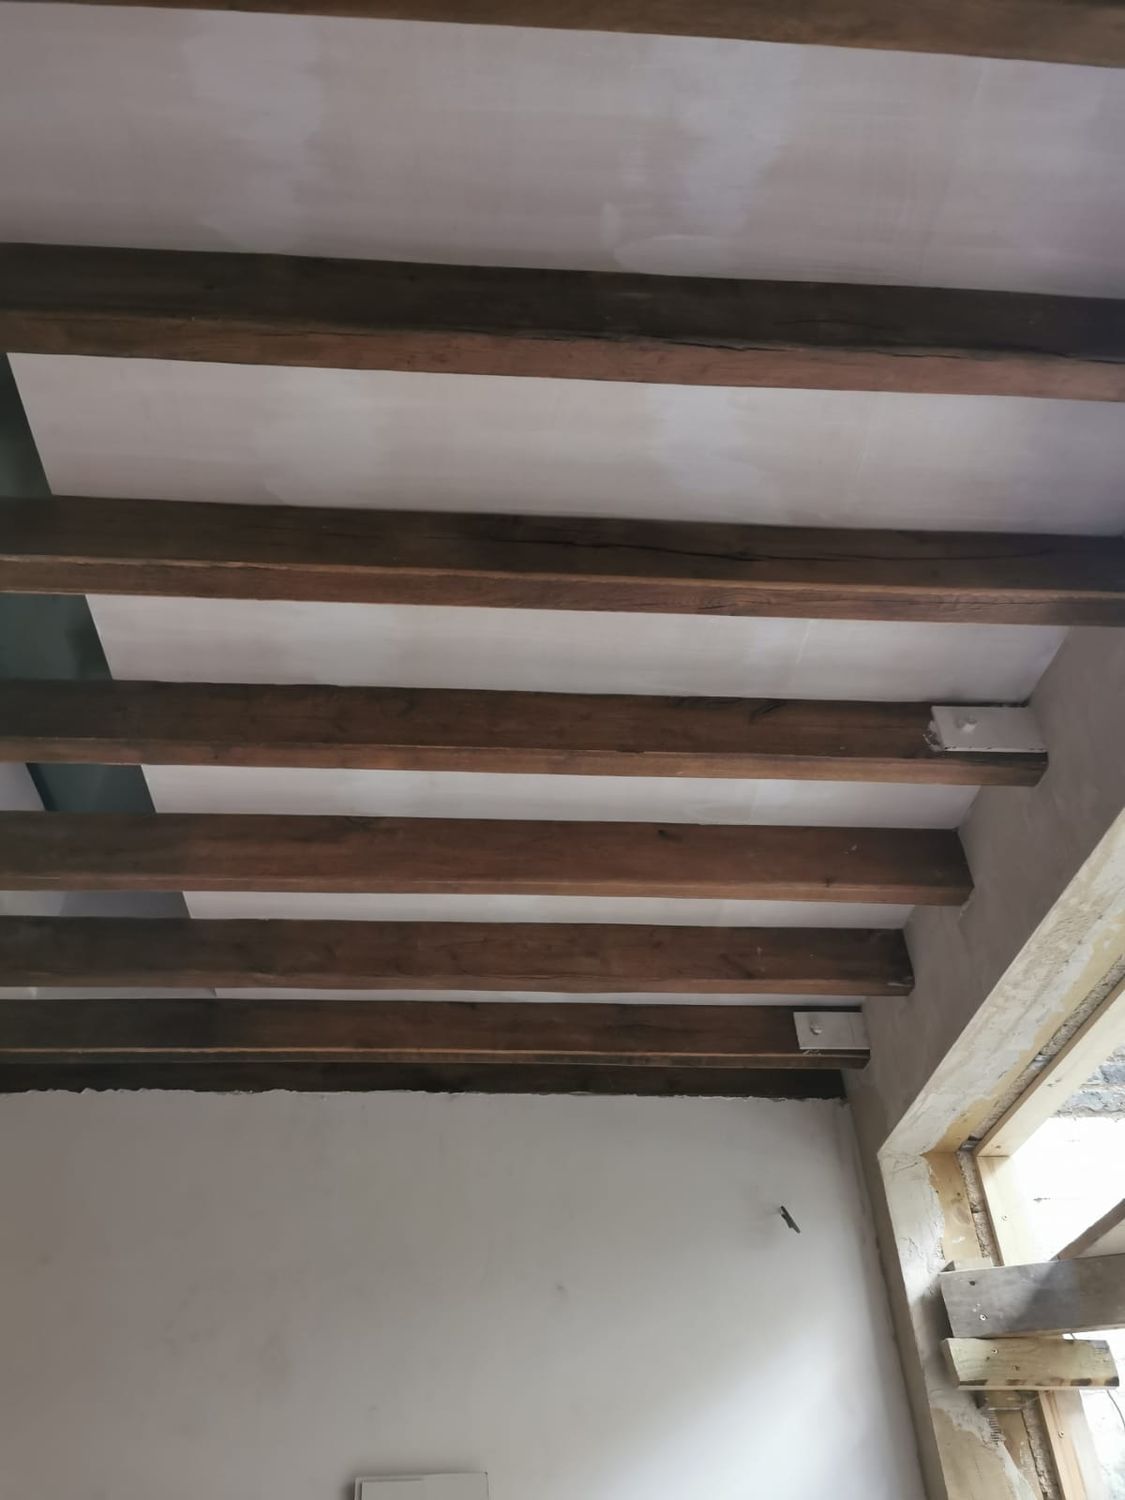
New, decorative timber roof structure
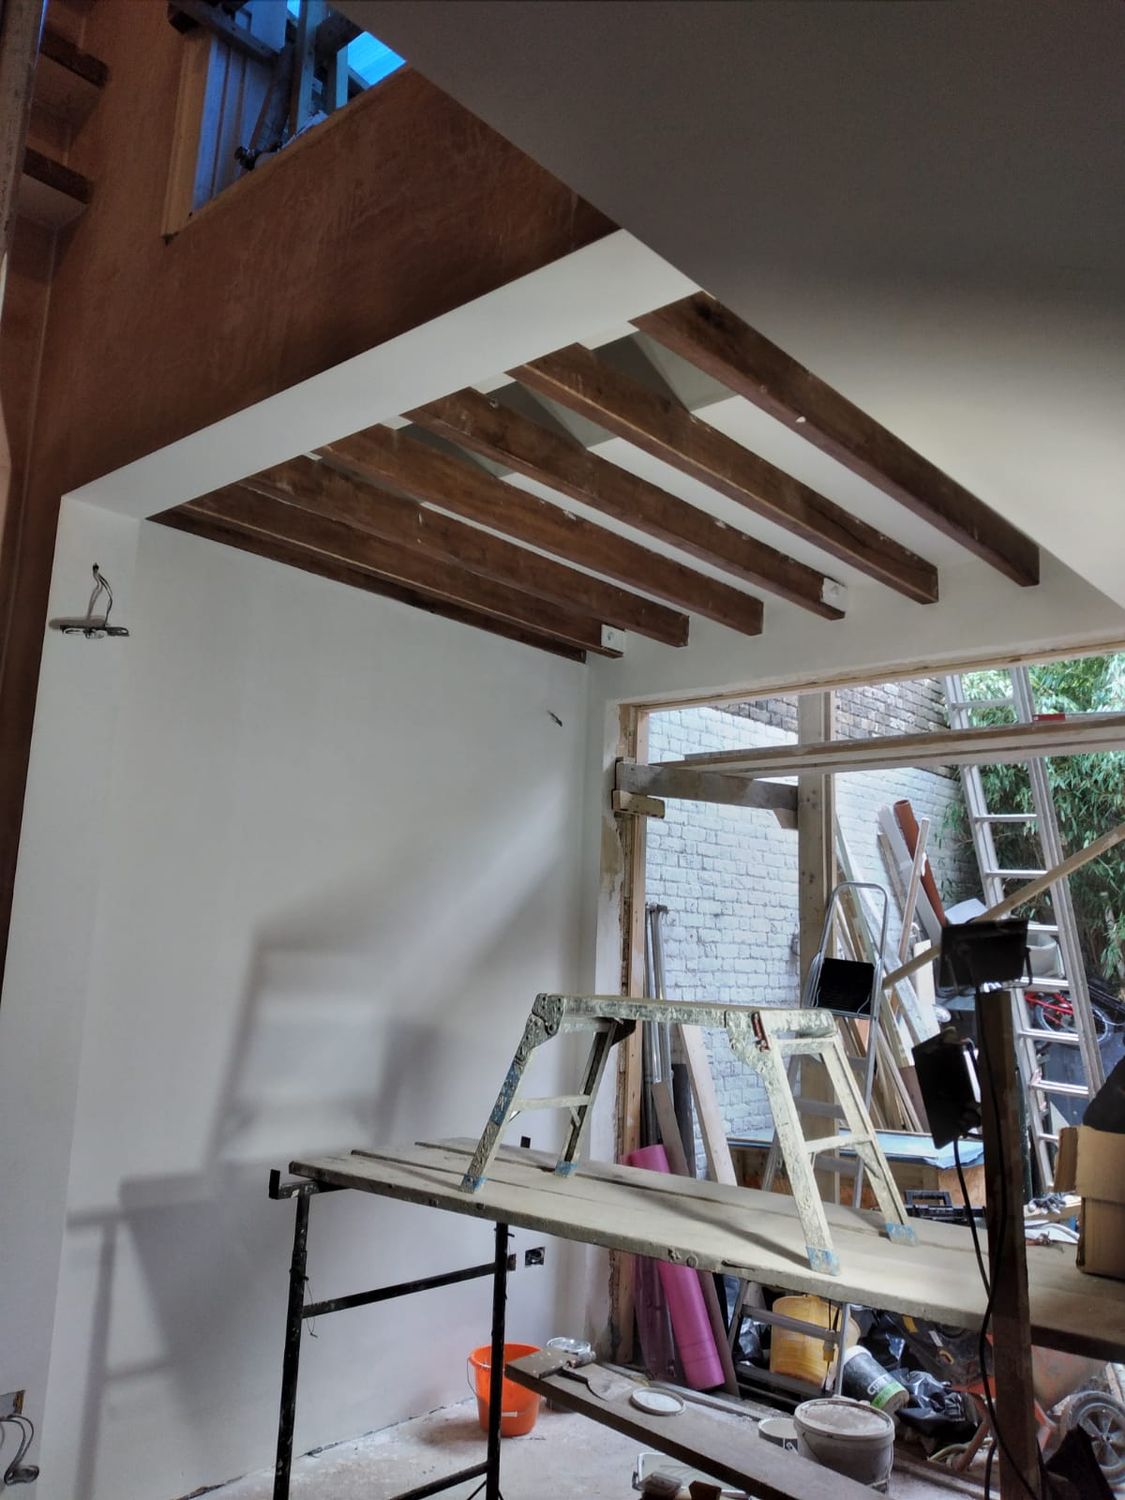
New extension in Archway
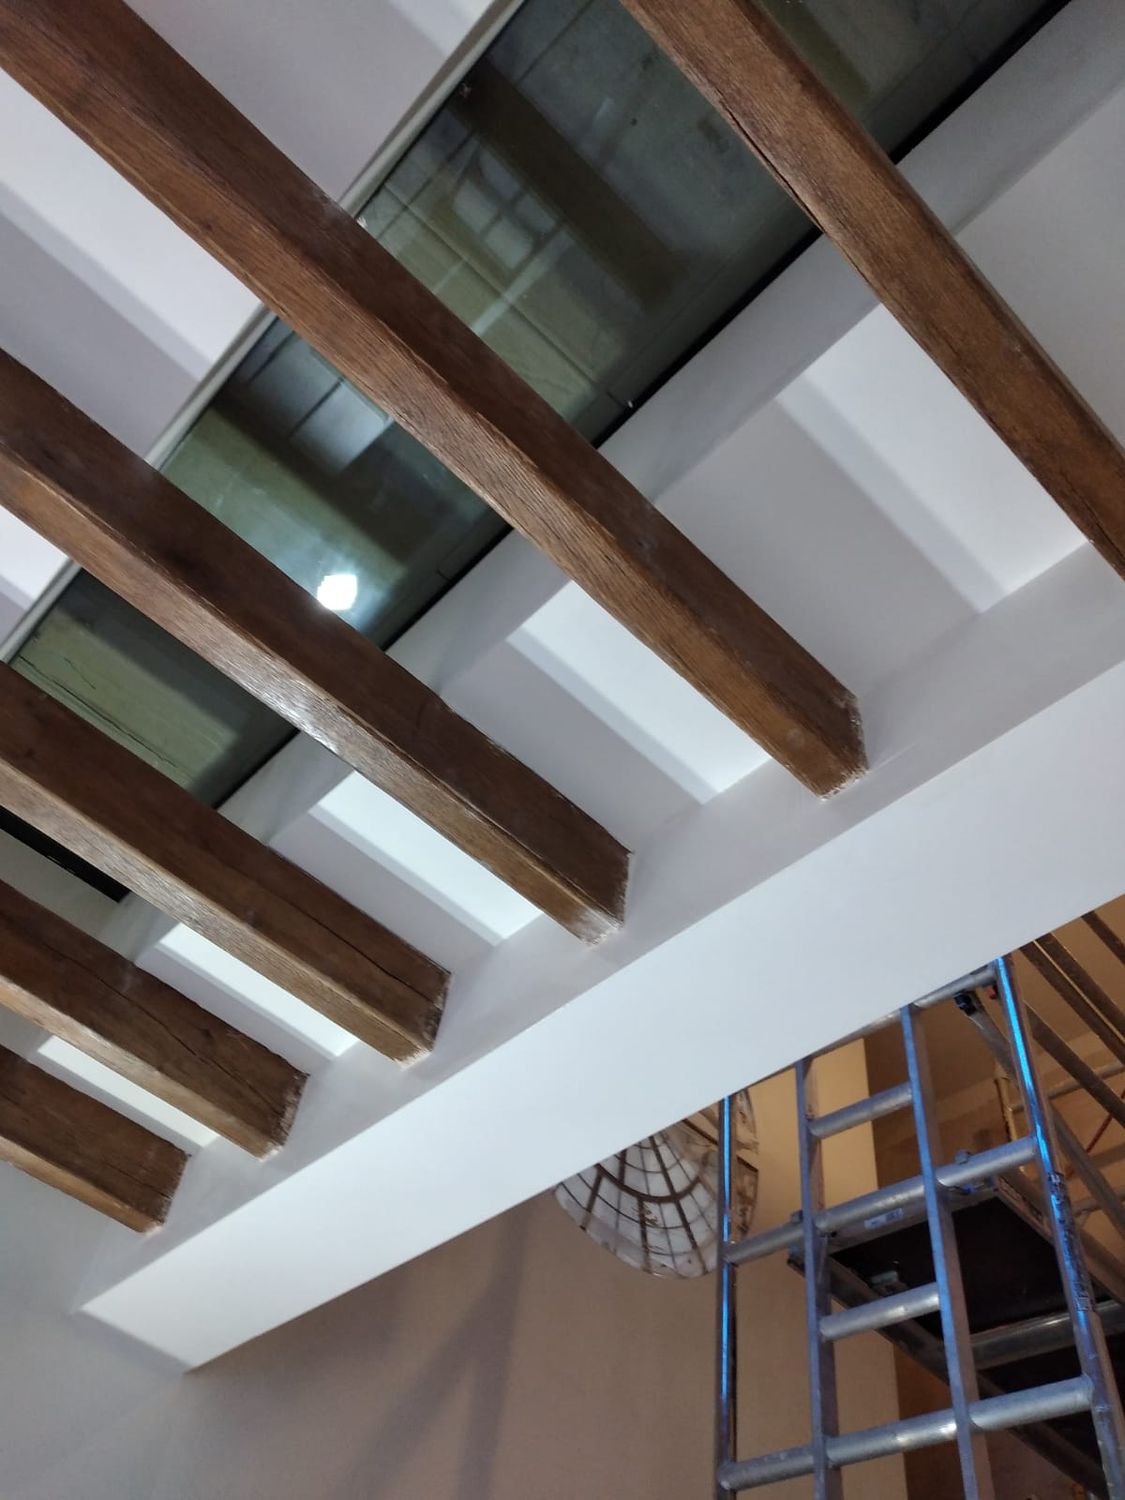
Flat roof with exposed oak ceiling joists and frameless walk-on rooflight for terrace over extension in Archway
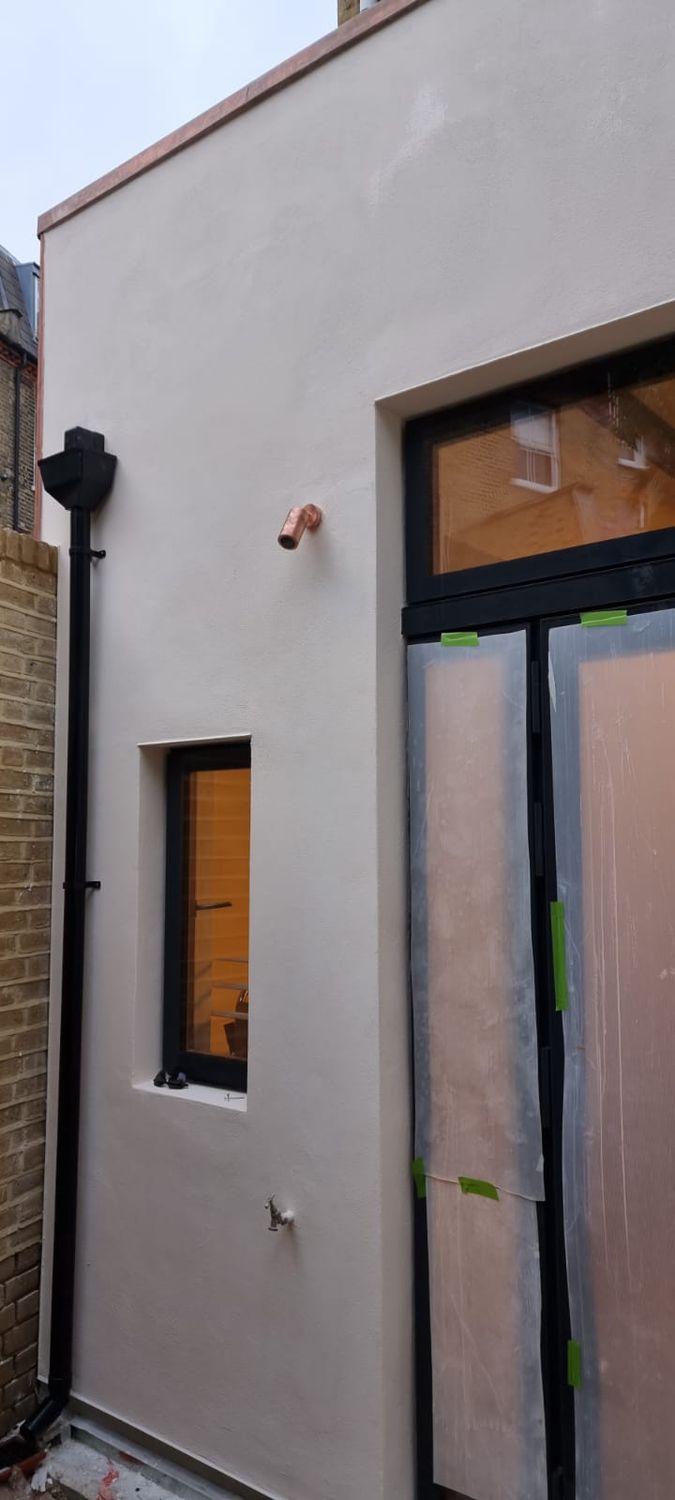
New extension rear wall in Archway
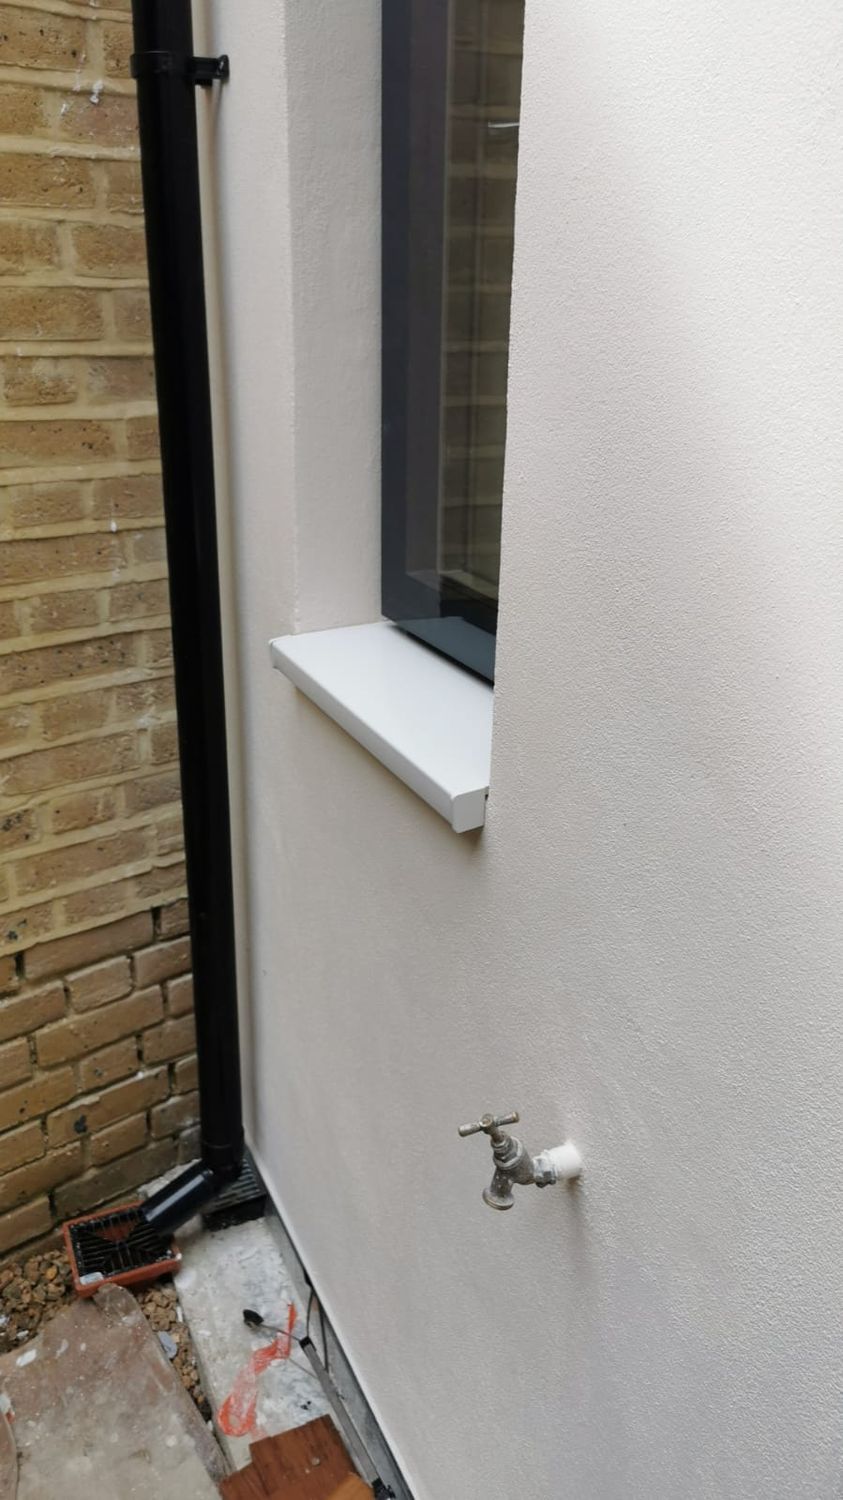
New extension wall with finished render
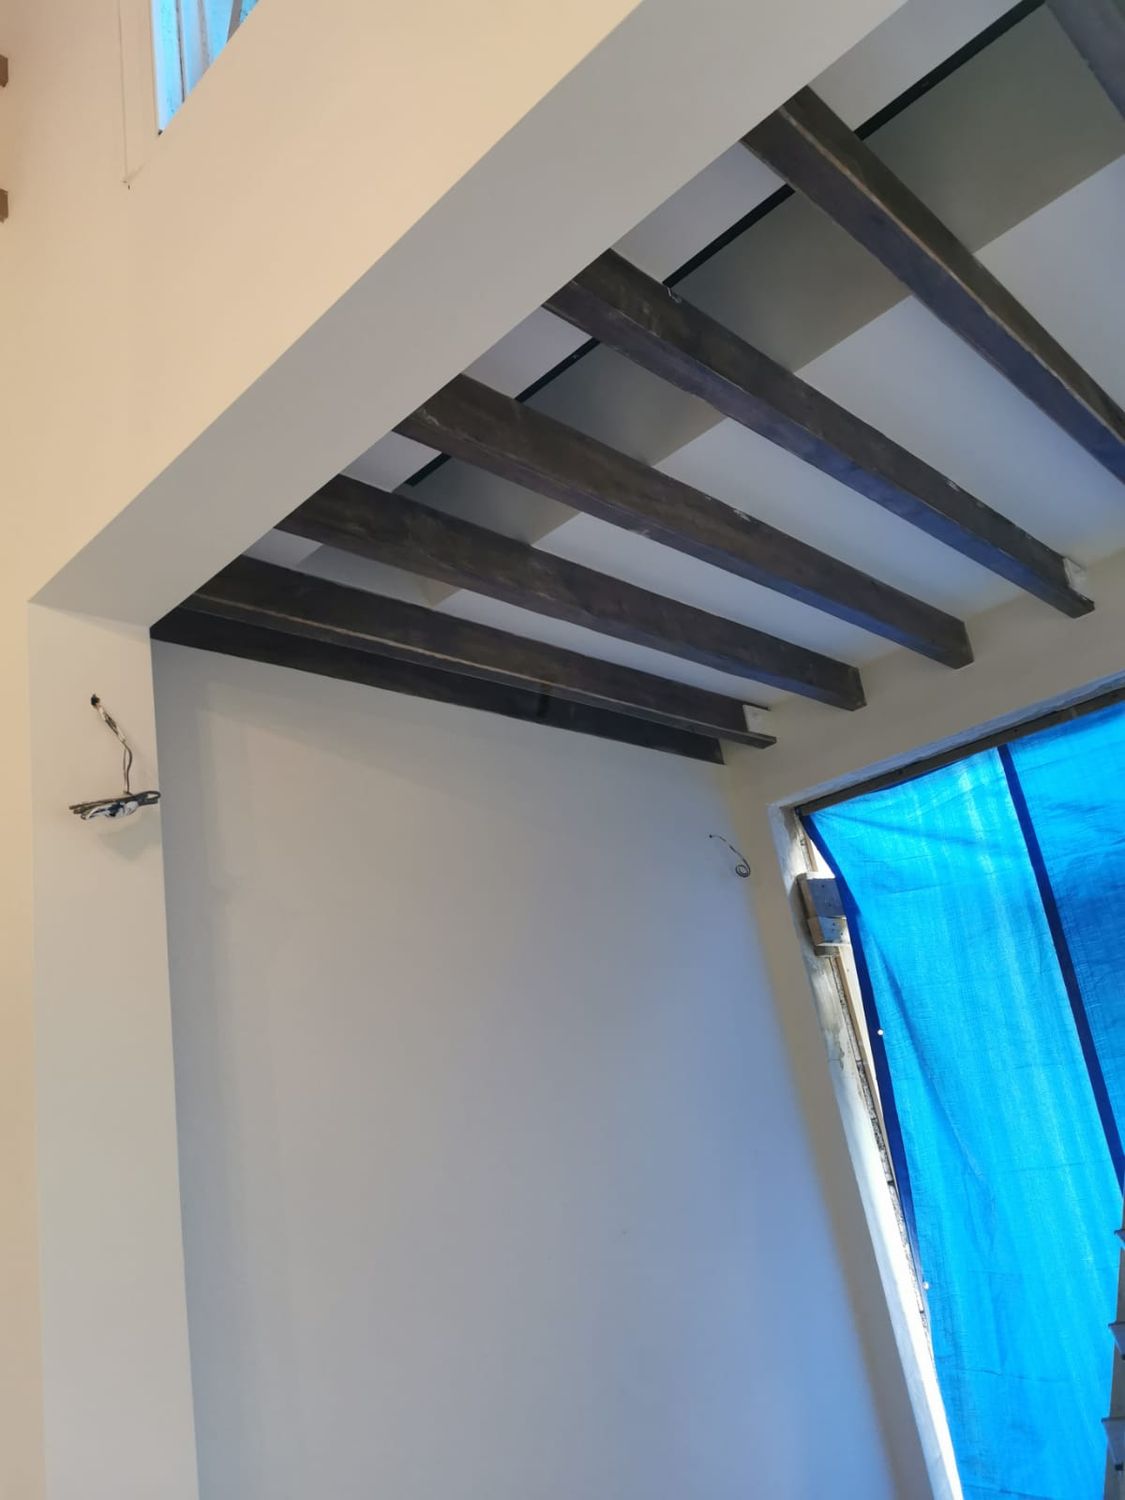
Extension opening completed
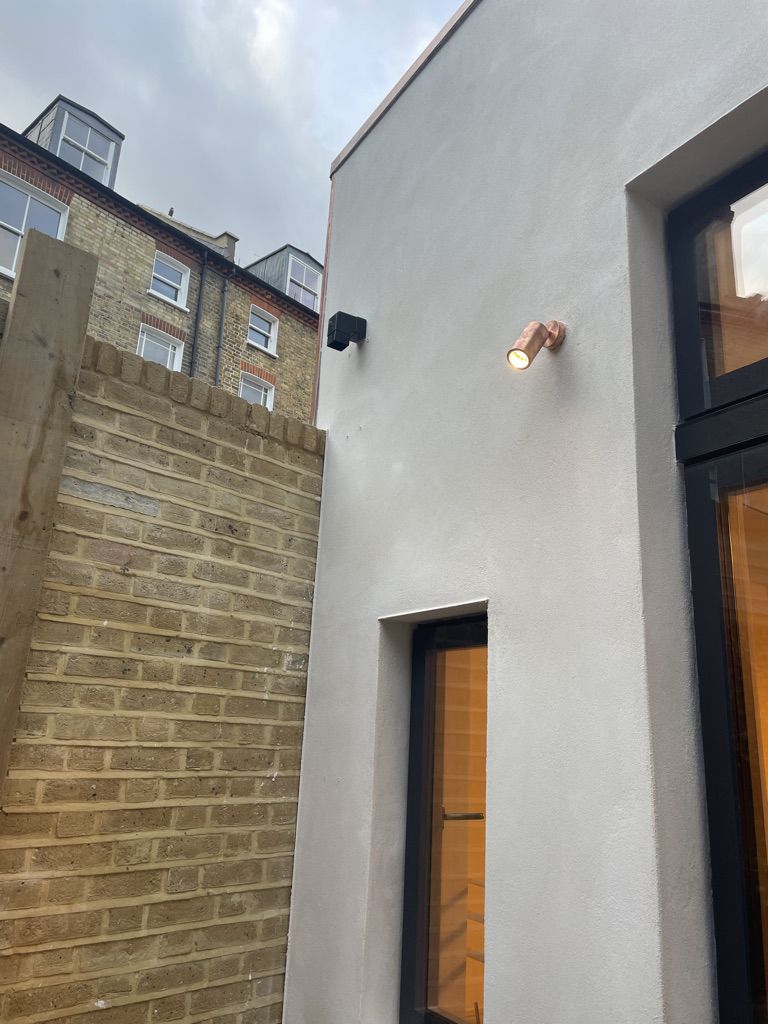
External light on rear elevation and terrace rainwater pipe
A rear extension is the moment to deal with the wall it joins, not just the wall it adds.
