Eco-Renovation UK Heritage Insulation Specialist
Contact us

Home  ›  Our Work  ›  Finchley

Extension, whole-house retrofit & heat pump ยท Finchley, London

Bio-Based Eco-Extension - made of timber frame and wood fibre, Retrofit & Heat Pump Integration

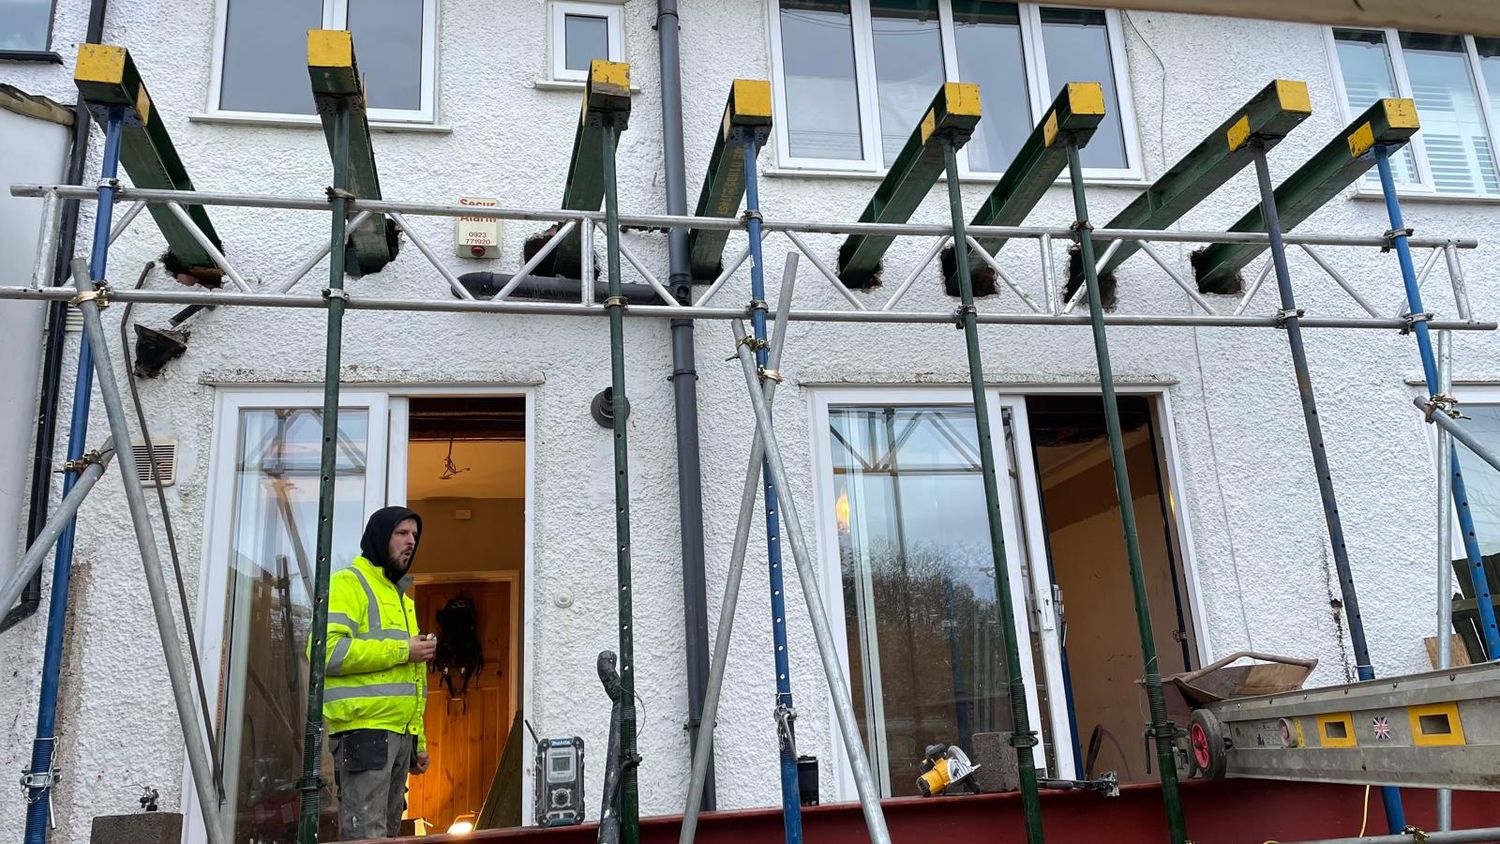
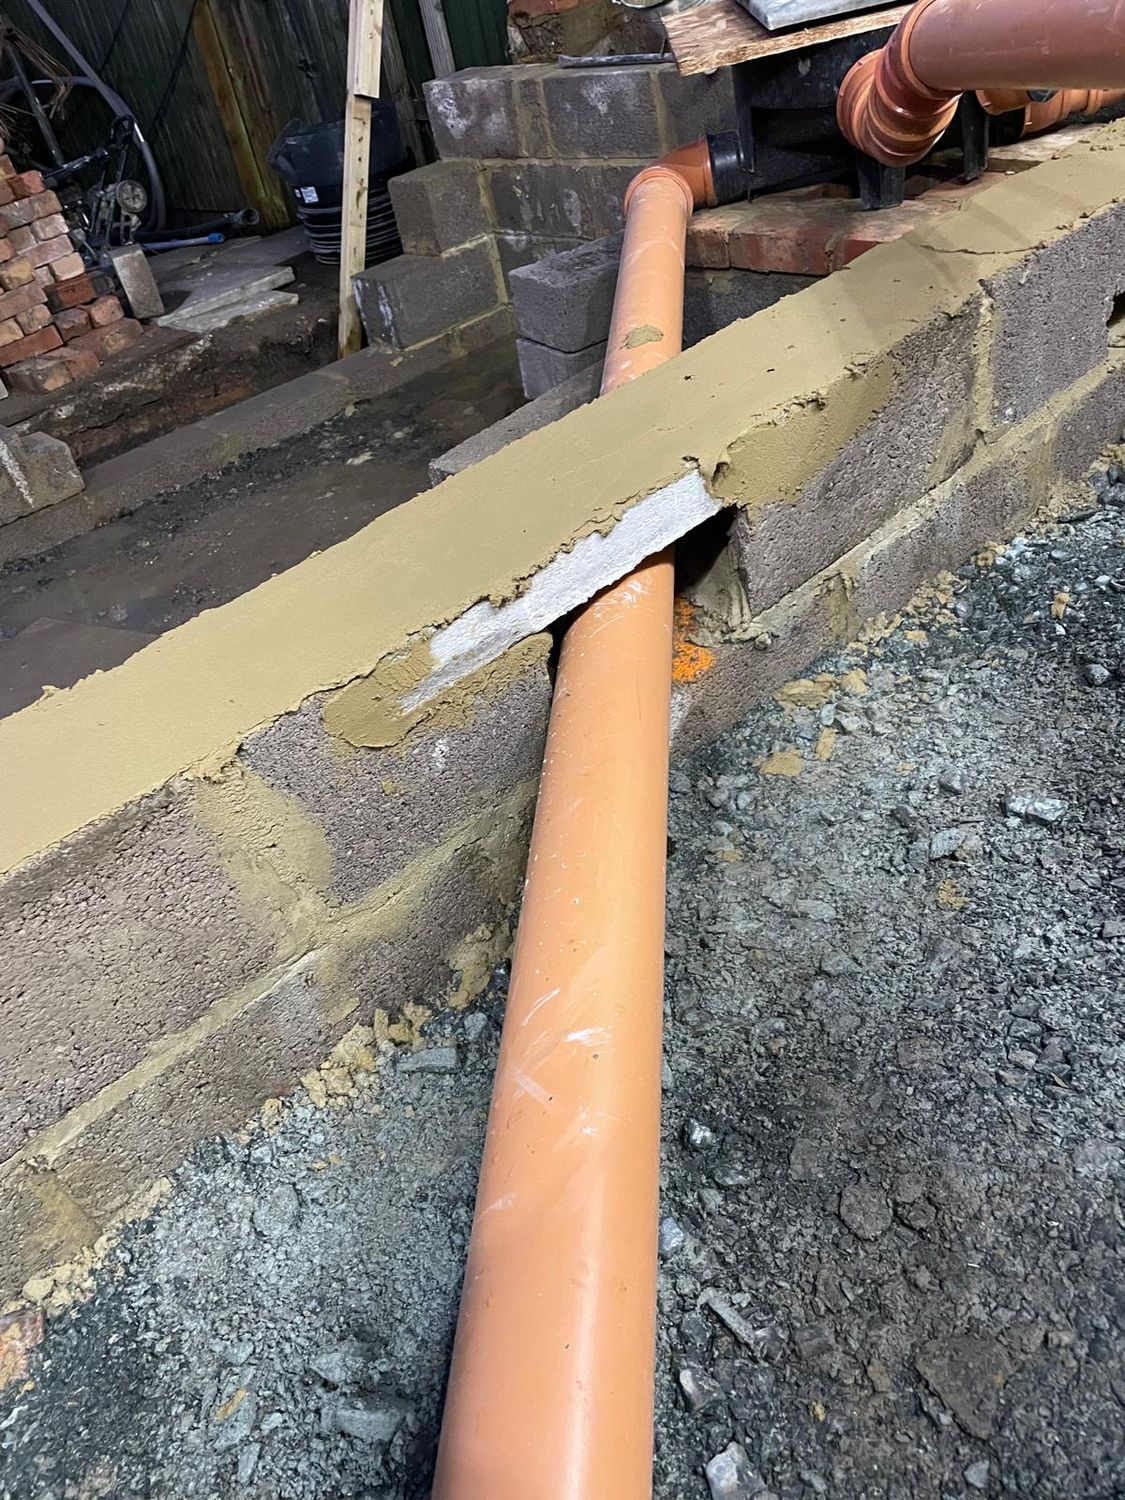
This one went deep. New foundations and steelwork to open up the kitchen and dining space, drainage rebuilt and a manhole moved, then a timber frame extension built off Marmox Thermoblock to keep the cold out of the base.

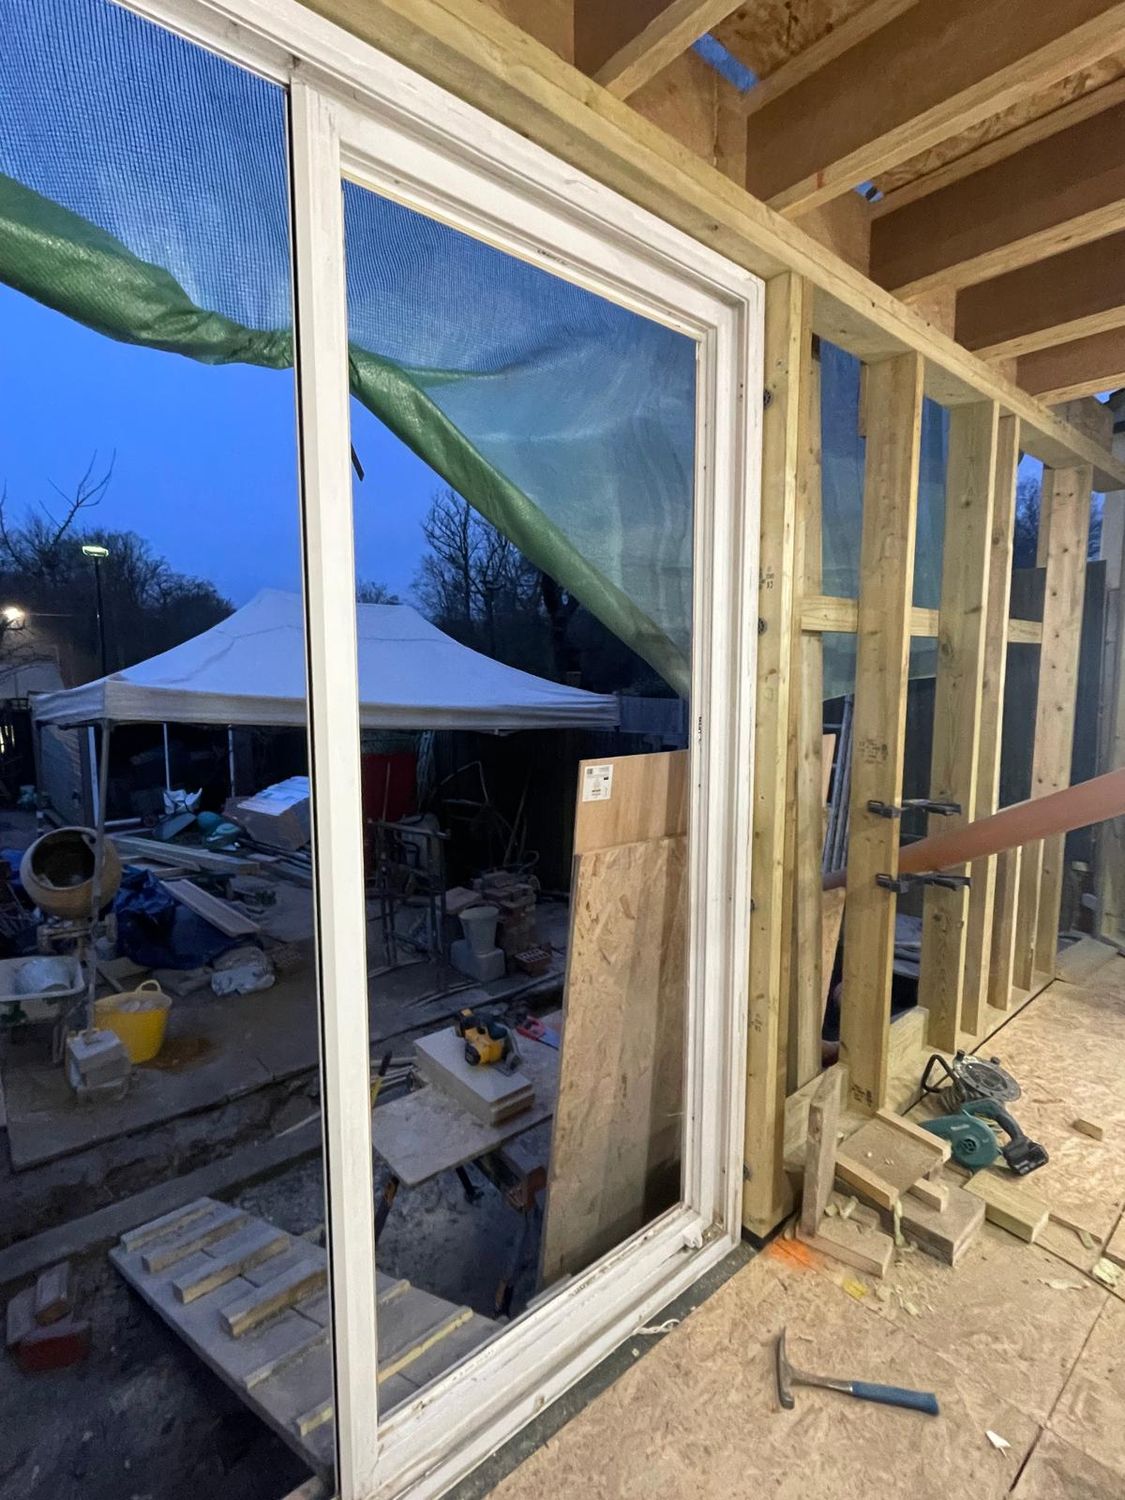
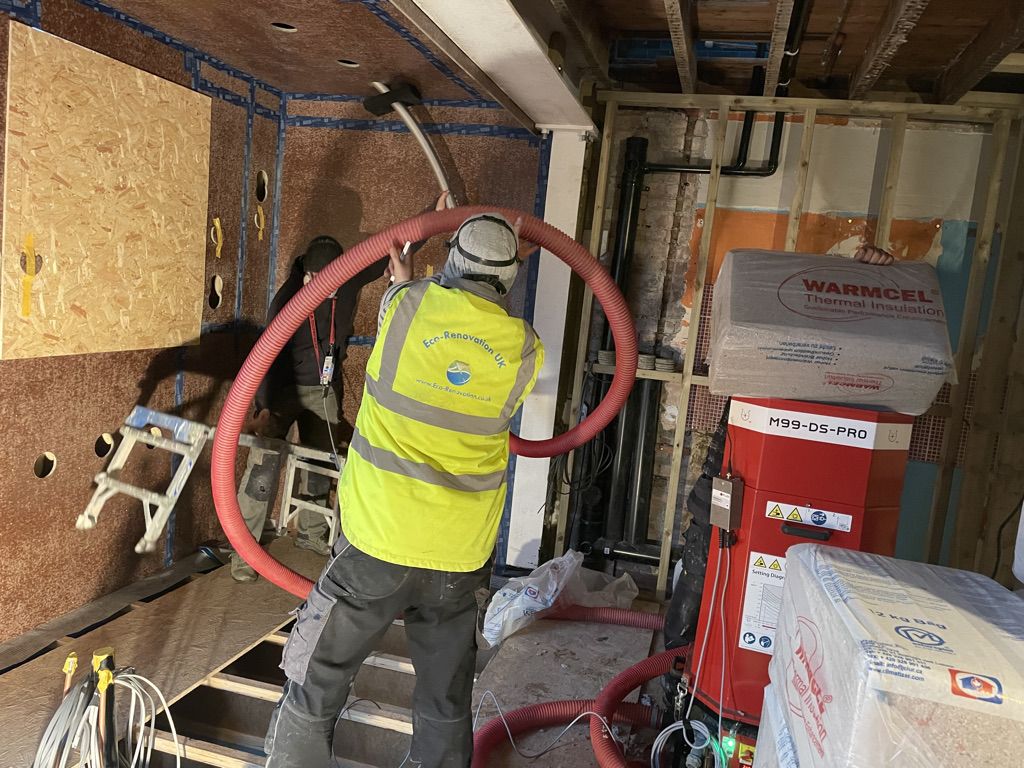
The frame was wrapped externally in Steico wood fibre board and Pro Clima Solitex Plus, made airtight with Finsa SuperPan VapourStop board and Tescon Vana tape, then blown full of Warmcel cellulose through the walls, roof and floor. The existing house was not left out: its suspended floors were lifted and insulated with Steico Flex over a breathable membrane. Underfloor heating runs off a heat pump, and the whole thing finishes in silicone render with a mosaic plinth.
Photograph Timber-framed extension with blown cellulose and renovation with heat pump integration Timber-framed extension with blown cellulose and renovation with heat pump integration
Adam & his wonderful team have transformed our house and been brilliant, professional and friendly throughout. Everyone has been so respectful of our home and the work has been done to the highest standards. Great communication every step of the way too - we always knew how it was going and how long things would take. There was never a danger of the project running over or going over budget - we were kept in the loop and involved in all decision making every step of the way. Can't recommend them highly enough.
Pauline E the client on this project
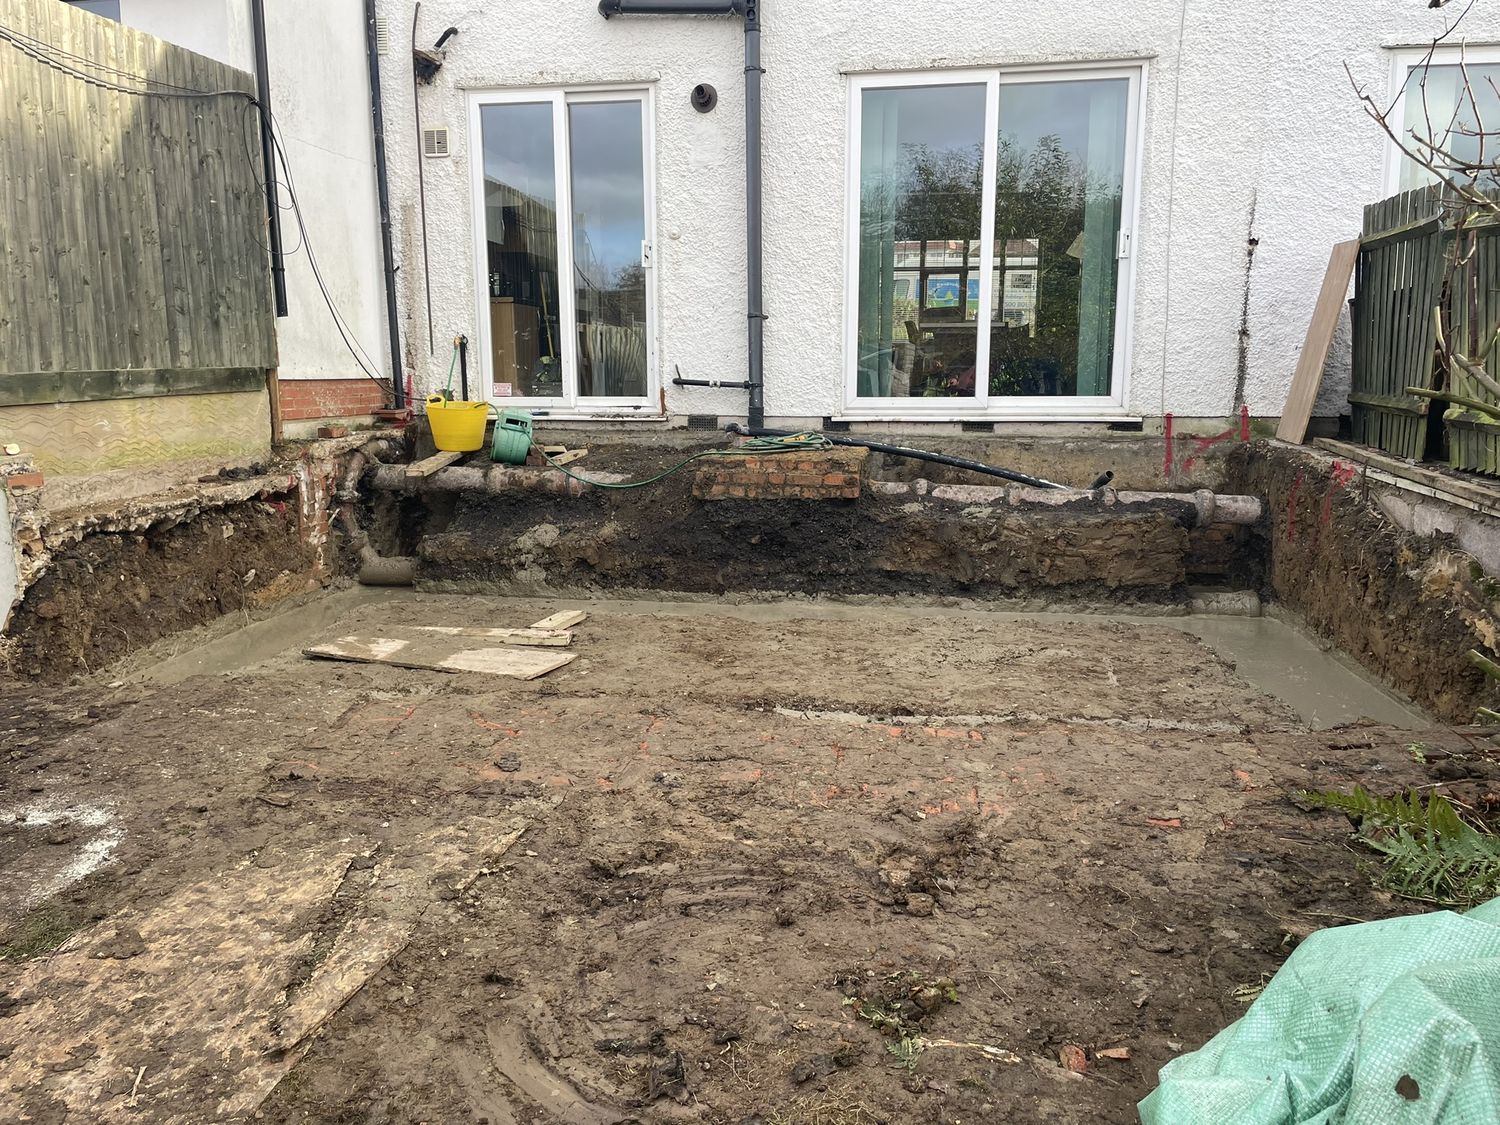
02Excavation for foundations and for terrace with underfloor storageExcavation for foundations and for terrace with underfloor storage
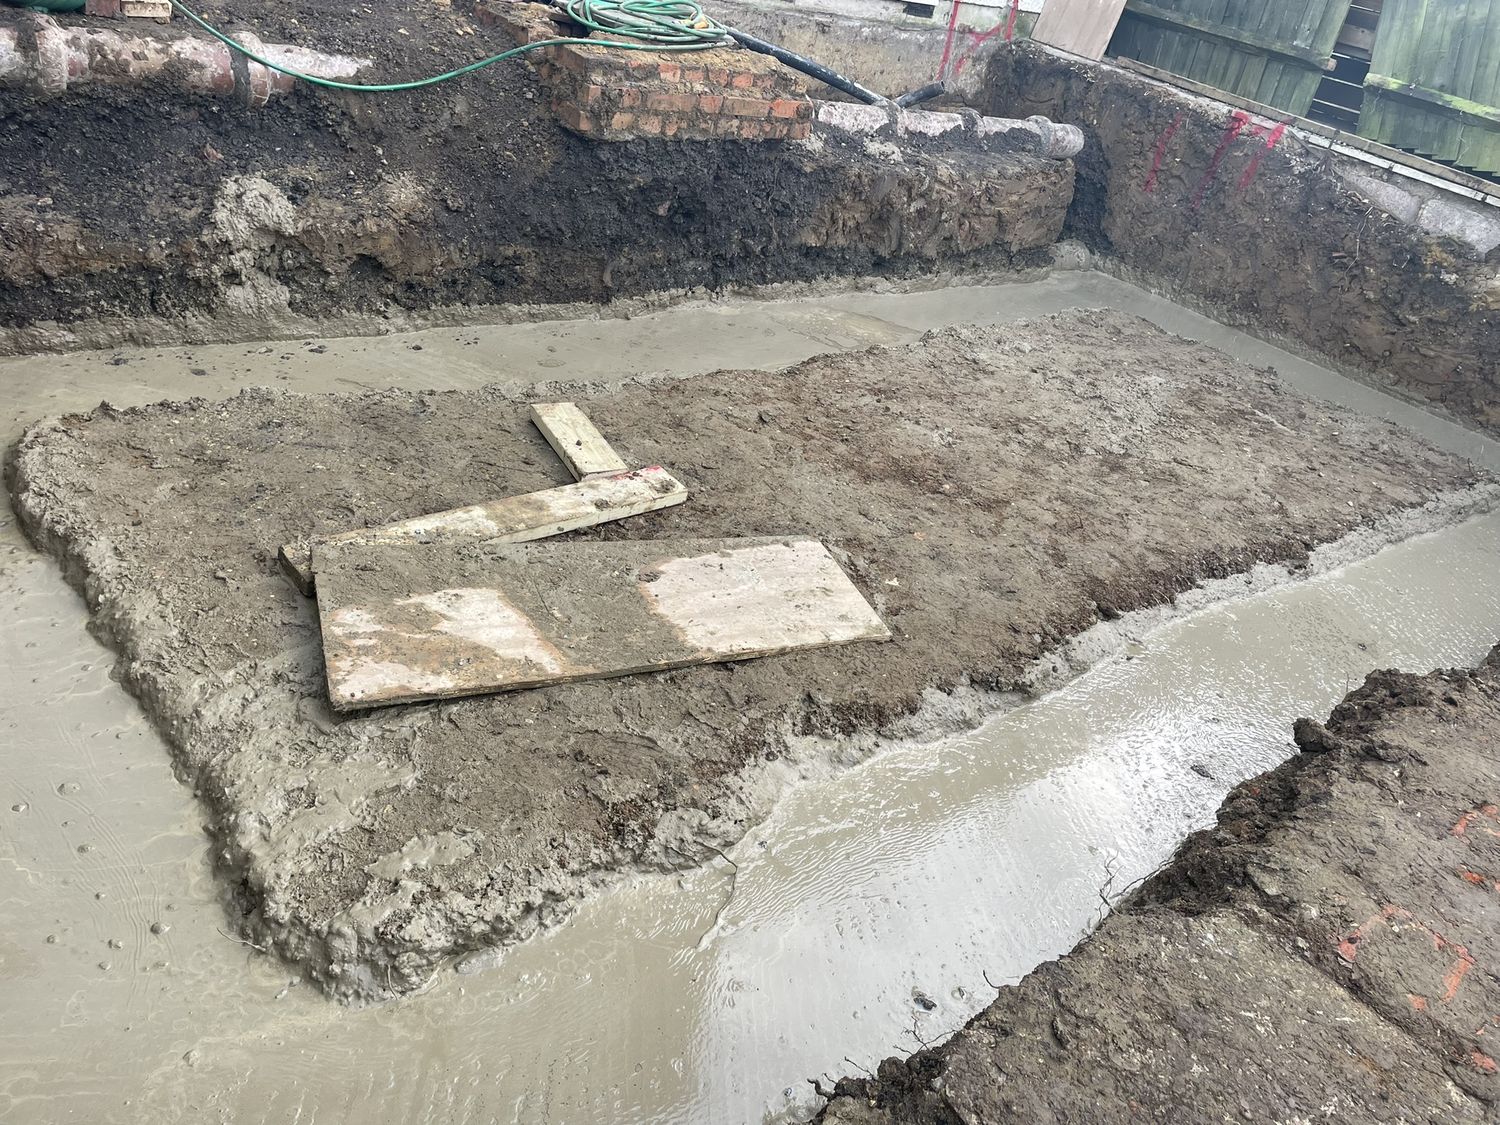
Excavation for foundations and for terrace with underfloor storage

03FoundationFoundation

Foundation

04Temporary supports for installing new structural steel in FinchleyTemporary supports for installing new structural steel in Finchley
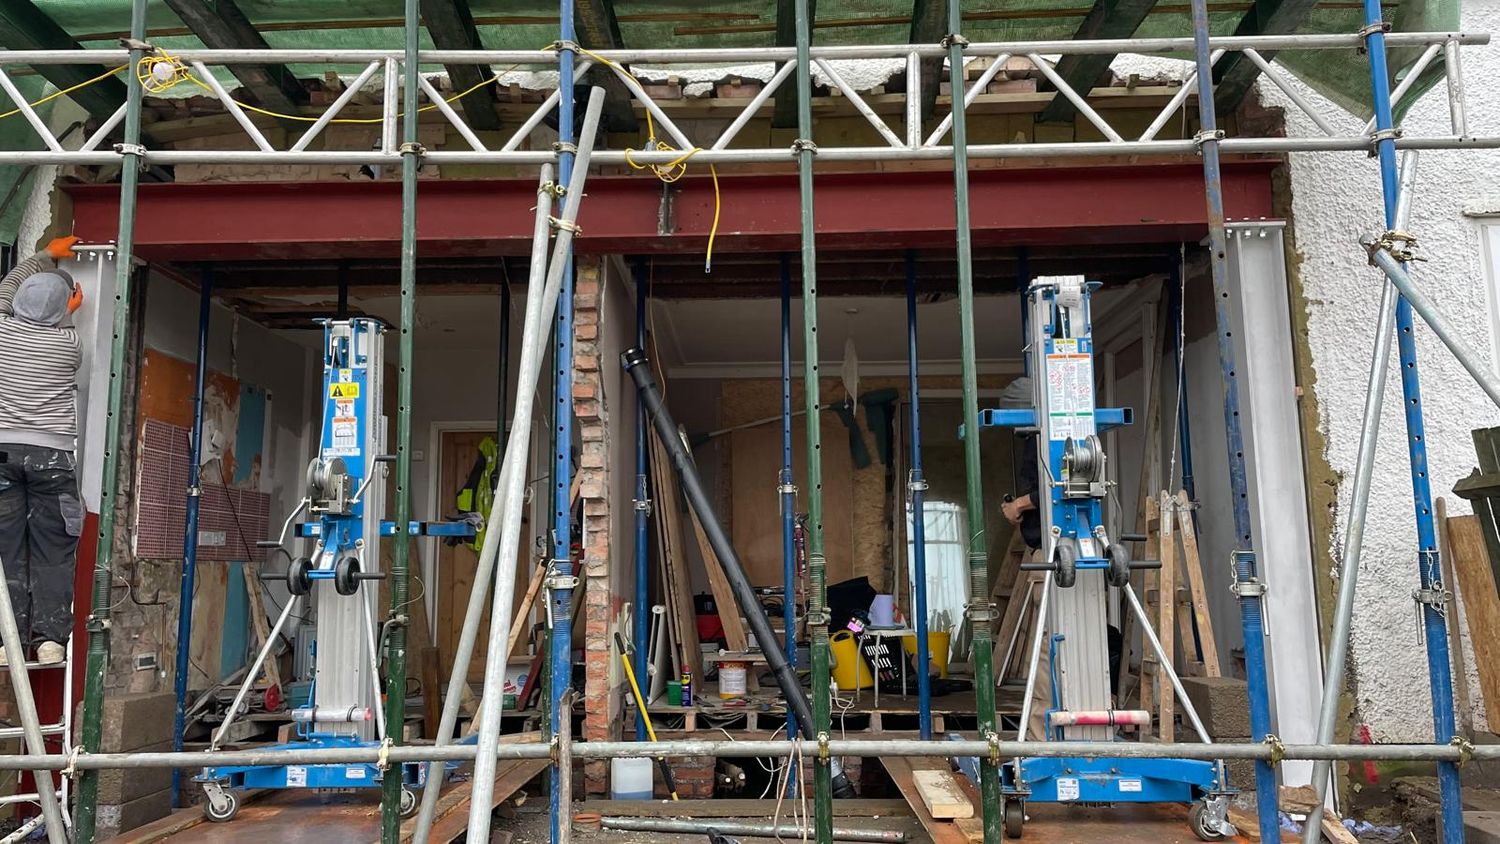
Temporary supports for installing new structural steel in Finchley

05Steel picture frame installed for extension in FinchleySteel picture frame installed for extension in Finchley
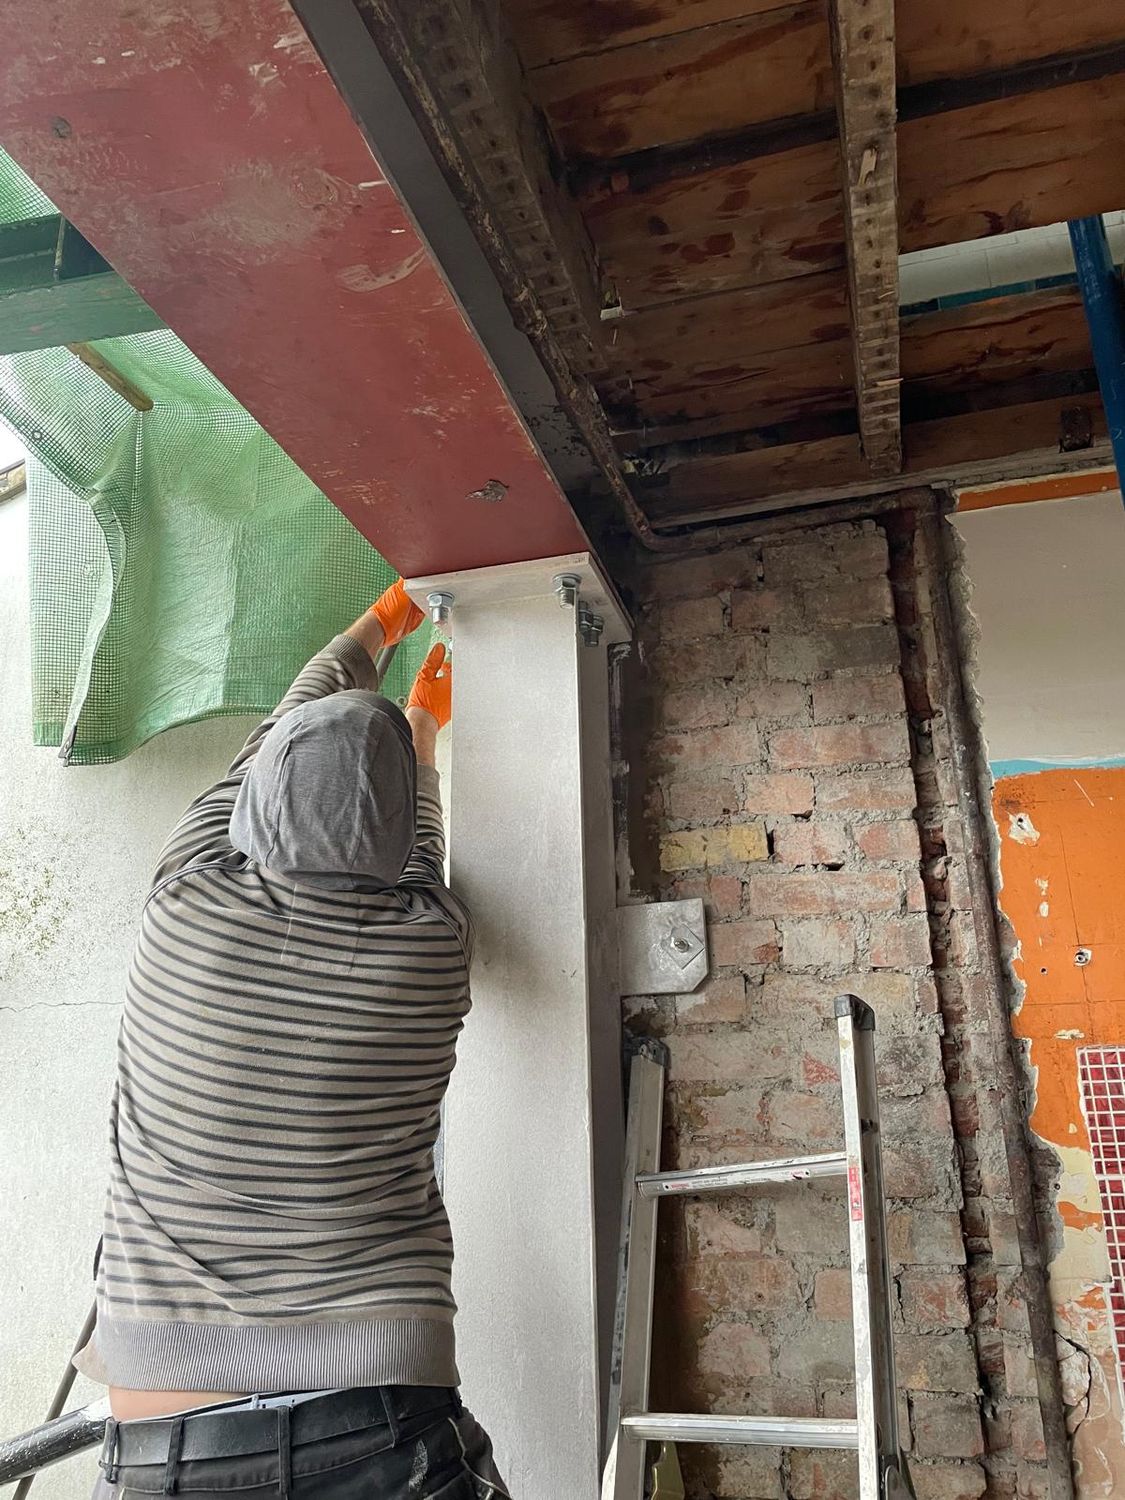
Steel picture frame installed for extension in Finchley

06Steelwork installation in FinchleySteelwork installation in Finchley

Steelwork installation in Finchley
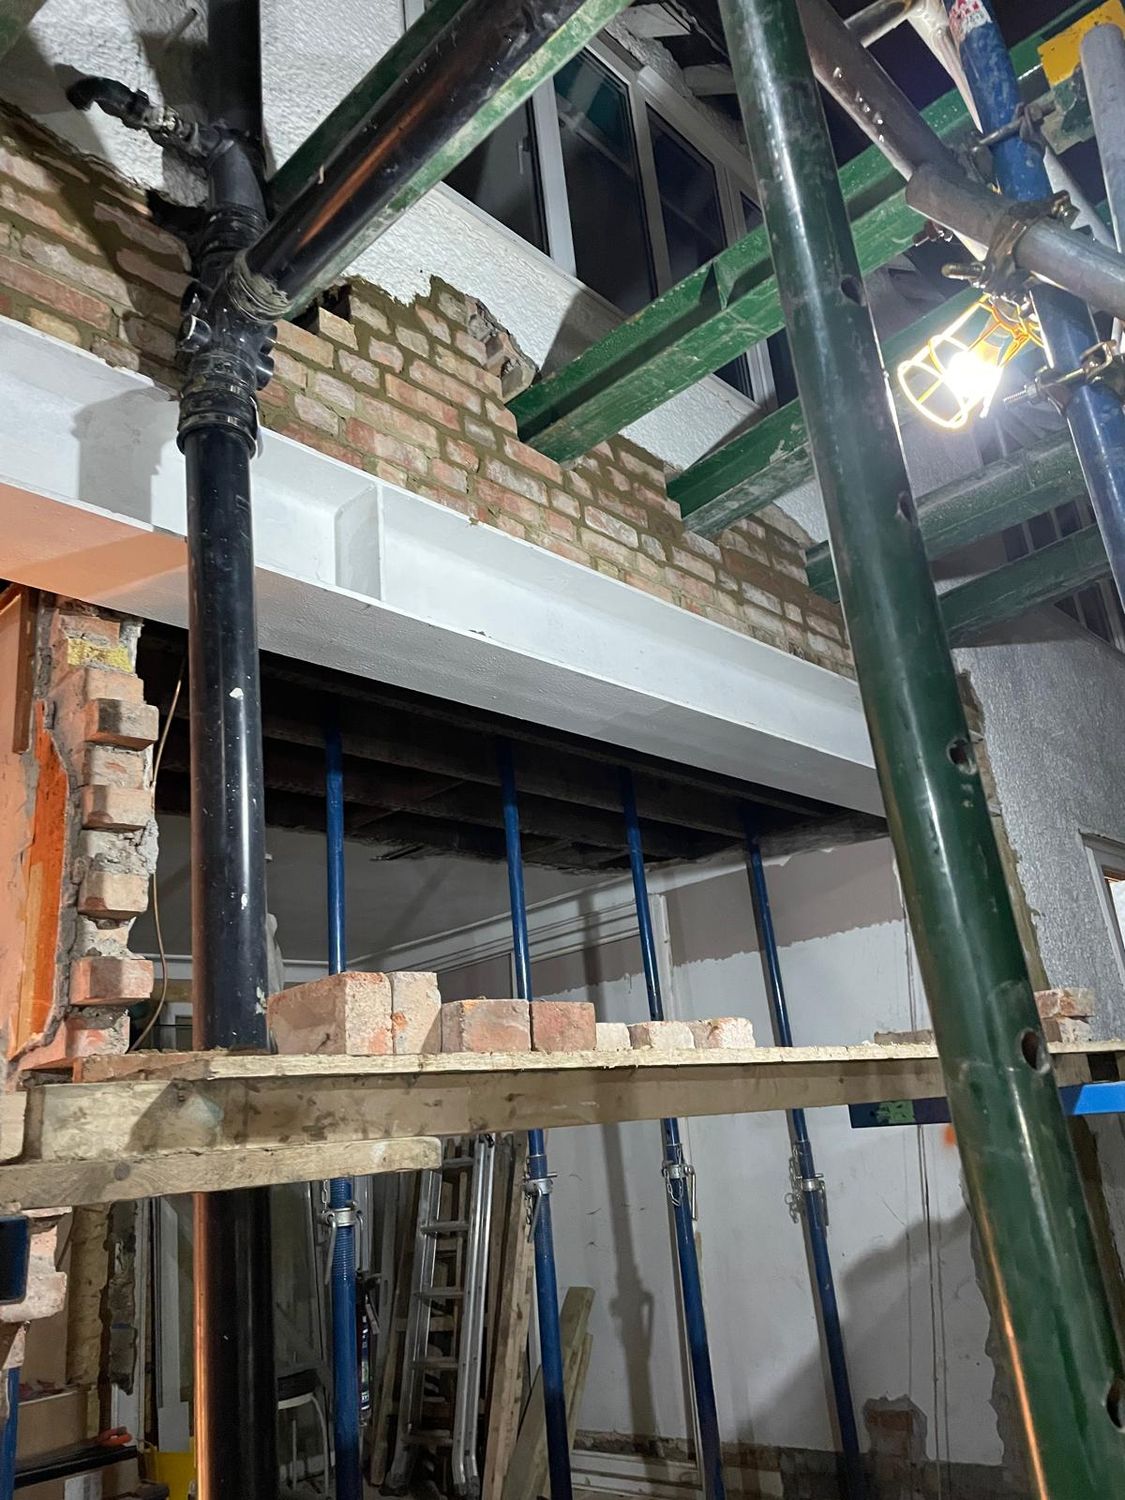
07Steelwork is in place for extending the kitchen and diningSteelwork is in place for extending the kitchen and dining
Steelwork is in place for extending the kitchen and dining

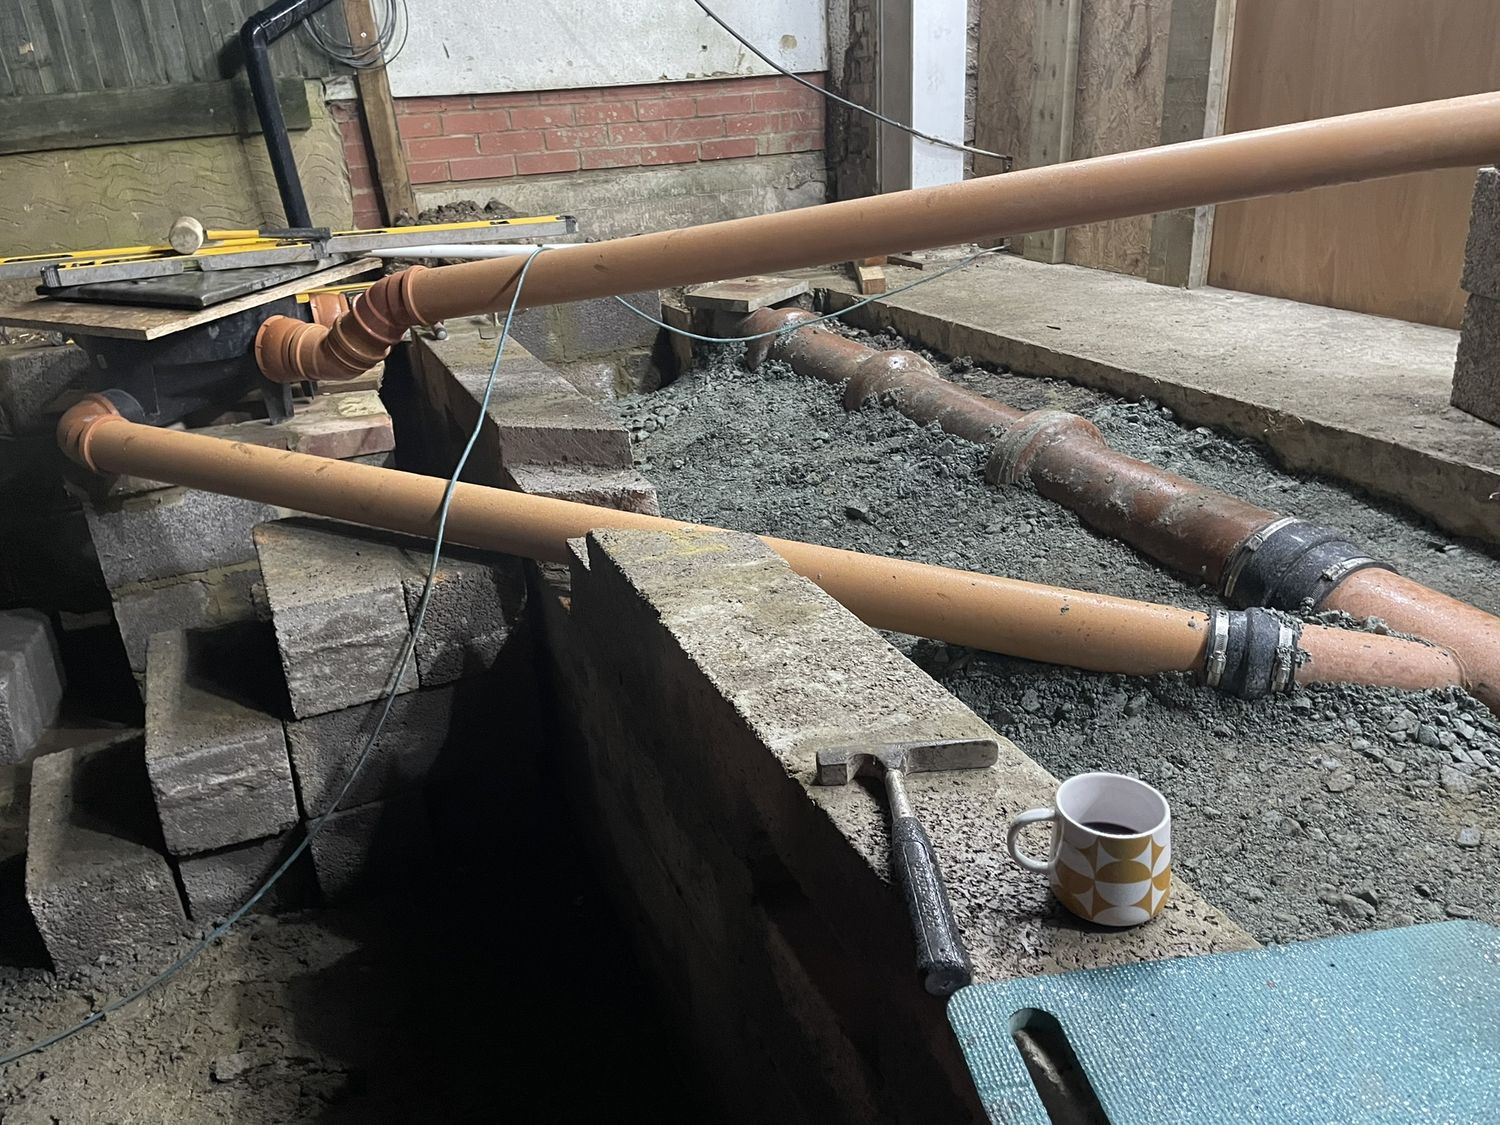
08New manhole, connecting sewer pipesNew manhole, connecting sewer pipes

New manhole, connecting sewer pipes

09Blockwork below DPC and moving the manhole, rebuilding drainage for extensionBlockwork below DPC and moving the manhole, rebuilding drainage for extension
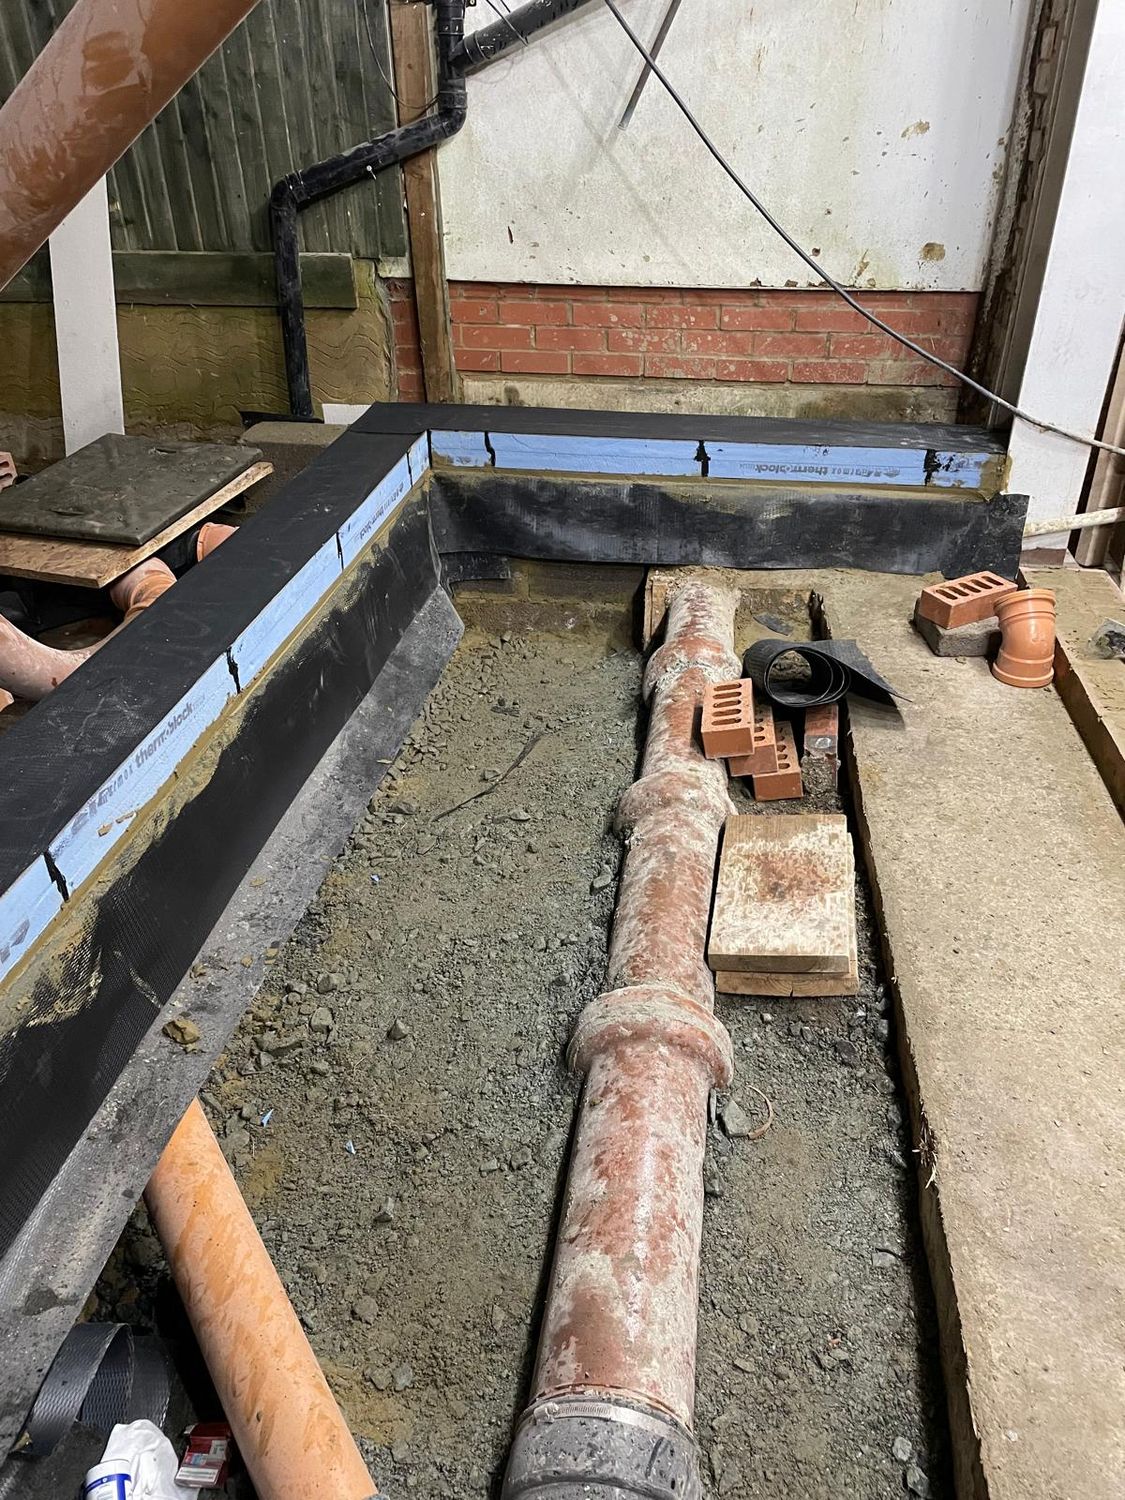
Blockwork below DPC and moving the manhole, rebuilding drainage for extension

10Marmox Thermoblock and new sewer connectionMarmox Thermoblock and new sewer connection
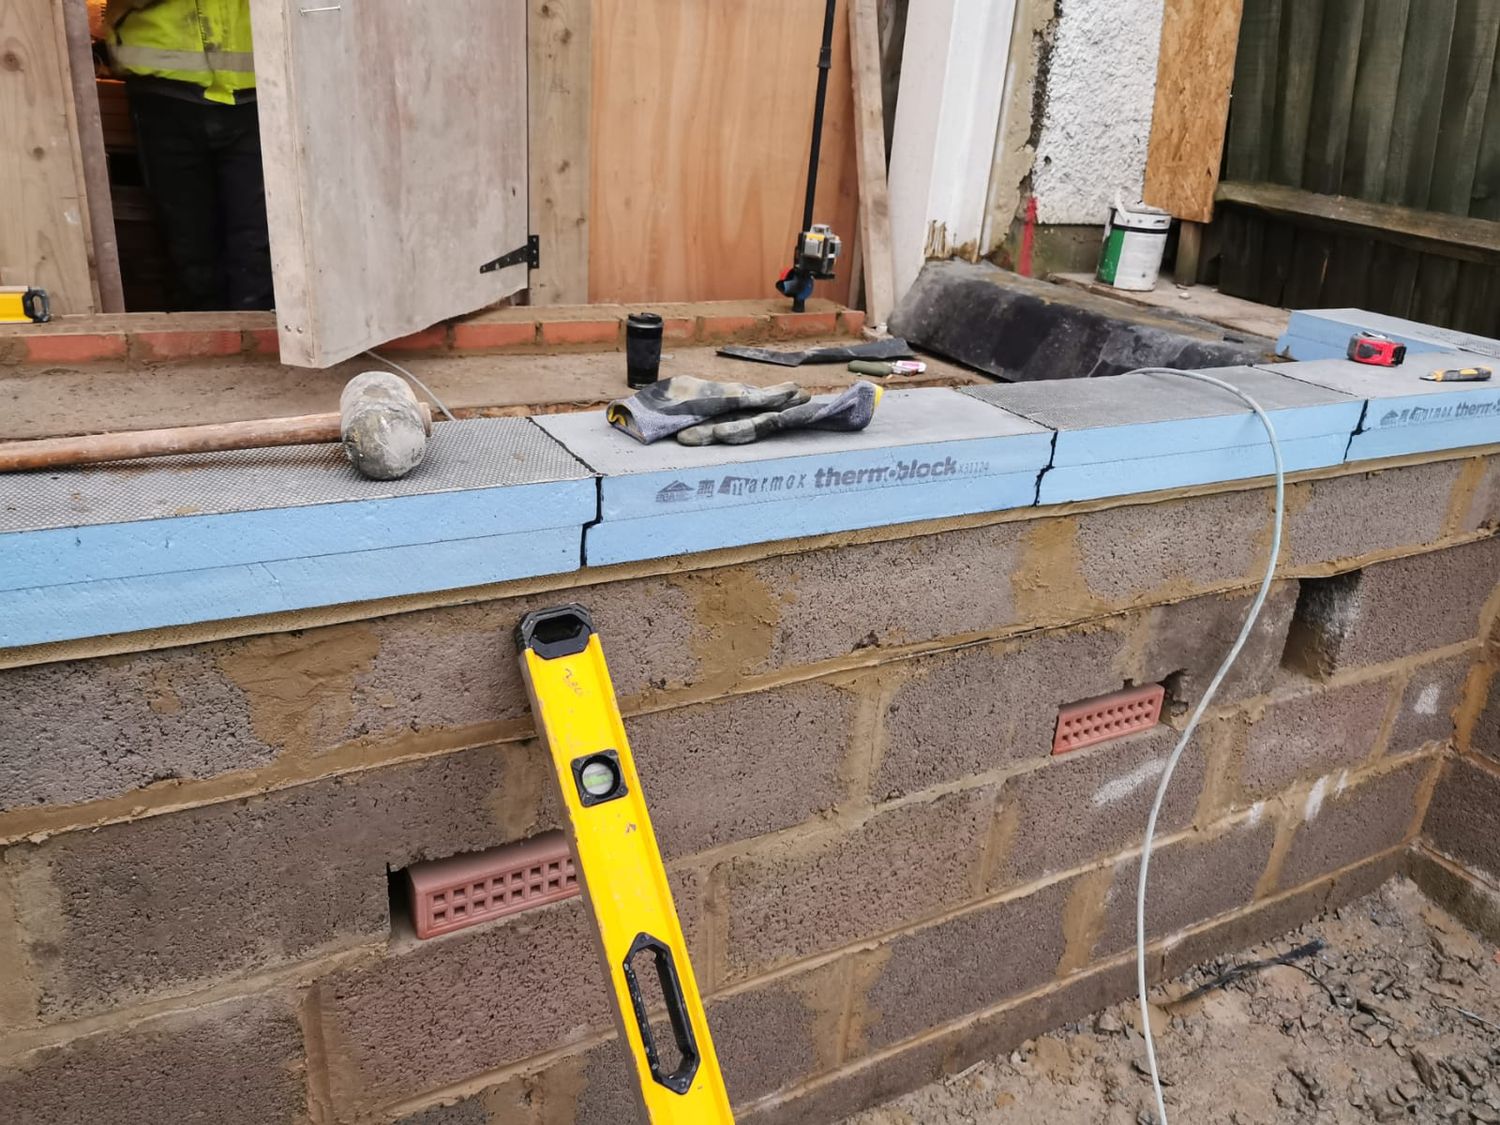
Marmox Thermoblock and new sewer connection

11Marmox Thermoblock base for Timber frame extension in Finchley, LondonMarmox Thermoblock base for Timber frame extension in Finchley, London
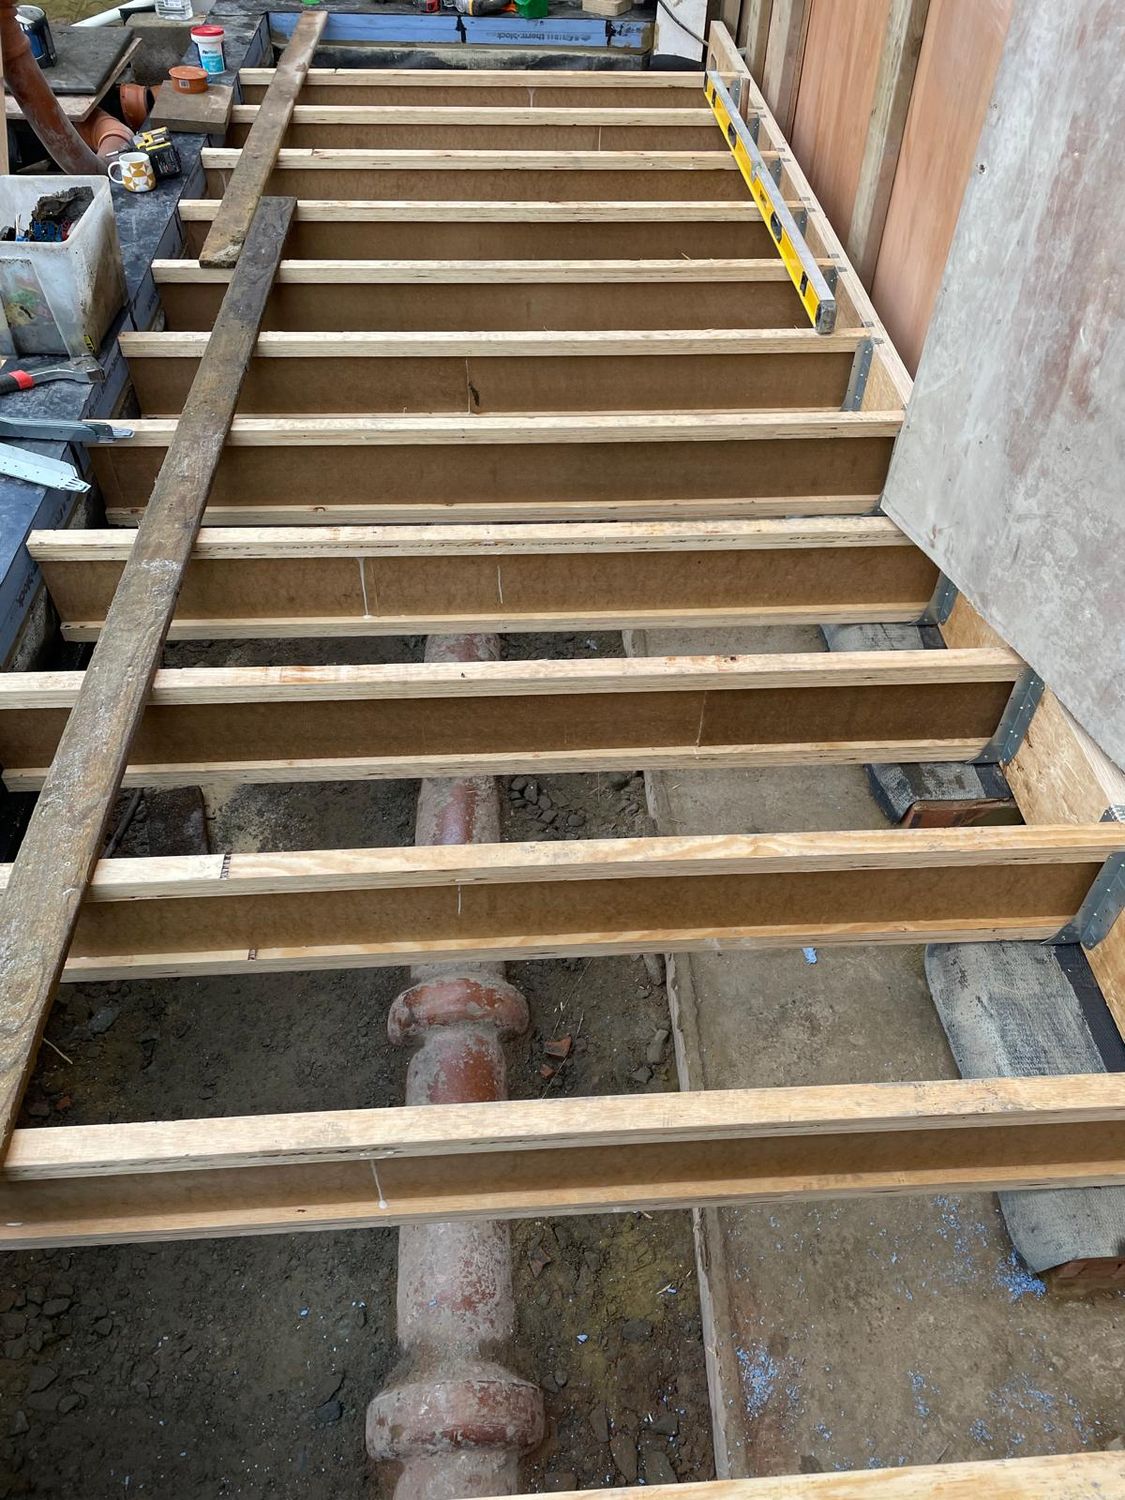
Marmox Thermoblock base for Timber frame extension in Finchley, London

12Building floor structure with I-joists for extension in FinchleyBuilding floor structure with I-joists for extension in Finchley
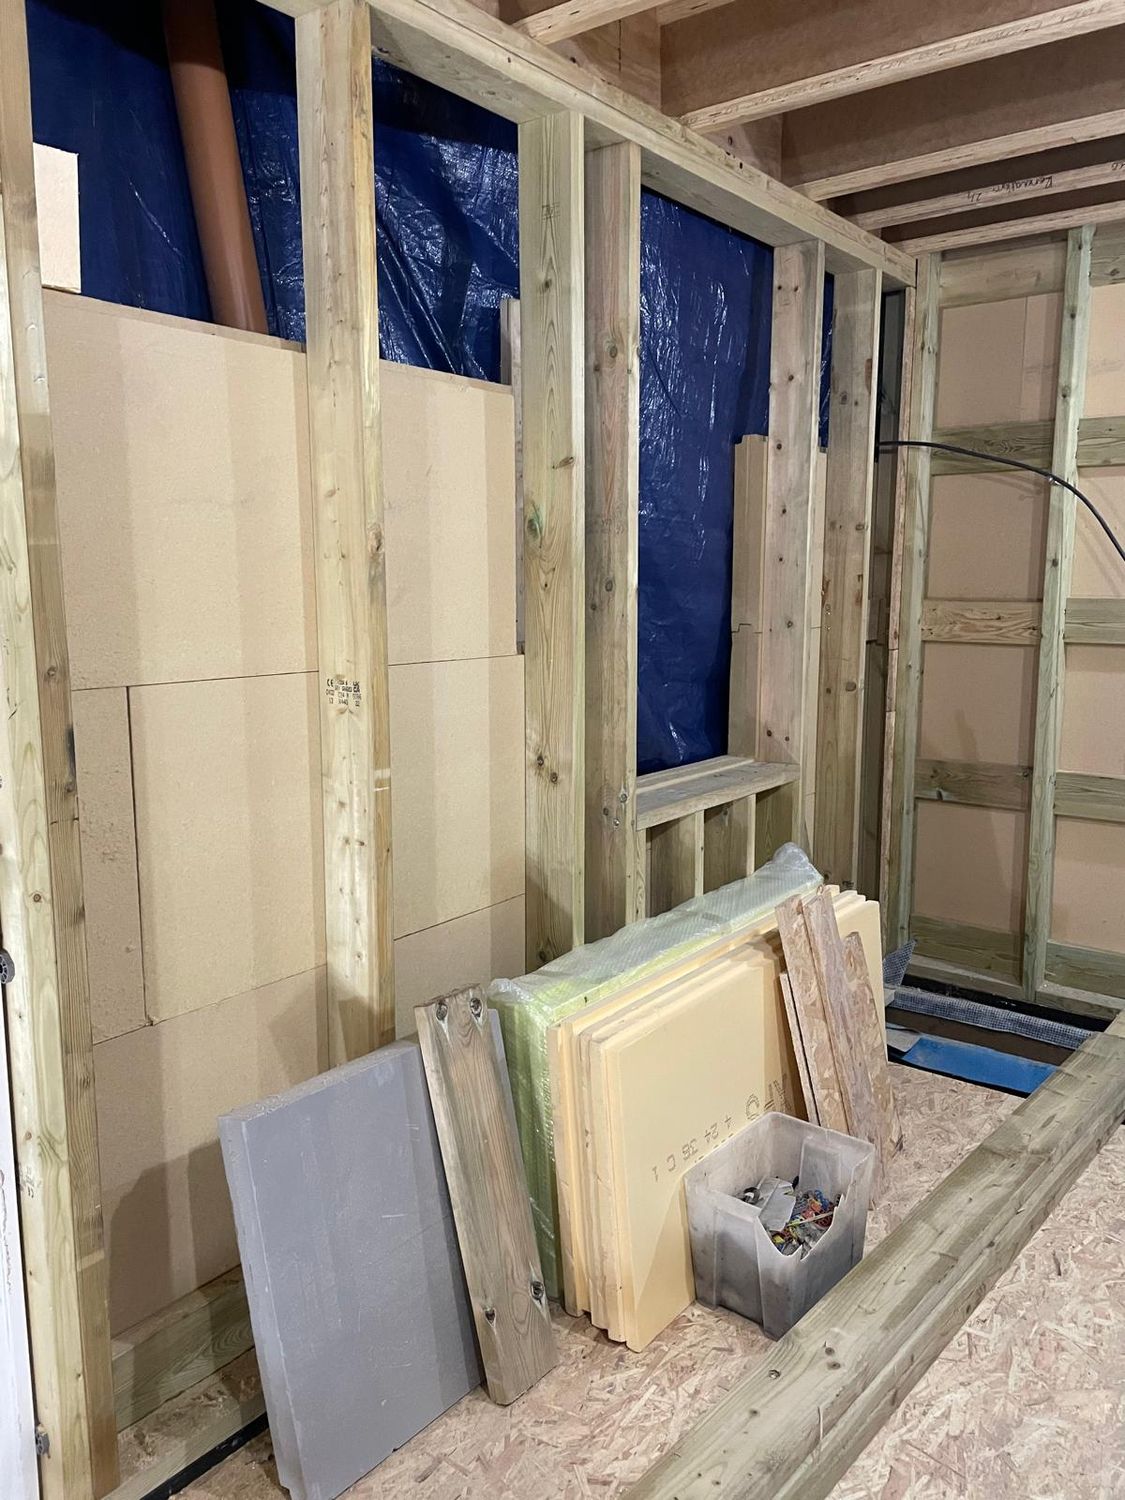
Building floor structure with I-joists for extension in Finchley

13Building timber frame walls with external wood fibre insulation boardBuilding timber frame walls with external wood fibre insulation board
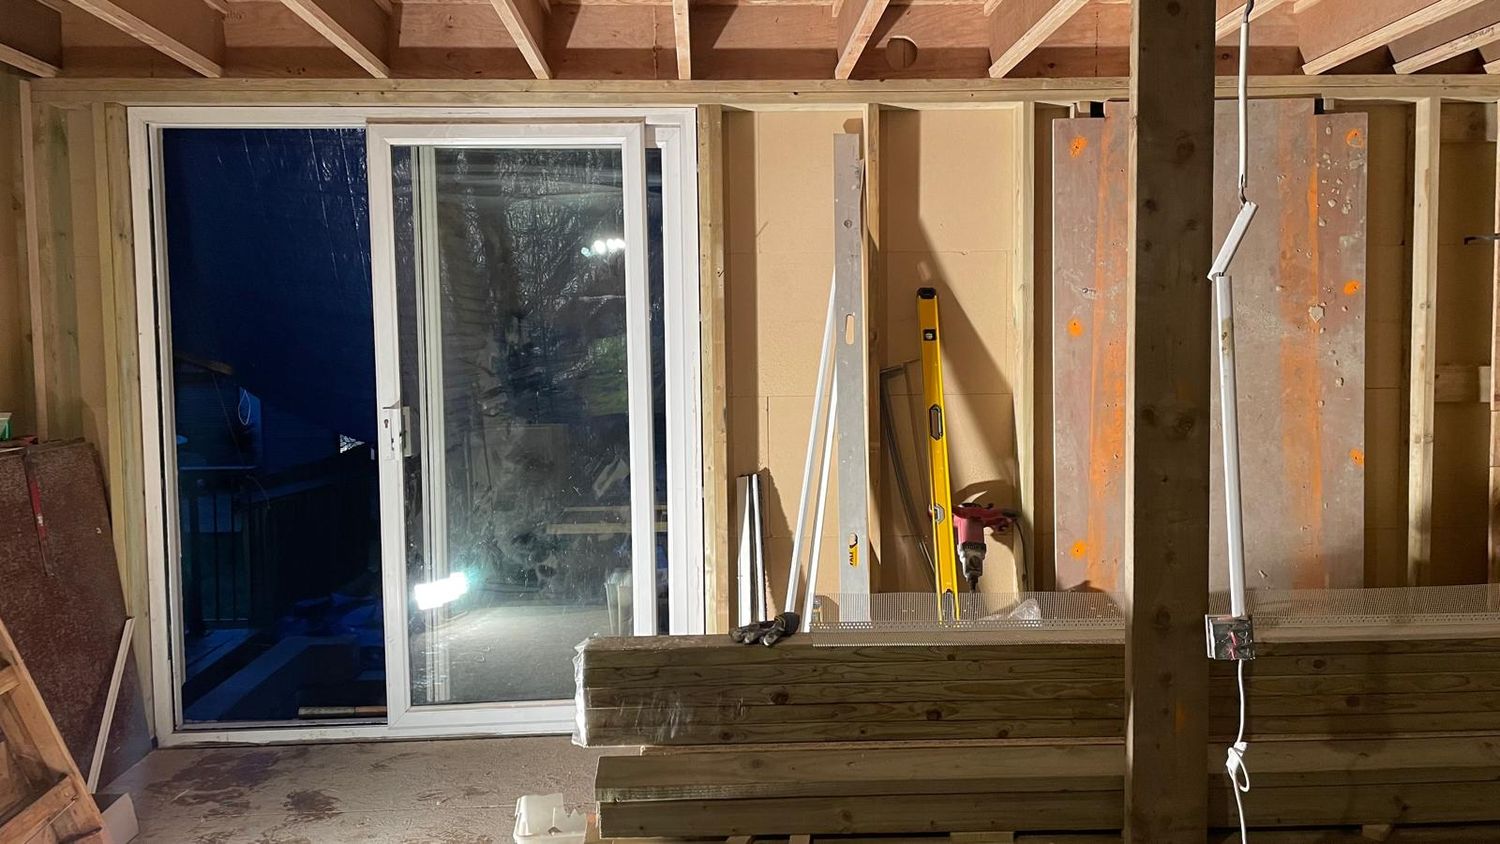
Building timber frame walls with external wood fibre insulation board

14Walls and roof are built with timber frame for extensionWalls and roof are built with timber frame for extension
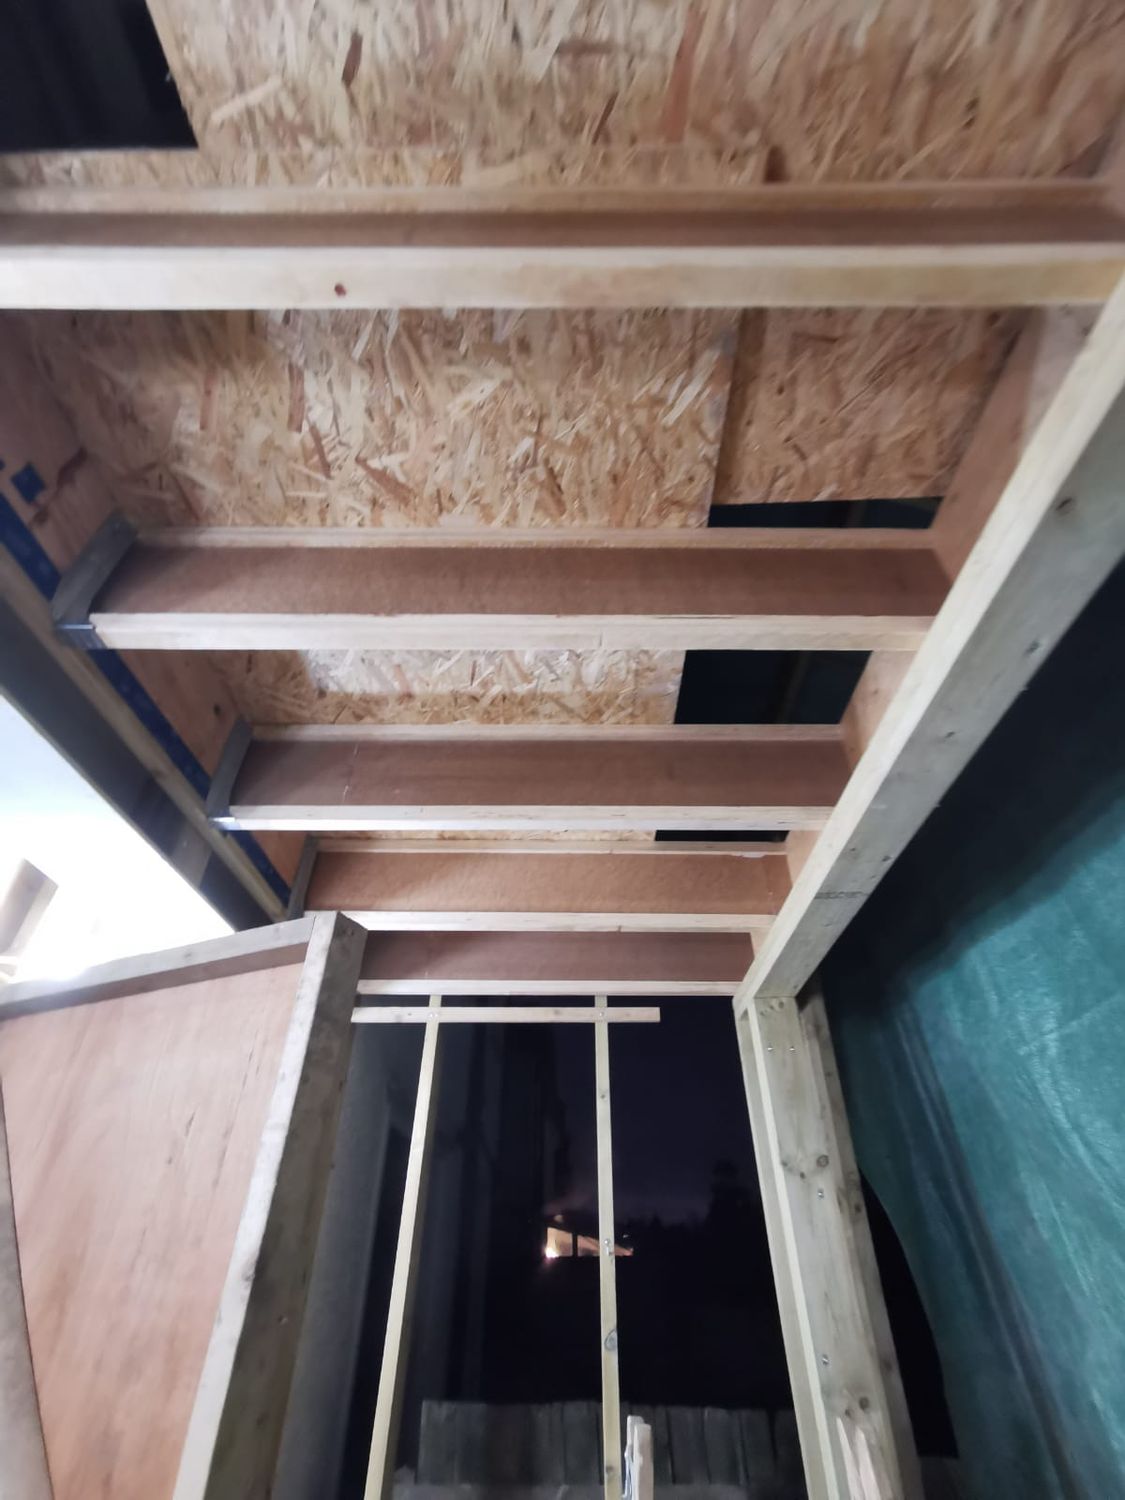
Walls and roof are built with timber frame for extension

15I-joists used for roof structure in extensionI-joists used for roof structure in extension
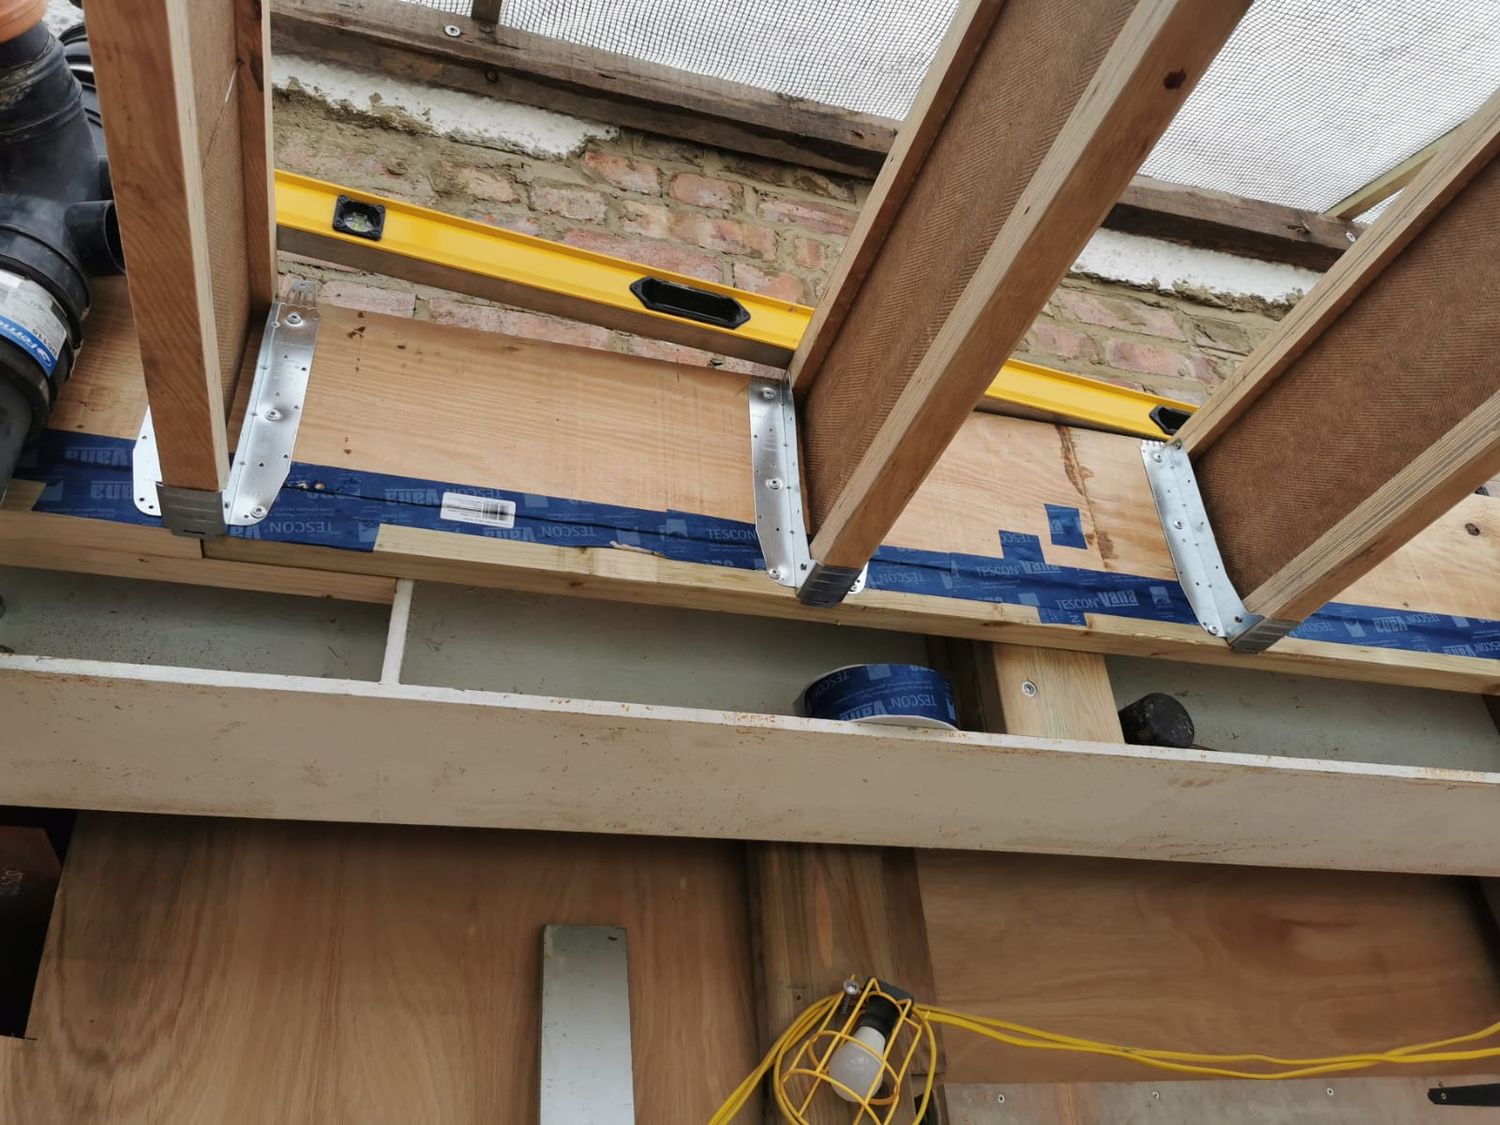
I-joists used for roof structure in extension

16Installation of wall structure with I-joistsInstallation of wall structure with I-joists
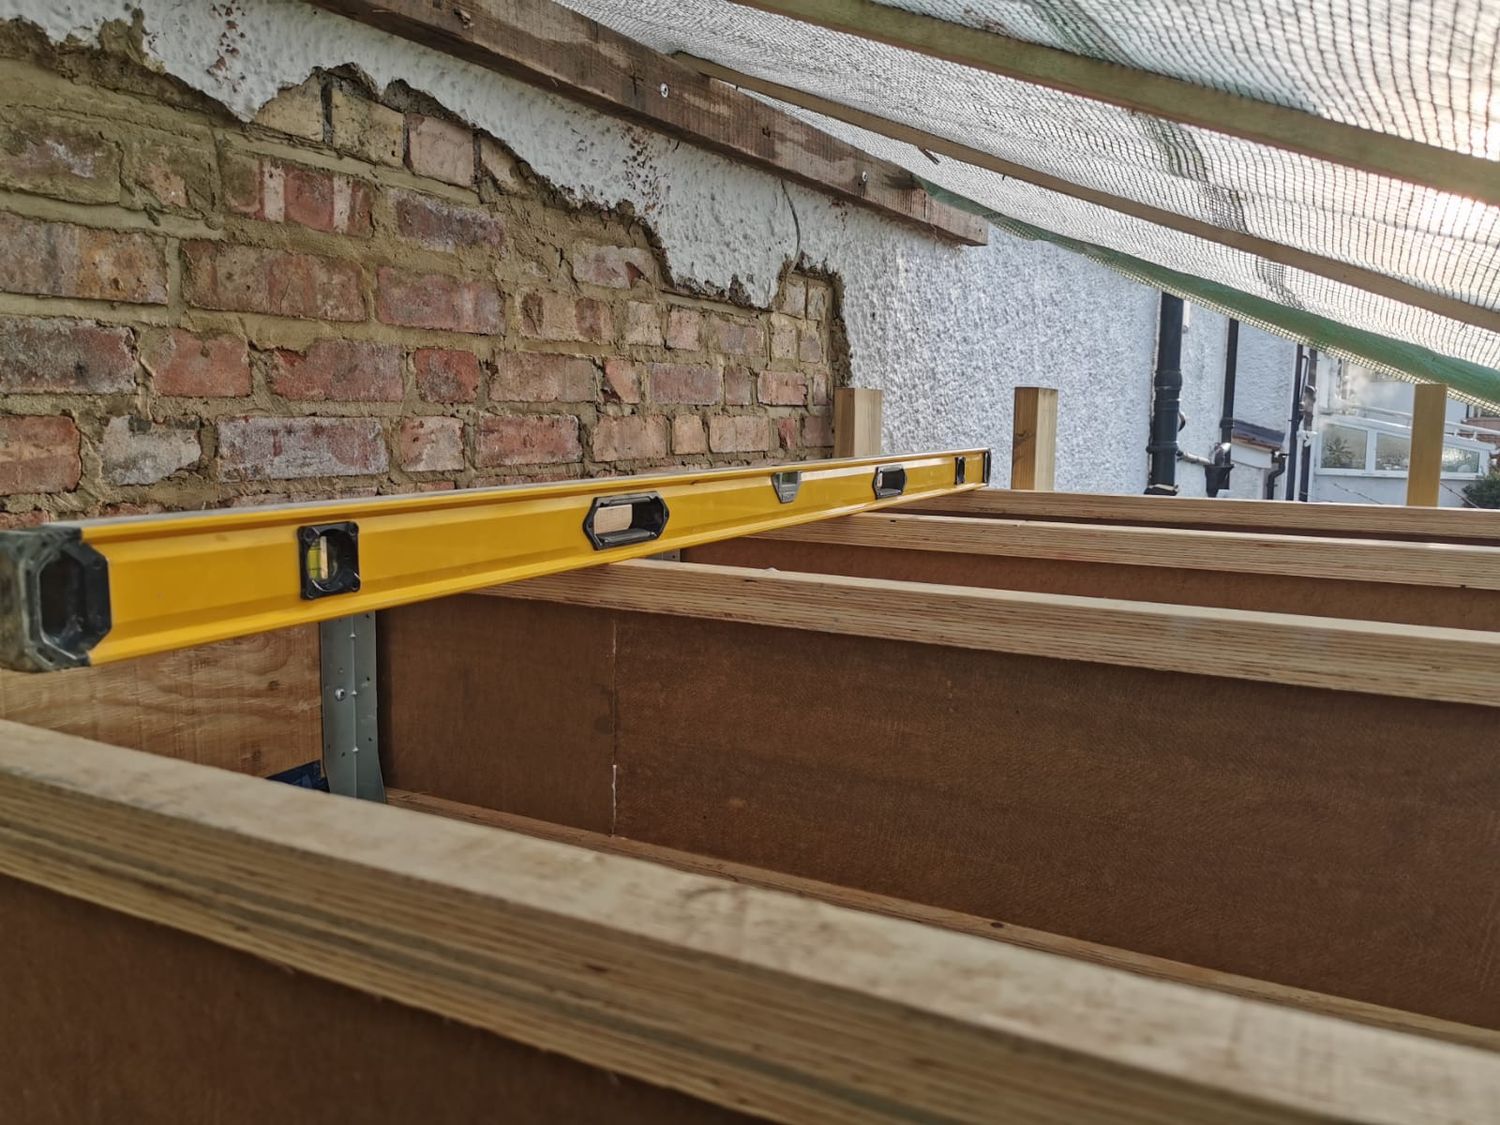
Installation of wall structure with I-joists

17New I-joist roof for extensionNew I-joist roof for extension

New I-joist roof for extension

18Rear elevation for extension - timber frame with wood fibre external wall insulationRear elevation for extension - timber frame with wood fibre external wall insulation
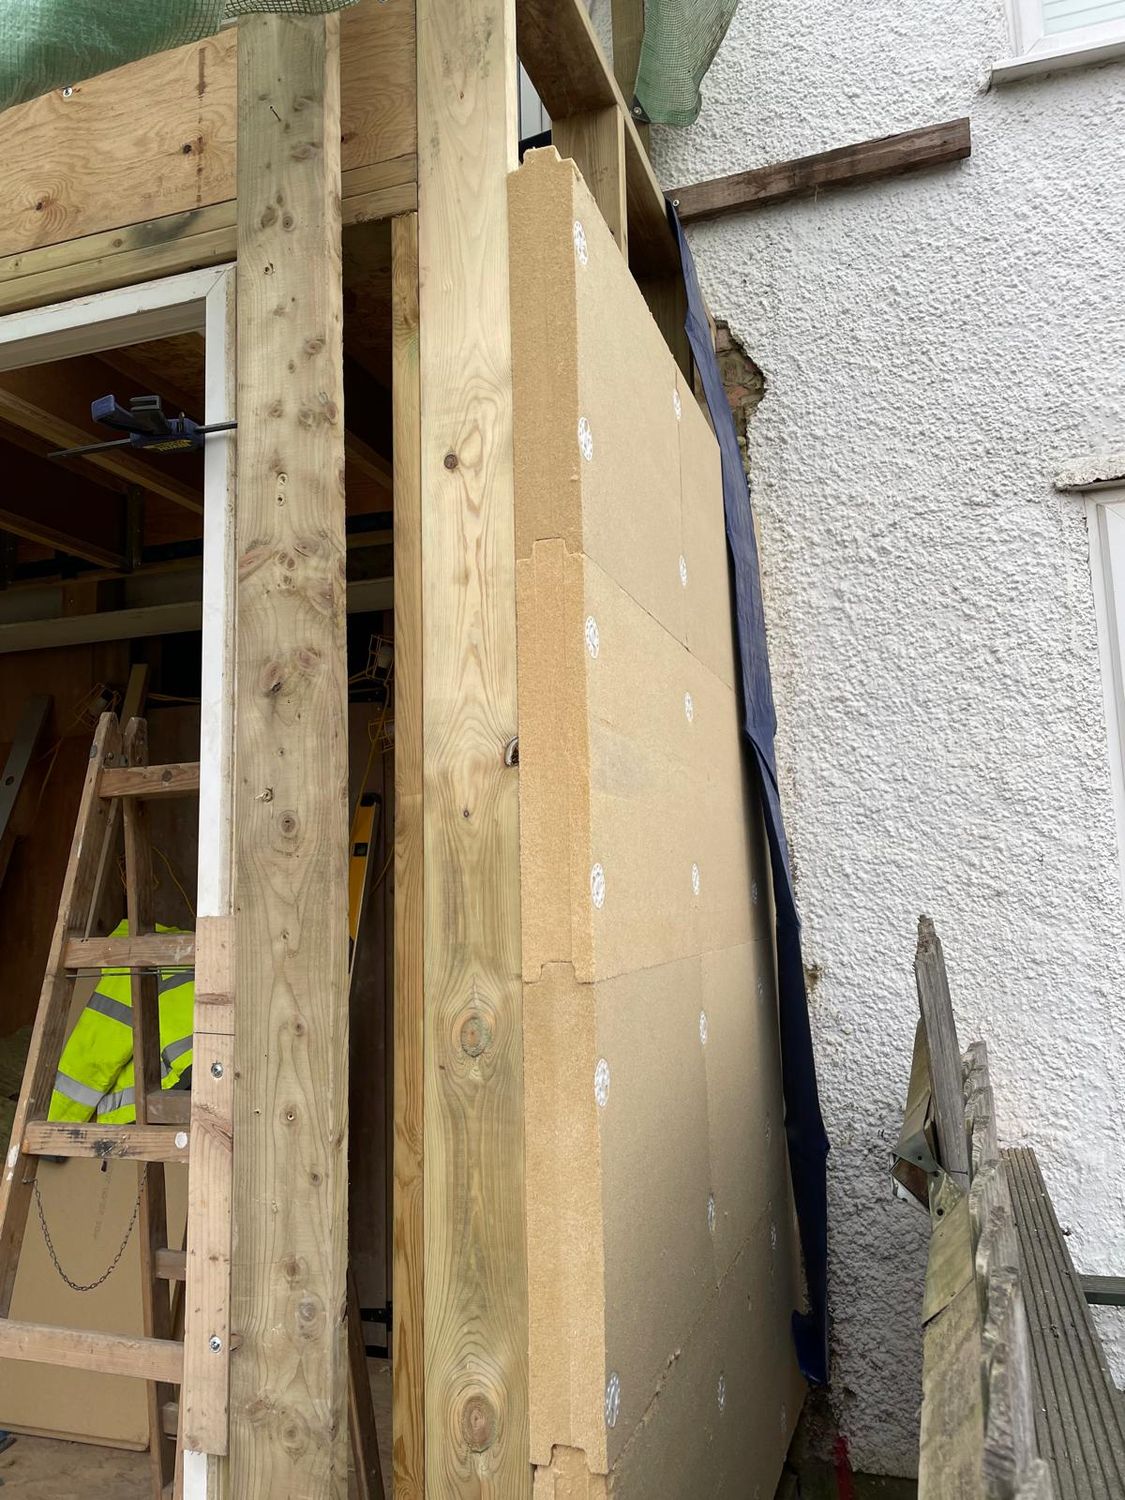
Rear elevation for extension - timber frame with wood fibre external wall insulation

19Installation of Steico wood fibre external wall insulation boardsInstallation of Steico wood fibre external wall insulation boards
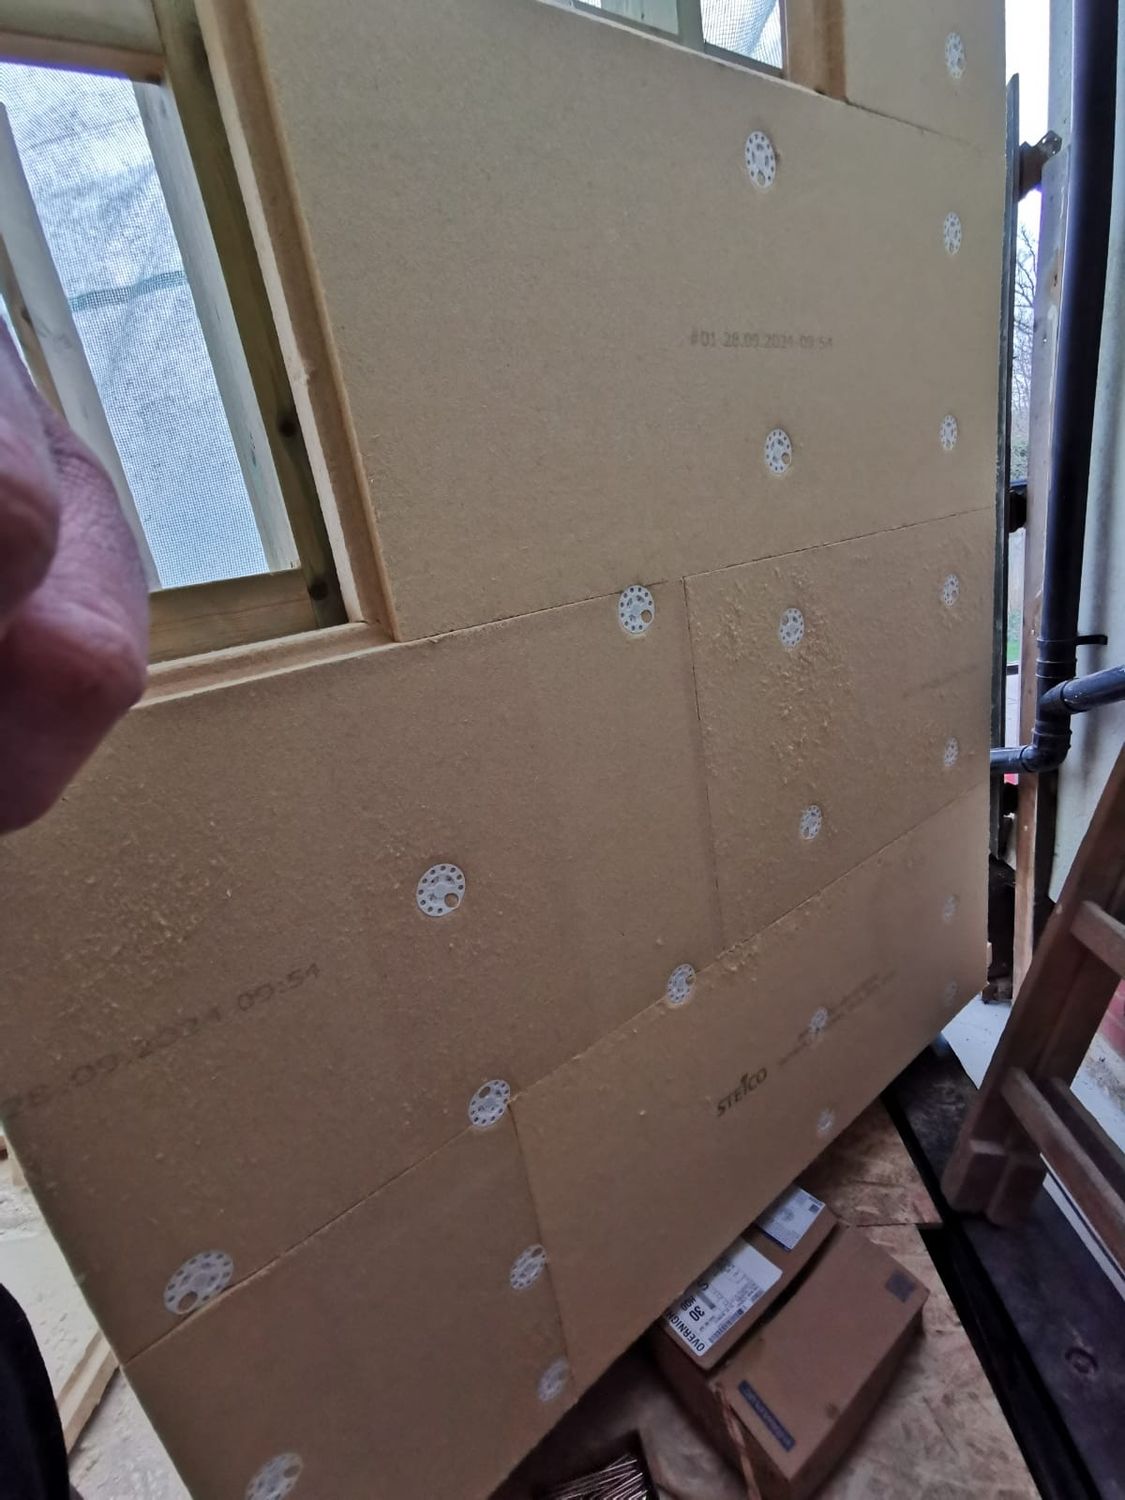
Installation of Steico wood fibre external wall insulation boards

20Installation of Steico wood fibre external insulation boards for timber frame extensionInstallation of Steico wood fibre external insulation boards for timber frame extension
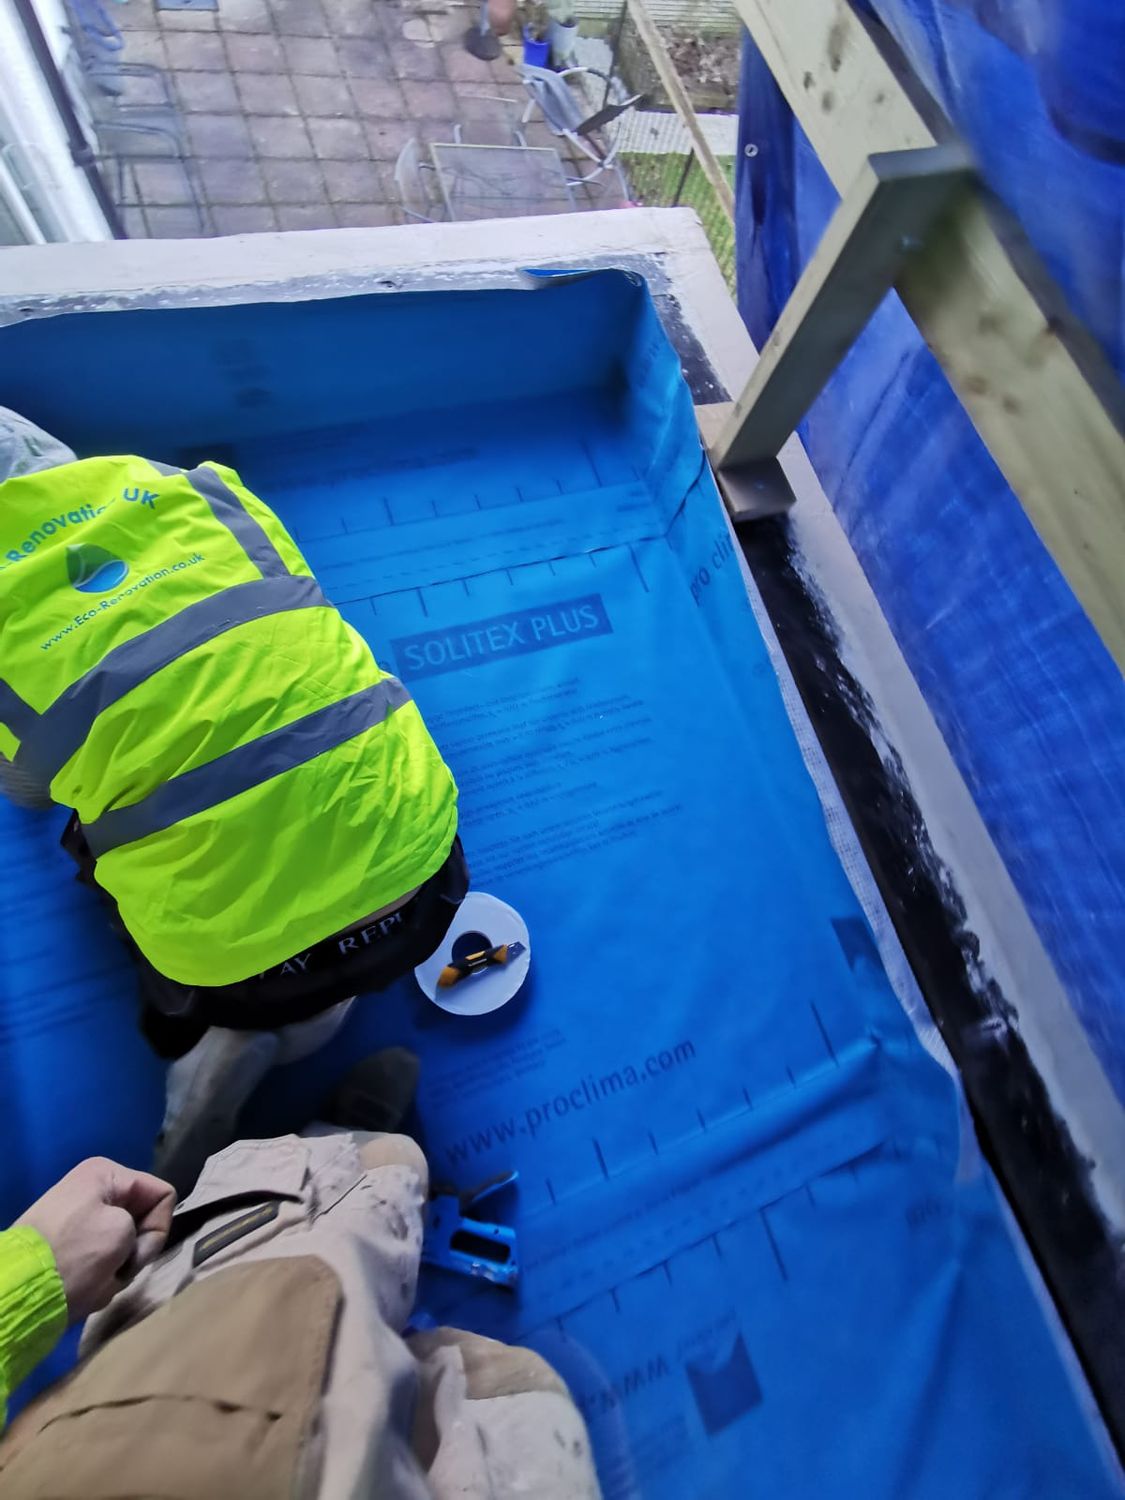
Installation of Steico wood fibre external insulation boards for timber frame extension

21Installation of Pro Clima Solitex Plus Reinforced windtight breathable roofing membraneInstallation of Pro Clima Solitex Plus Reinforced windtight breathable roofing membrane
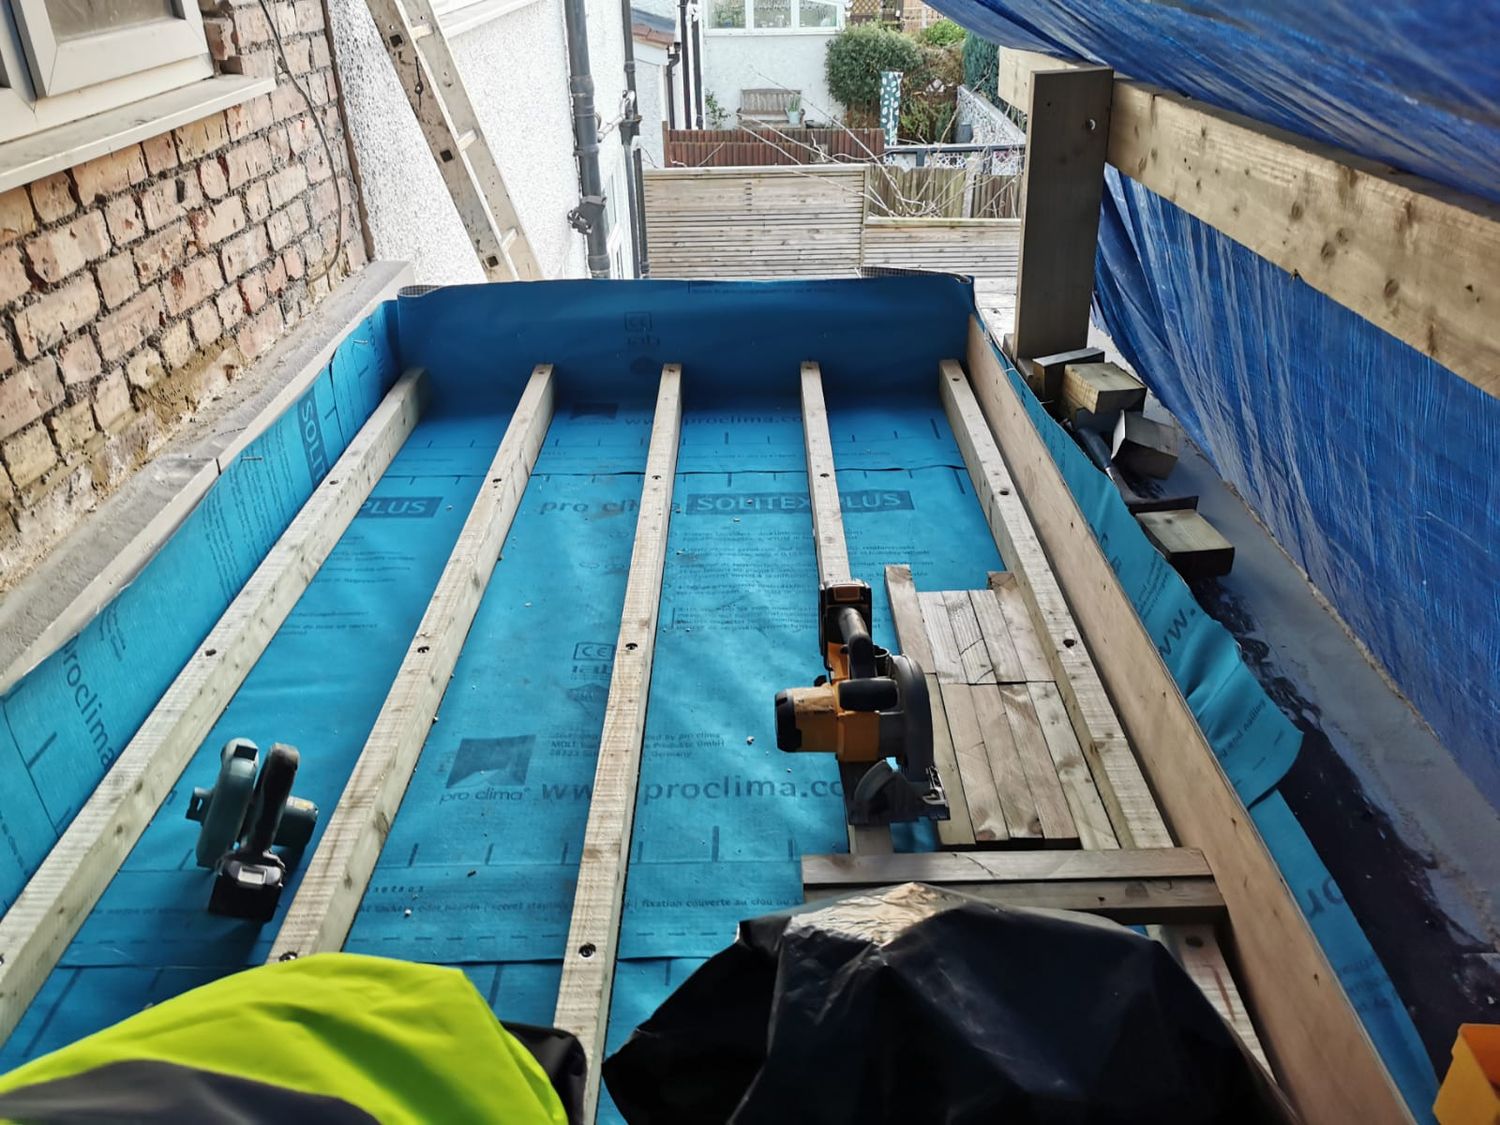
Installation of Pro Clima Solitex Plus Reinforced windtight breathable roofing membrane
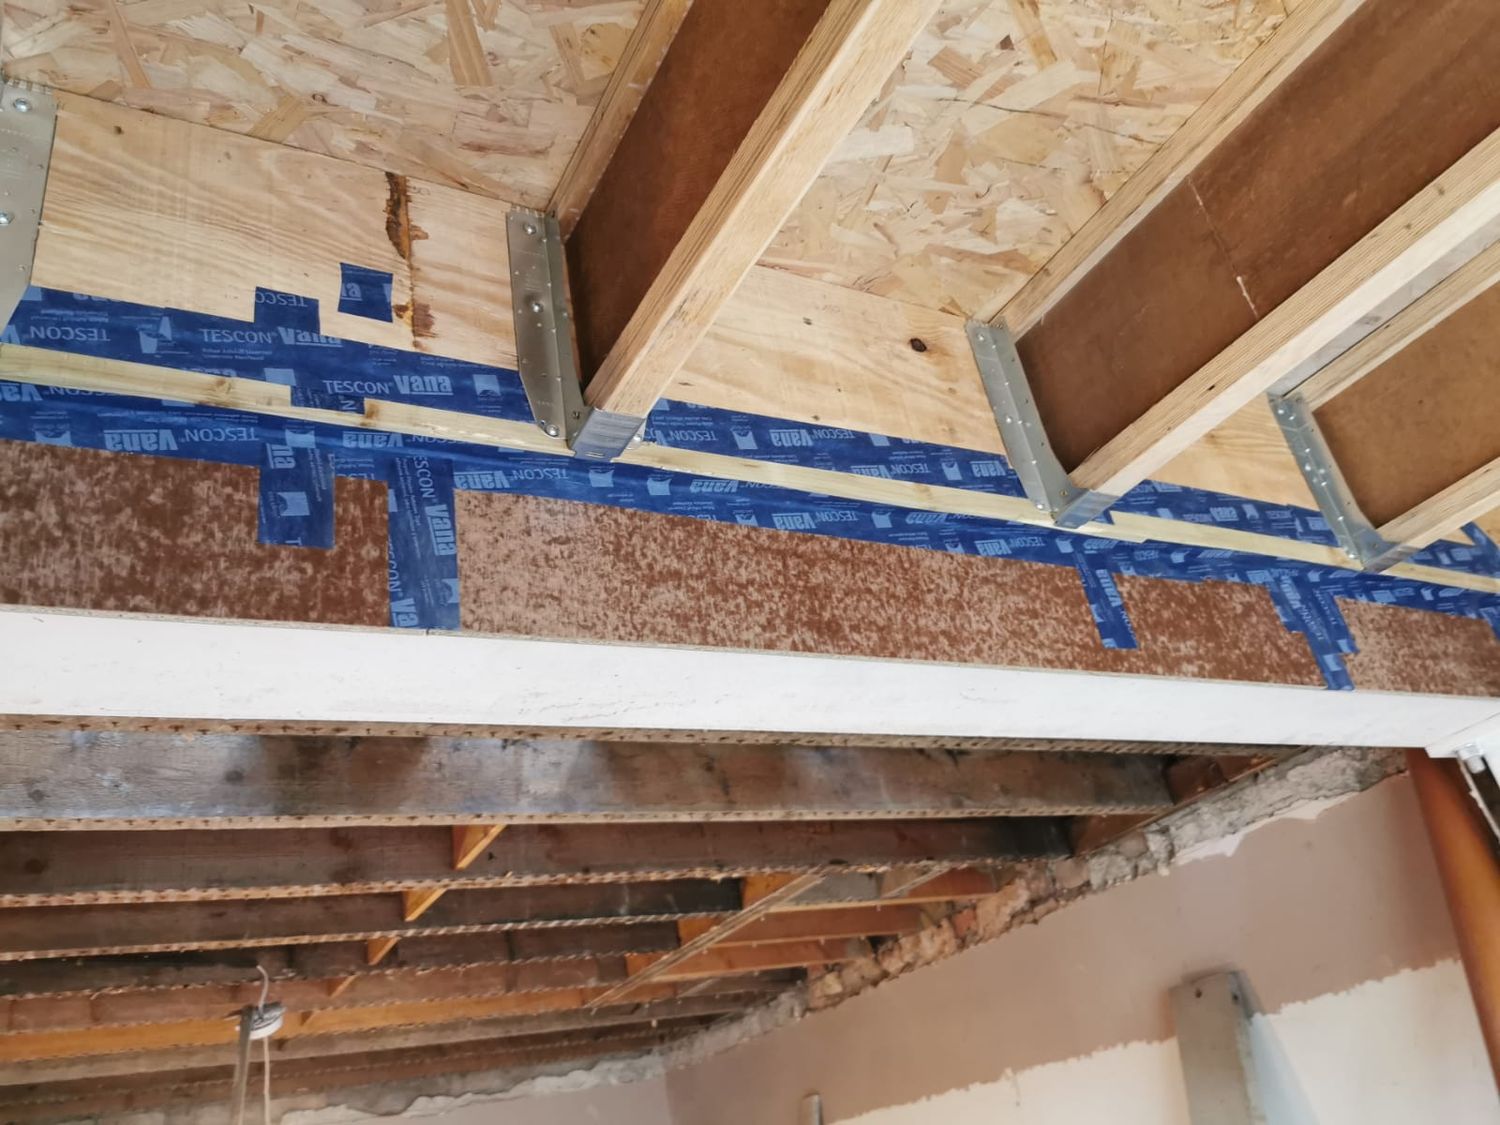
22Installation of Pro Clima Solitex Plus Reinforced windtight breathable roofing membraneInstallation of Pro Clima Solitex Plus Reinforced windtight breathable roofing membrane

Installation of Pro Clima Solitex Plus Reinforced windtight breathable roofing membrane

23Airtightness work as the extension roof joins the existing buildingAirtightness work as the extension roof joins the existing building
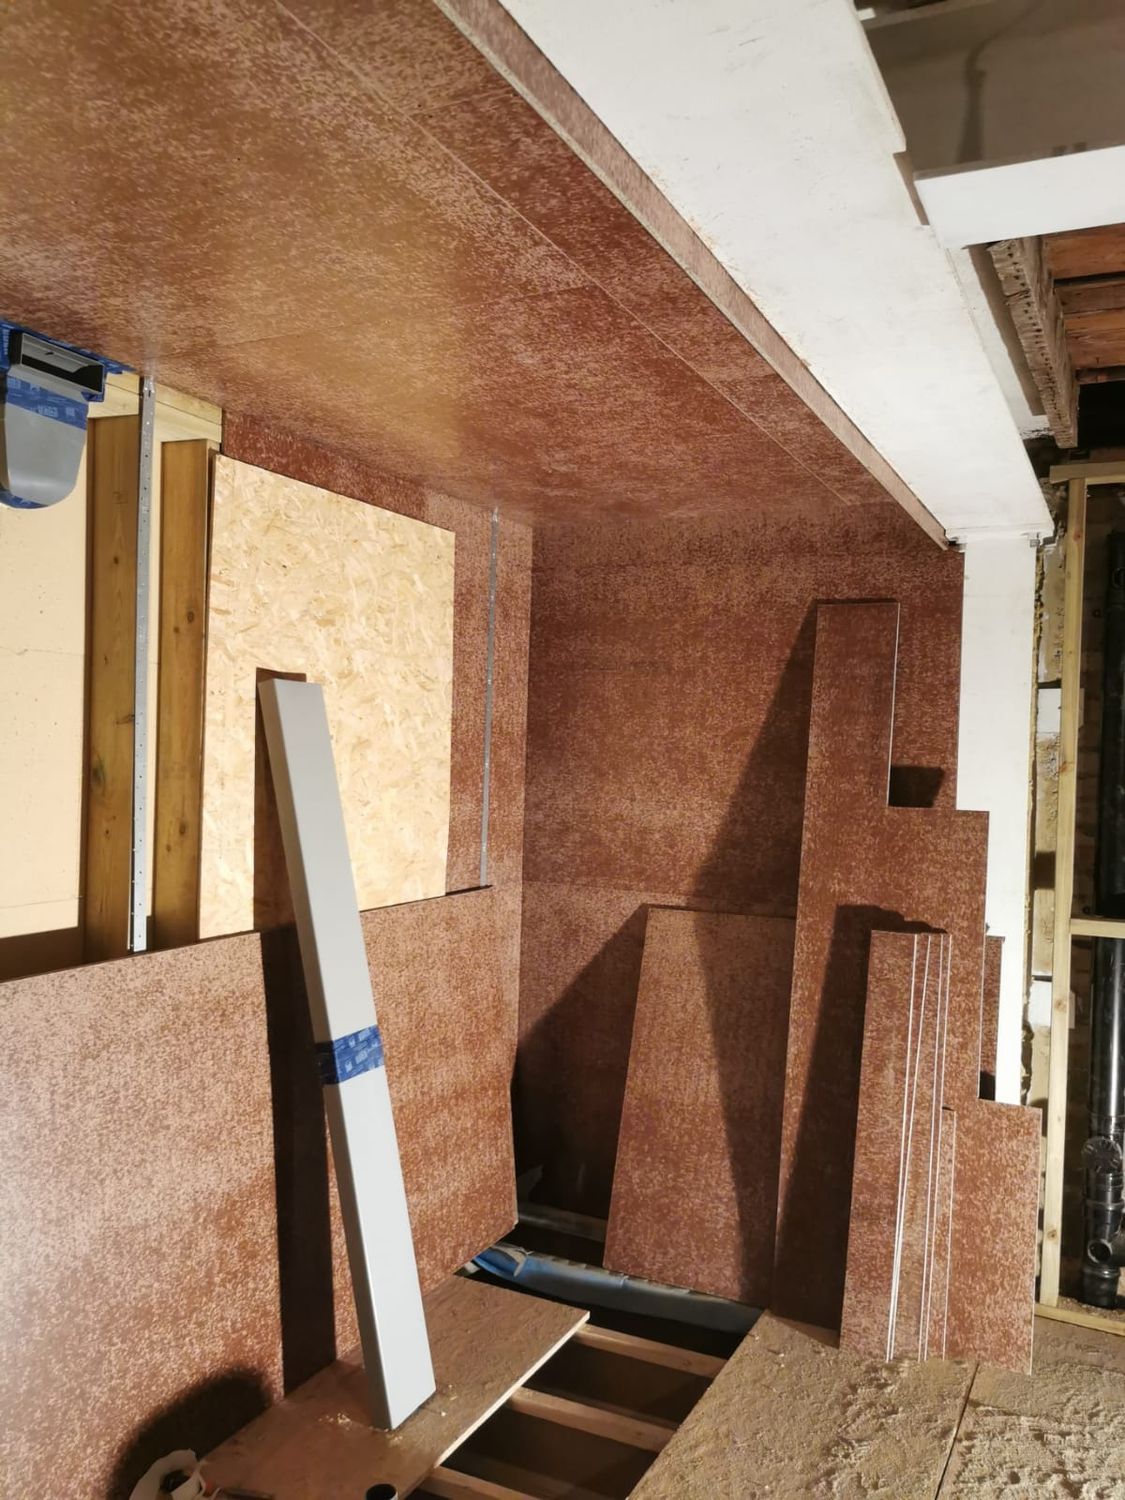
Airtightness work as the extension roof joins the existing building

24Installing Finsa SuperPan VapourStop Airtightness board to extension roof and wallsInstalling Finsa SuperPan VapourStop Airtightness board to extension roof and walls
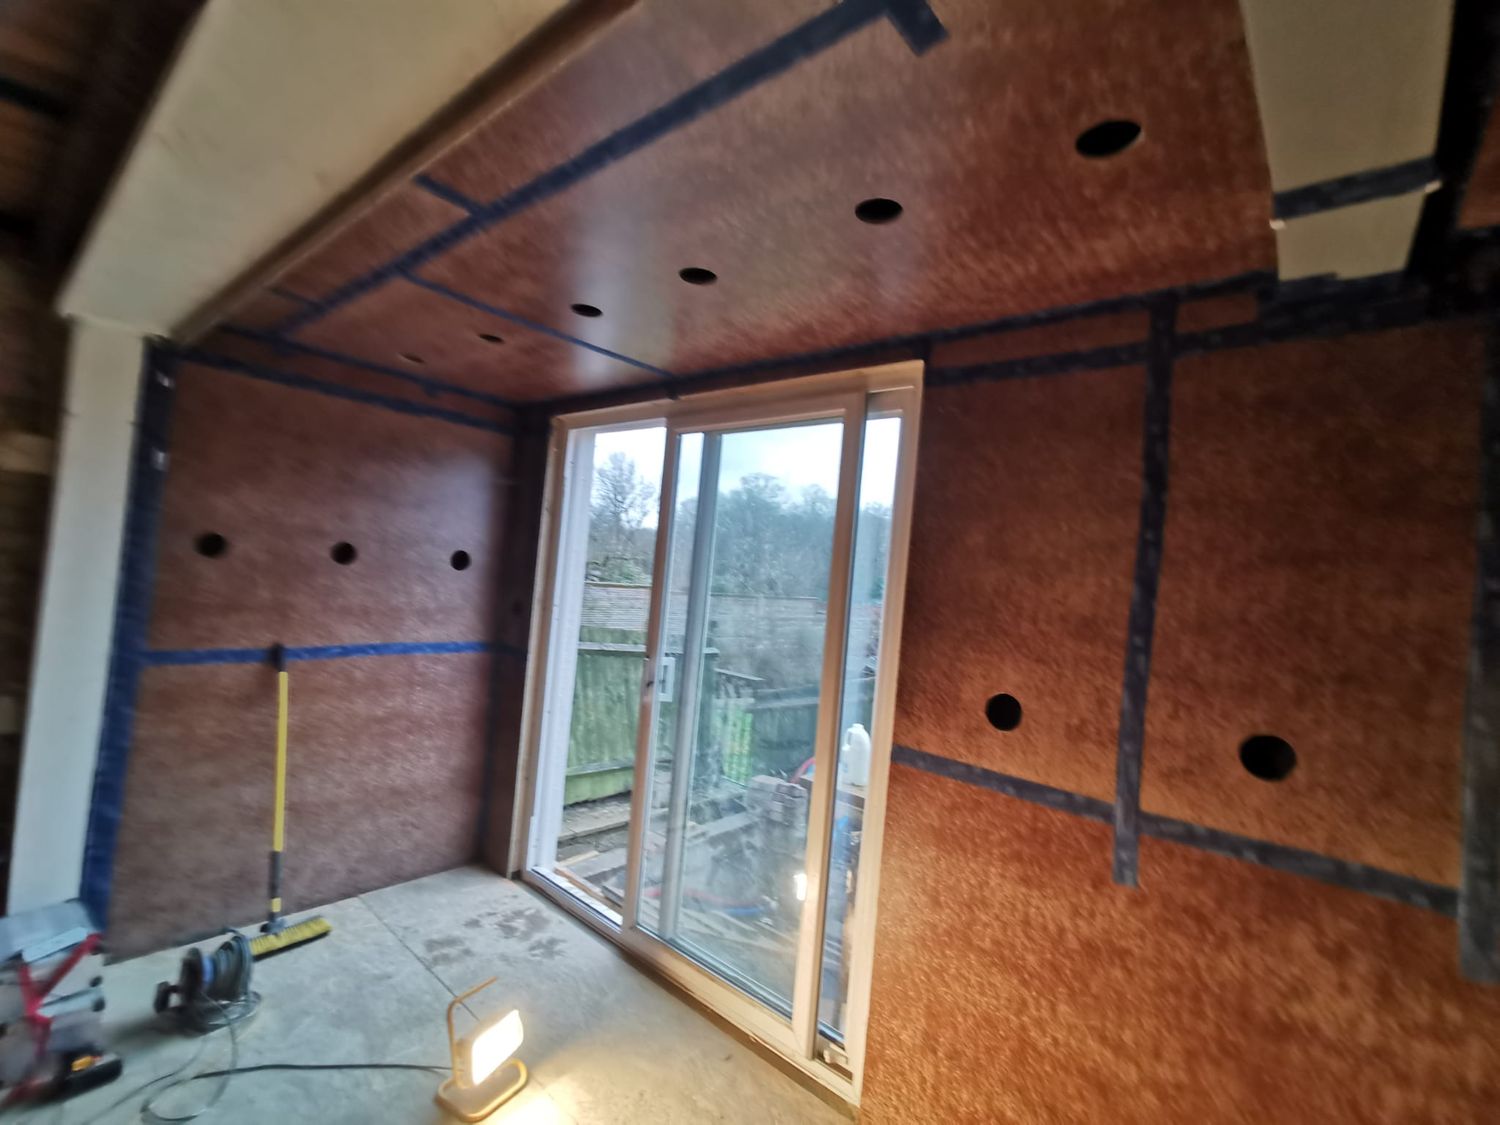
Installing Finsa SuperPan VapourStop Airtightness board to extension roof and walls

25Preparation for blowing cellulose Warmcel insulation to timber framePreparation for blowing cellulose Warmcel insulation to timber frame
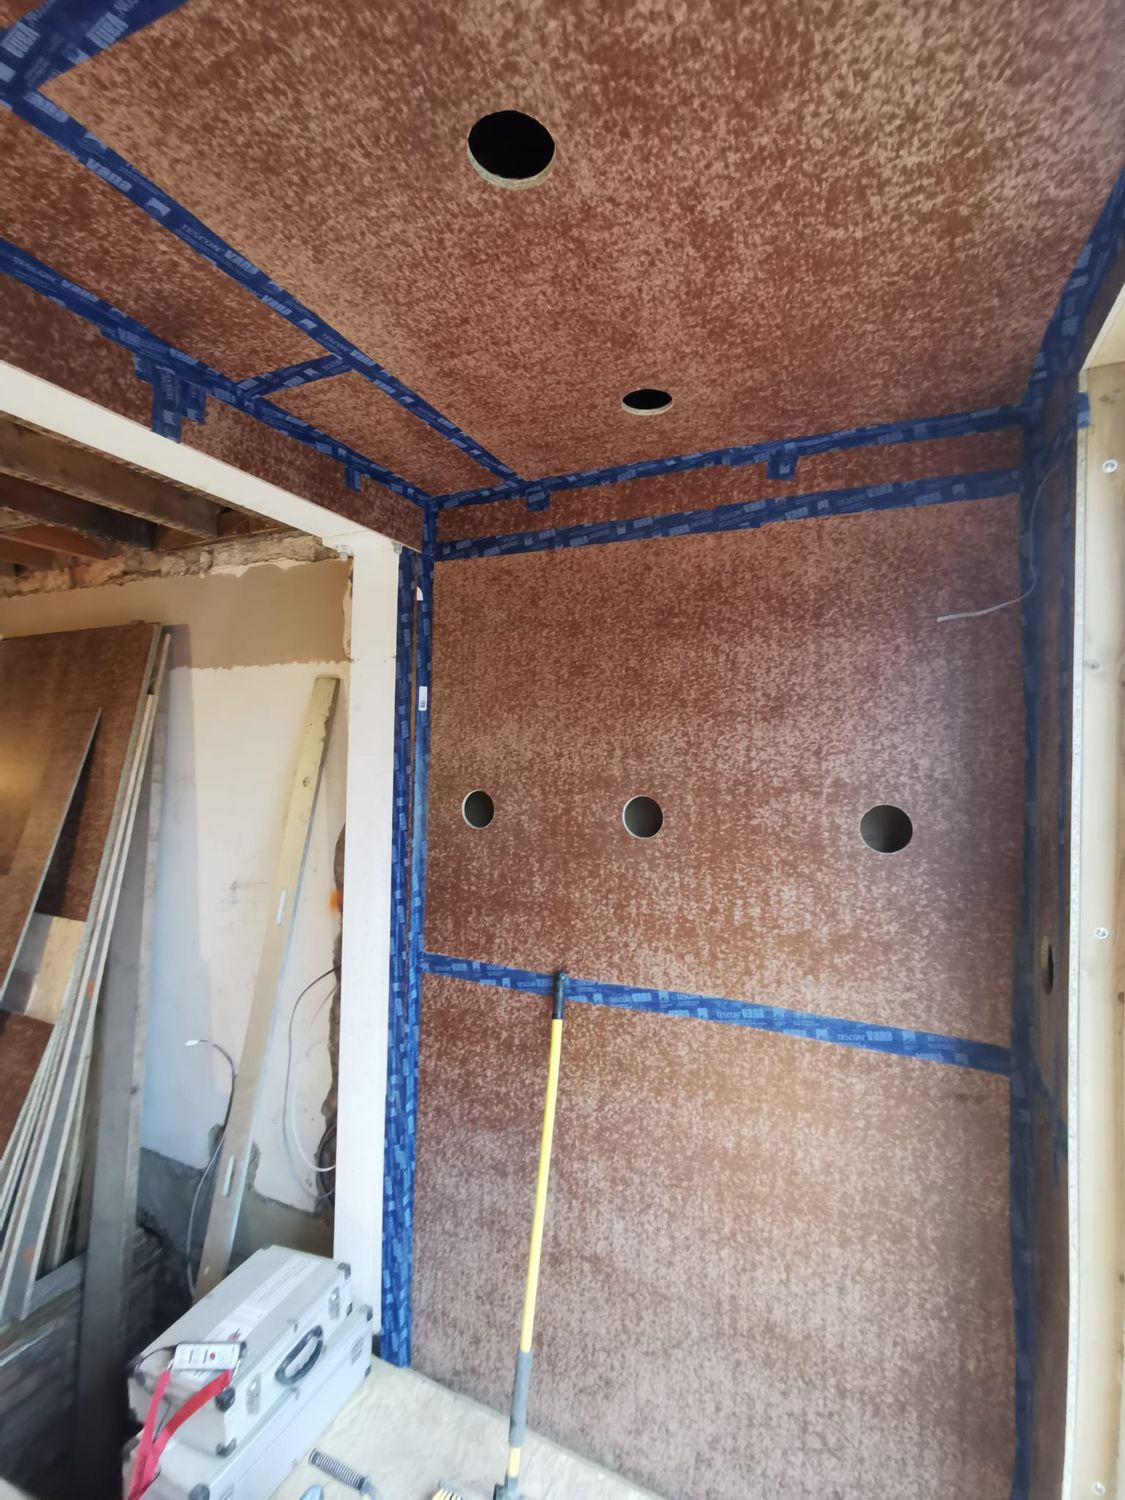
Preparation for blowing cellulose Warmcel insulation to timber frame

26Preparation for blowing cellulose insulation to roof floor and wallsPreparation for blowing cellulose insulation to roof floor and walls
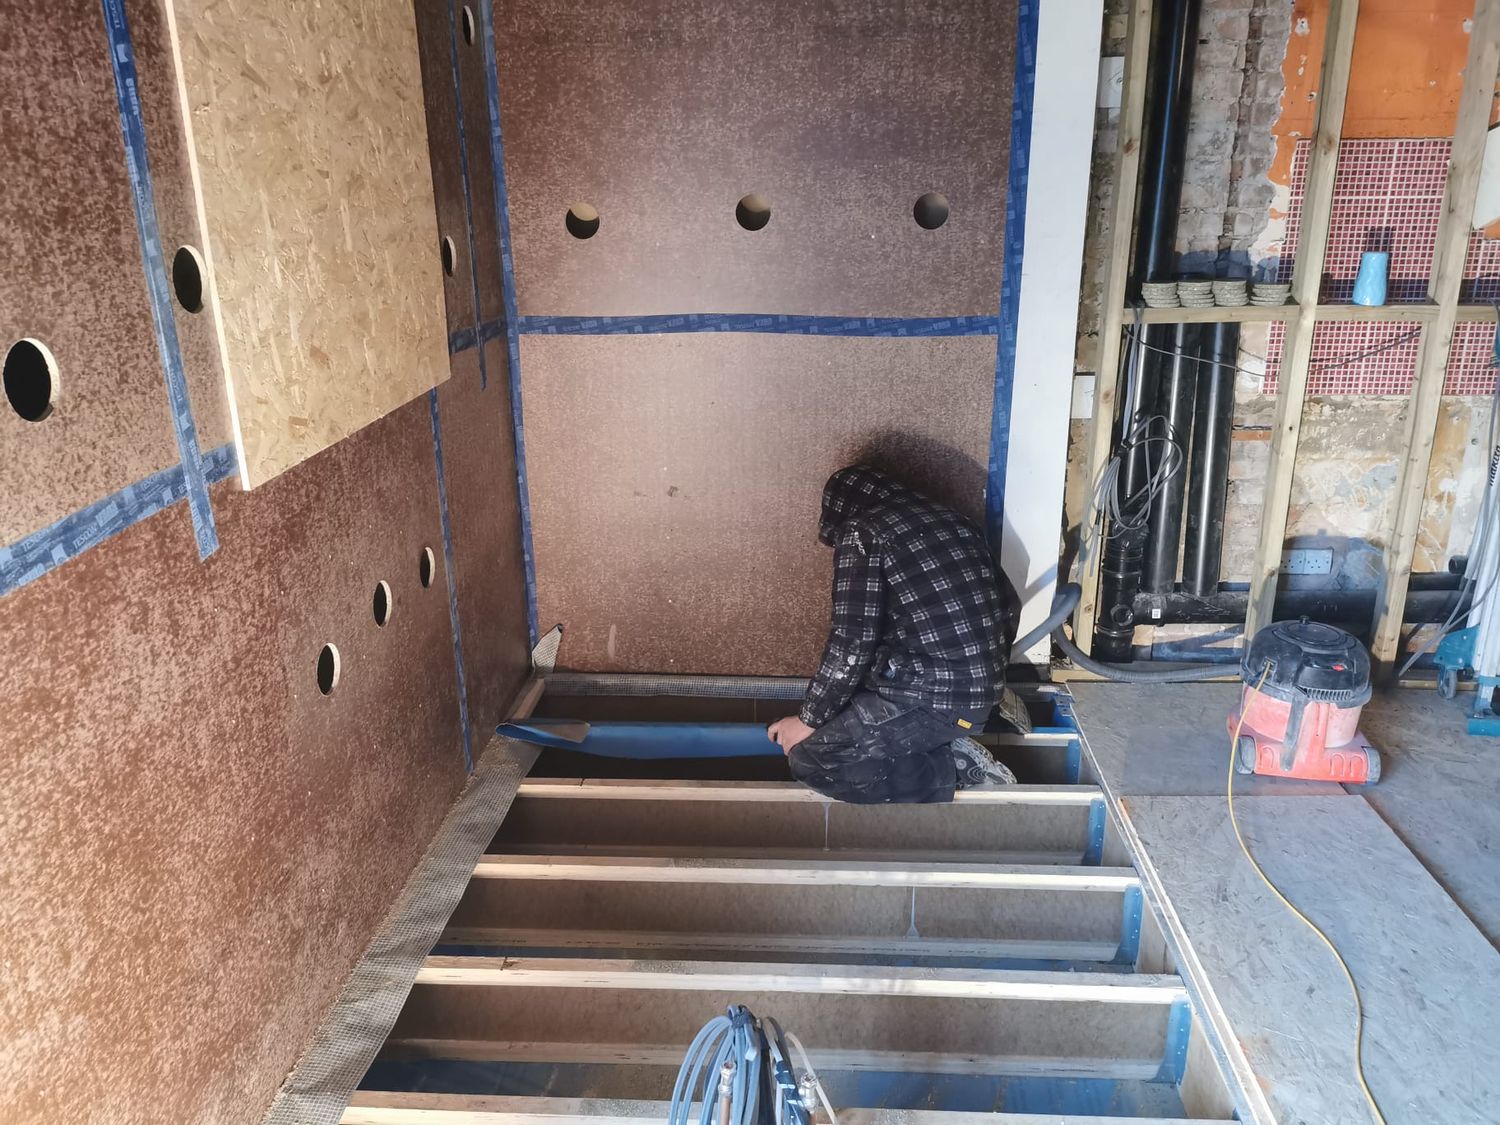
Preparation for blowing cellulose insulation to roof floor and walls

27Preparation works for blowing Warmcel cellulose insulation into new extension floor structurePreparation works for blowing Warmcel cellulose insulation into new extension floor structure
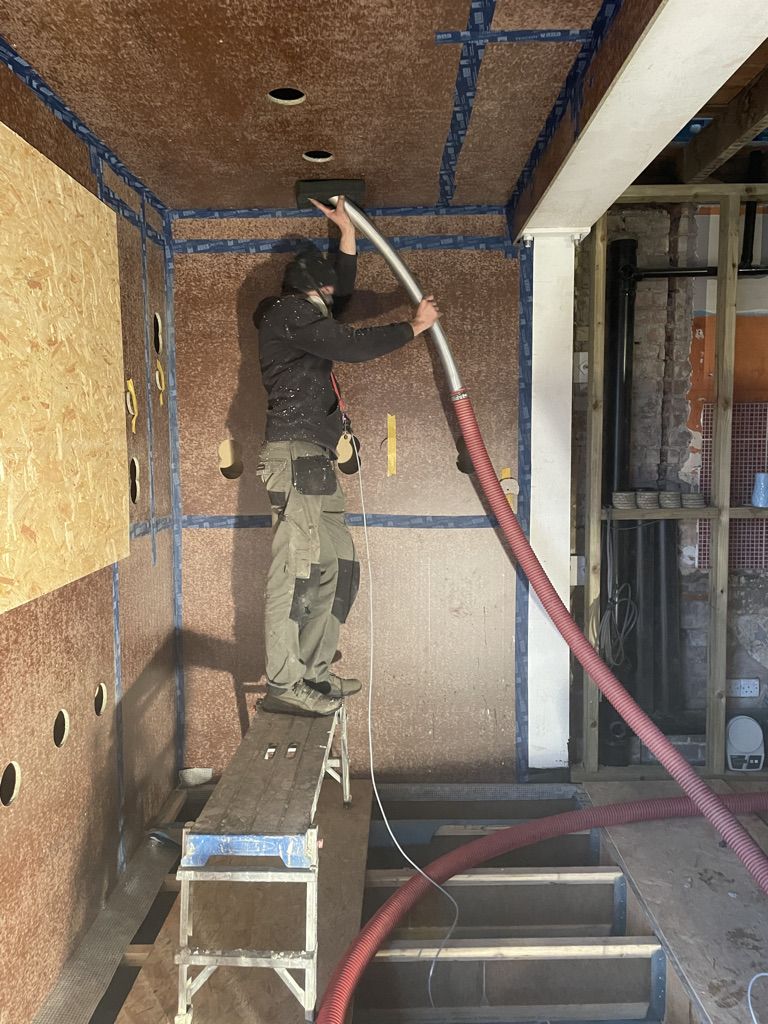
Preparation works for blowing Warmcel cellulose insulation into new extension floor structure

28Warmcel cellulose blown into ceilingWarmcel cellulose blown into ceiling

Warmcel cellulose blown into ceiling

29Blowing Warmcel cellulose insulation into walls and ceilings with XFloc machineBlowing Warmcel cellulose insulation into walls and ceilings with XFloc machine
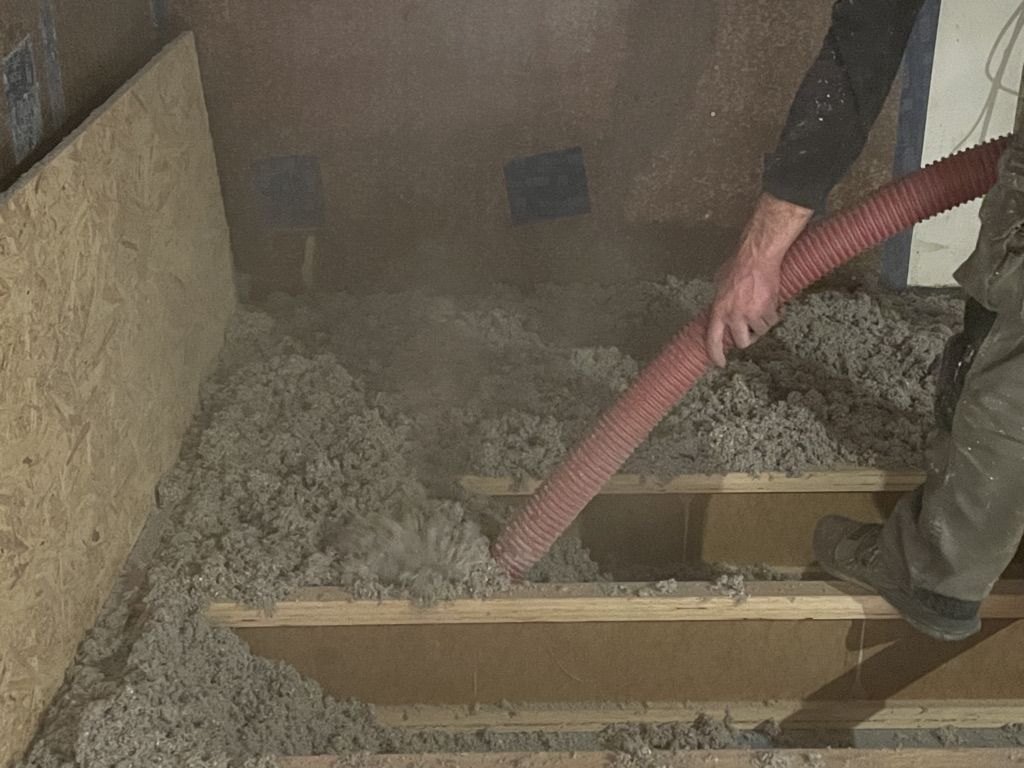
Blowing Warmcel cellulose insulation into walls and ceilings with XFloc machine

30Warmcel cellulose insulation to floorWarmcel cellulose insulation to floor

Warmcel cellulose insulation to floor
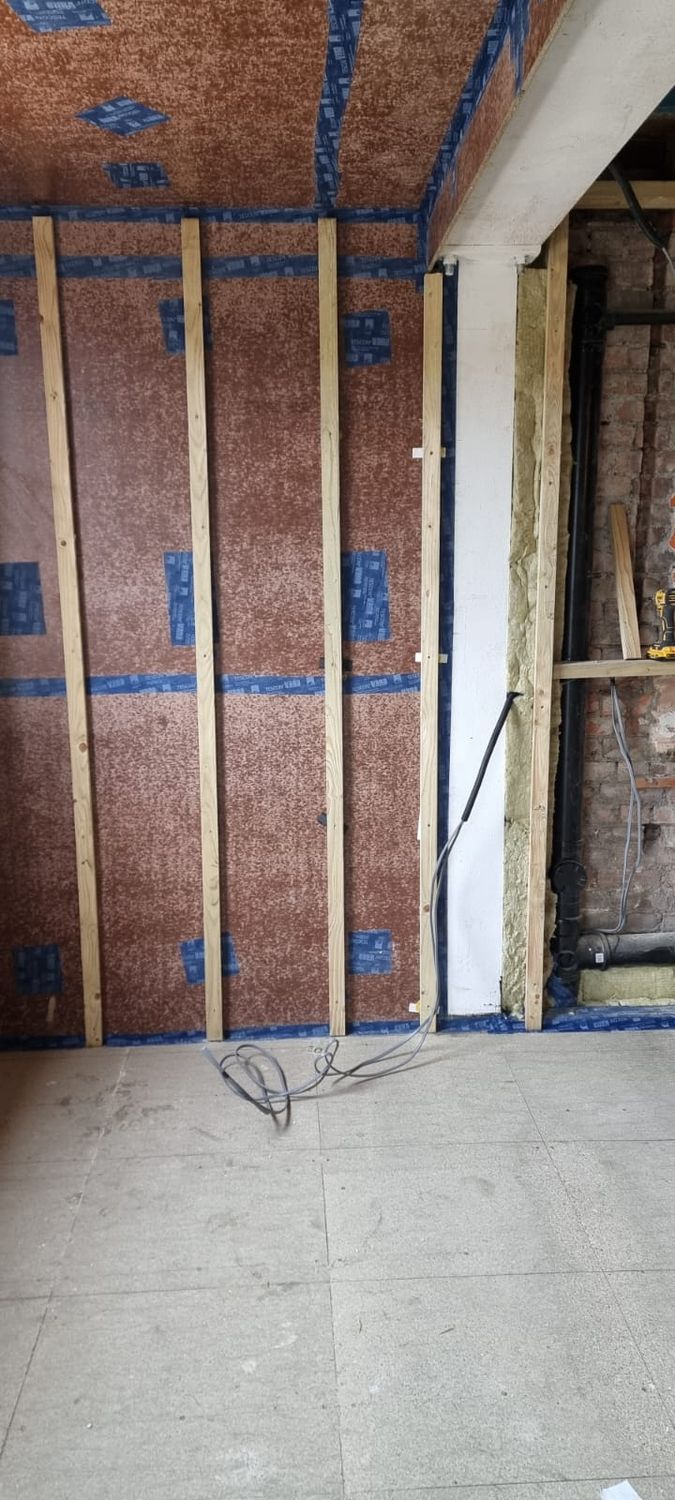
31Warmcel cellulose insulation blown-in, Finsa airtight vapour barrier racking board tapedWarmcel cellulose insulation blown-in, Finsa airtight vapour barrier racking board taped
Warmcel cellulose insulation blown-in, Finsa airtight vapour barrier racking board taped

32Existing floor is insulated with Steico flexible wood fibre battsExisting floor is insulated with Steico flexible wood fibre batts
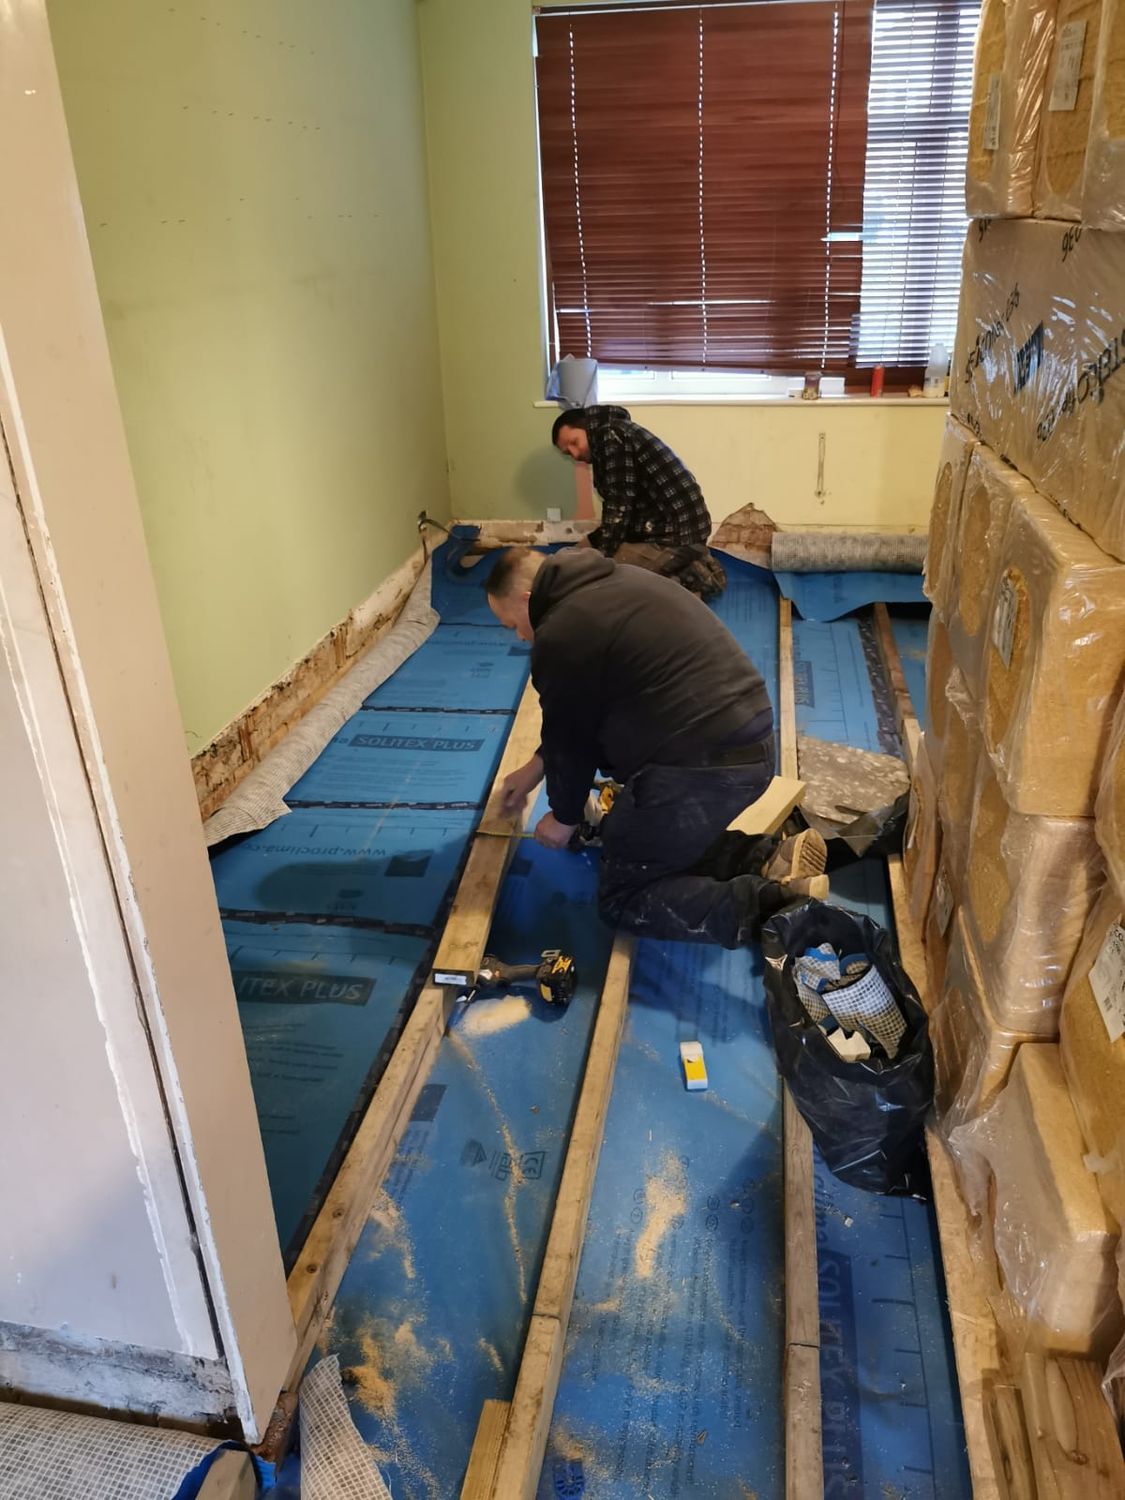
Existing floor is insulated with Steico flexible wood fibre batts

33Installation of ProClima Solitex Plus breathable membrane before existing floor insulationInstallation of ProClima Solitex Plus breathable membrane before existing floor insulation
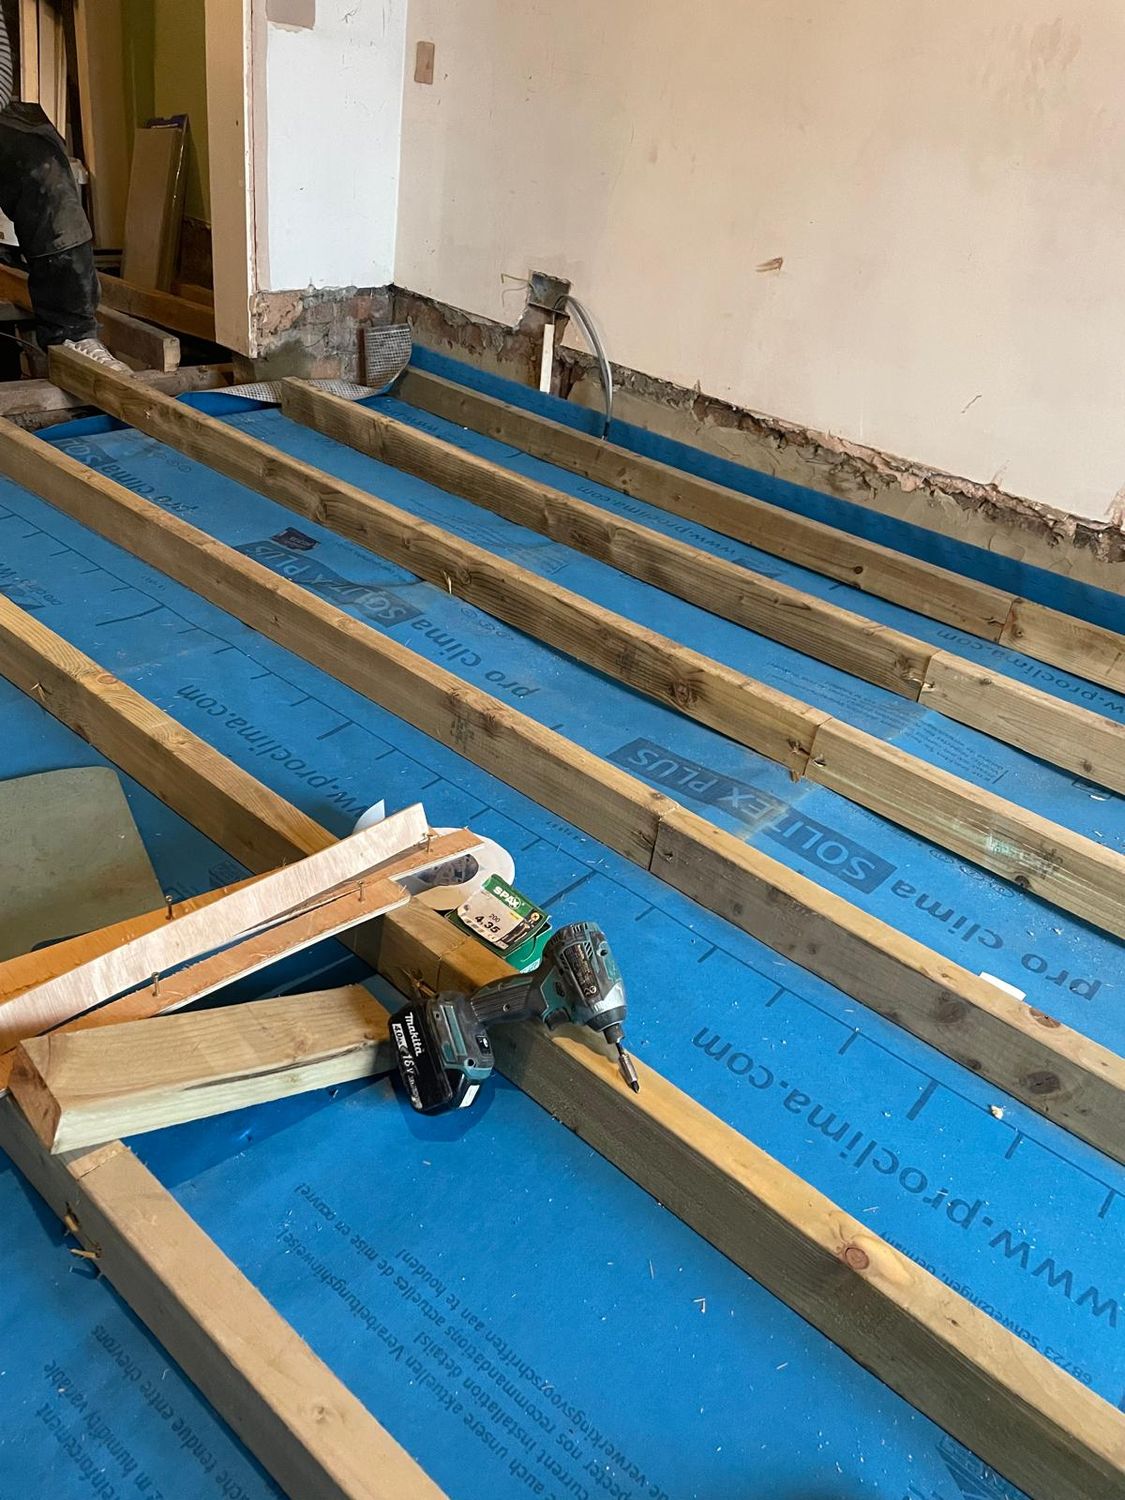
Installation of ProClima Solitex Plus breathable membrane before existing floor insulation

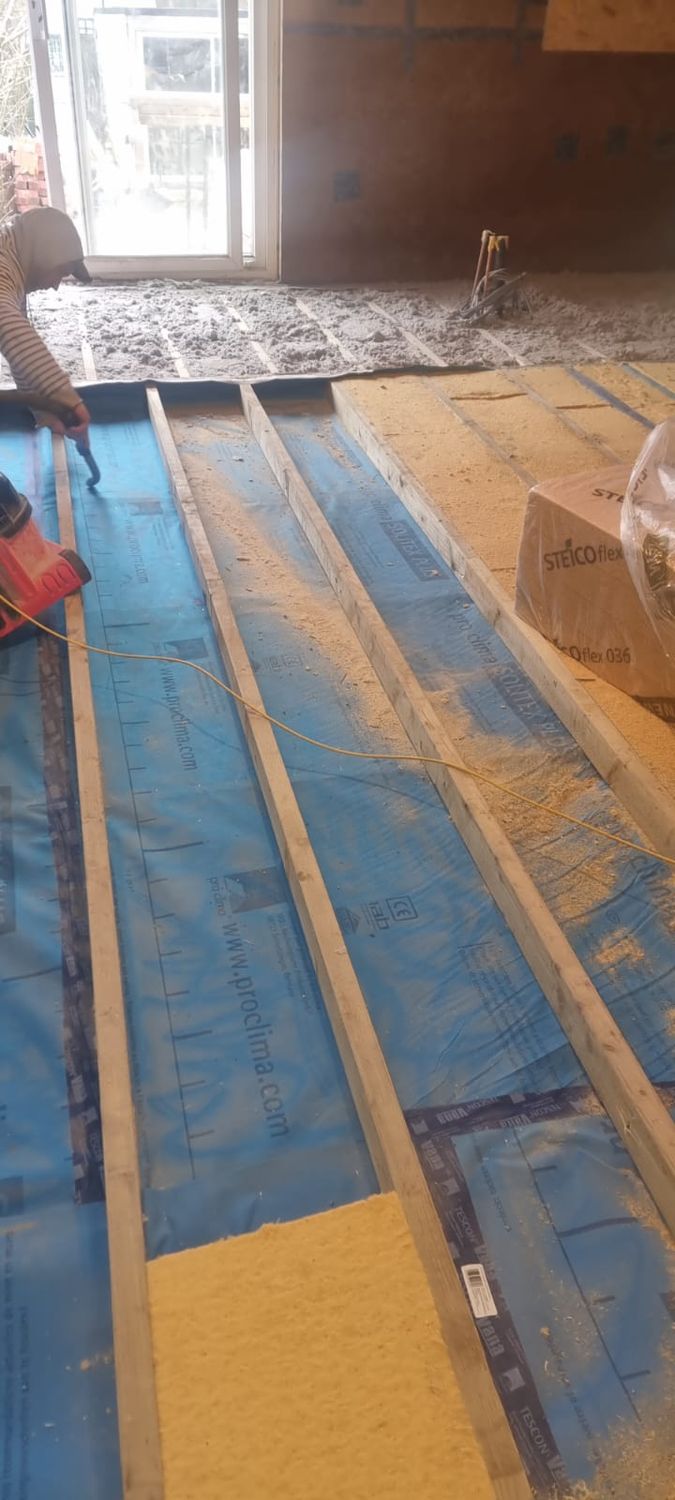
34Installation of ProClima Solitex Plus breathable membrane before floor insulationInstallation of ProClima Solitex Plus breathable membrane before floor insulation

Installation of ProClima Solitex Plus breathable membrane before floor insulation
35Installation of Steico Flex wood fibre batts to existing floor in FinchleyInstallation of Steico Flex wood fibre batts to existing floor in Finchley
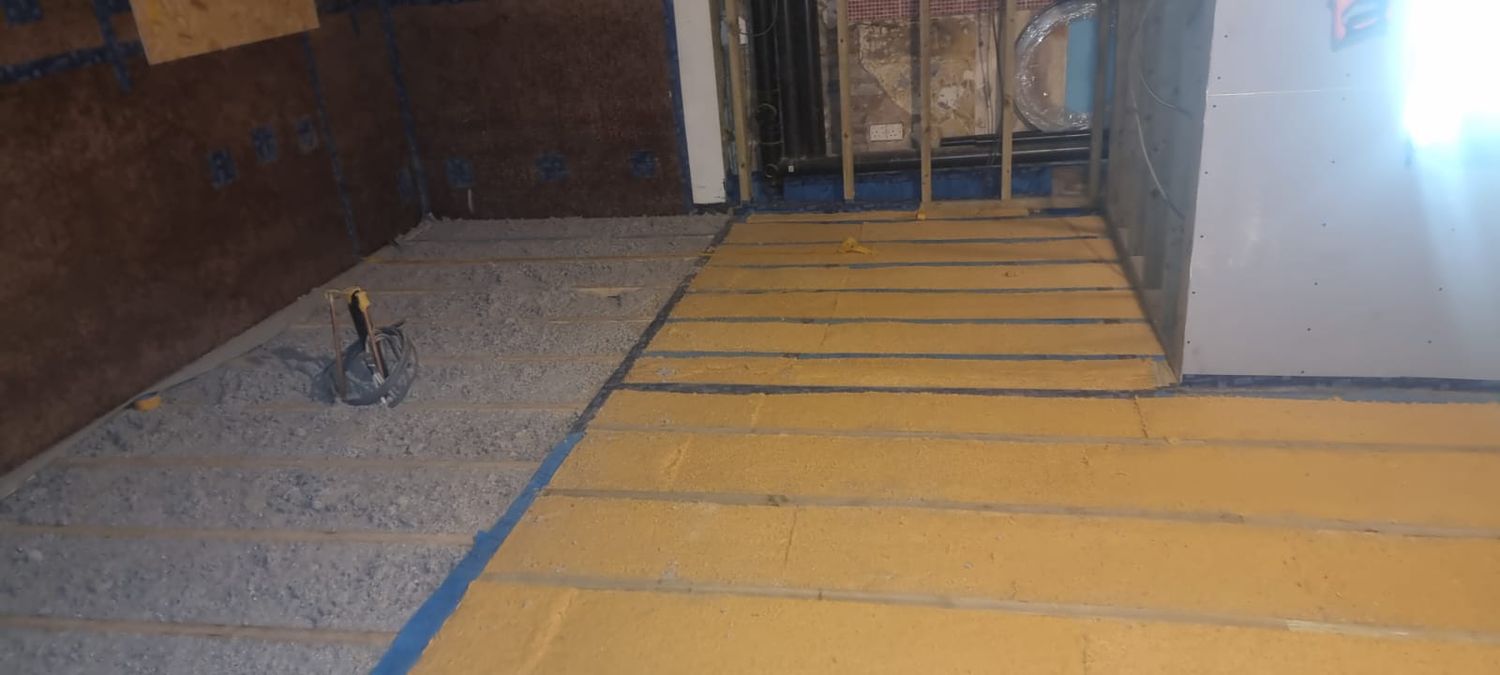
Installation of Steico Flex wood fibre batts to existing floor in Finchley

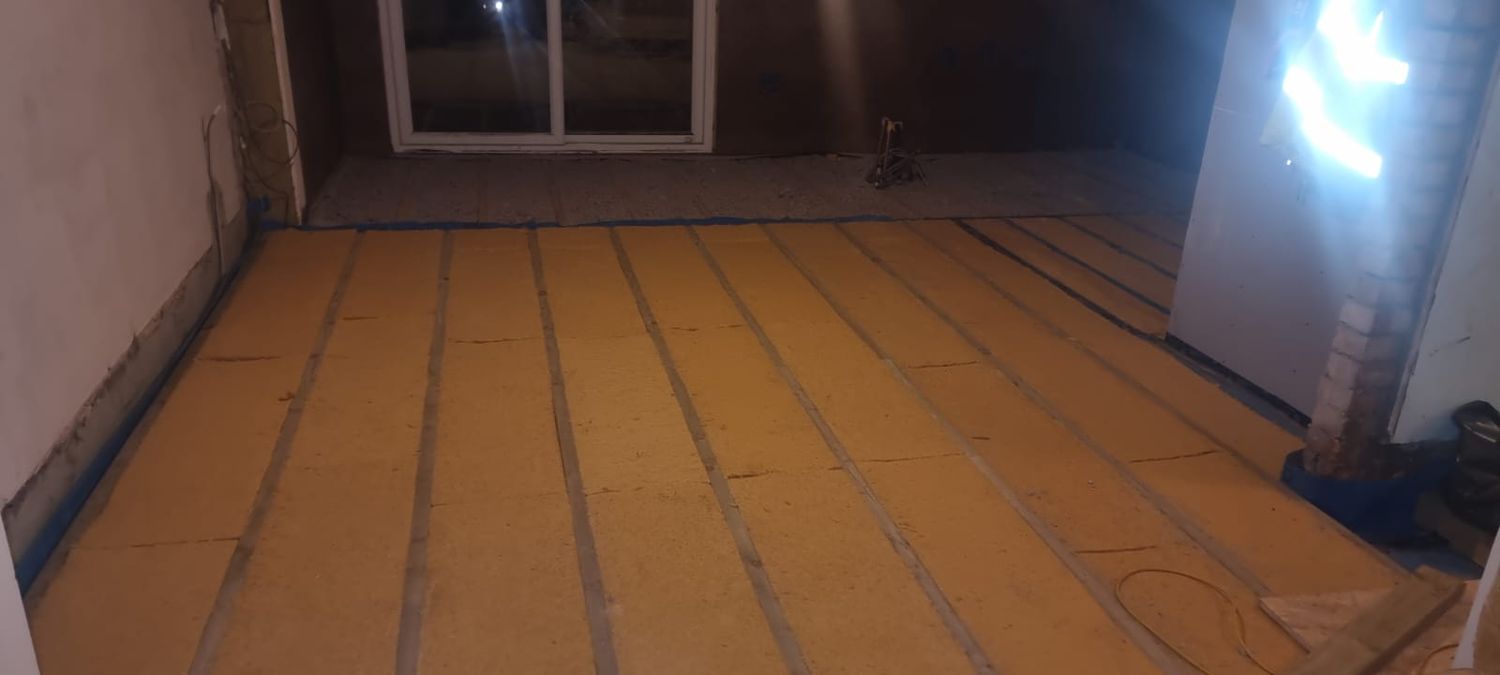
36Floor insulation completed: new extension floor with blown-in cellulose and existing floor with wood fibreFloor insulation completed: new extension floor with blown-in cellulose and existing floor with wood fibre
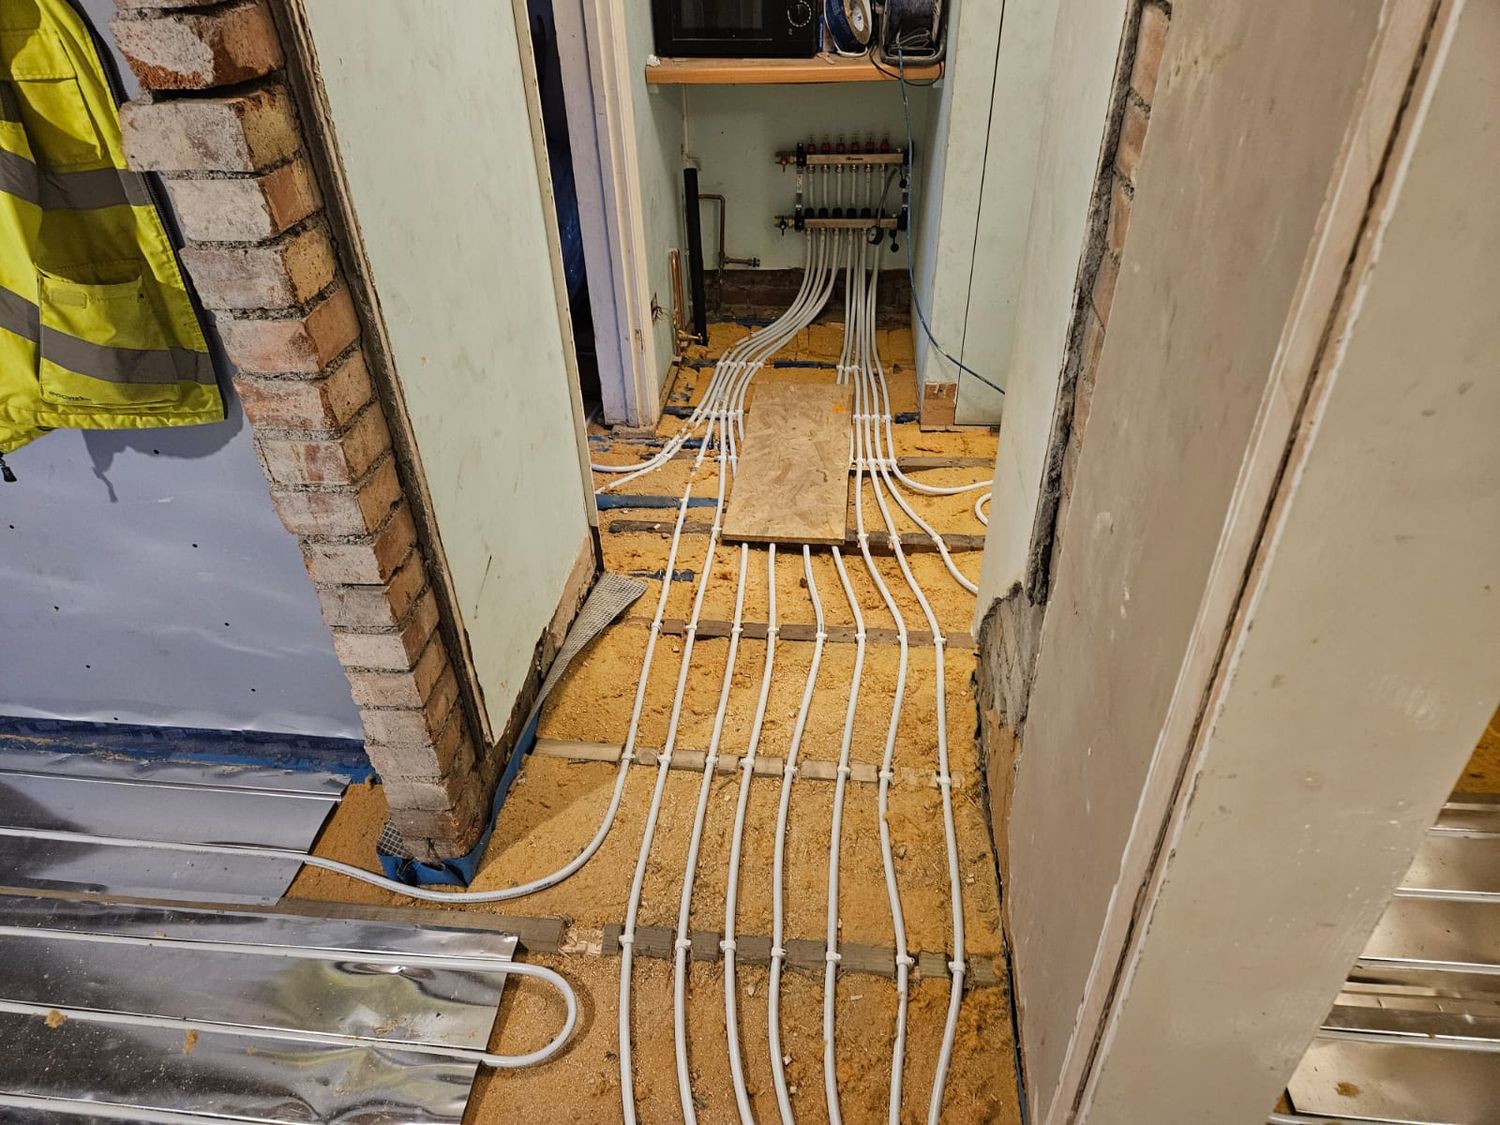
Floor insulation completed: new extension floor with blown-in cellulose and existing floor with wood fibre

37Installation of wet underfloor heating systemInstallation of wet underfloor heating system
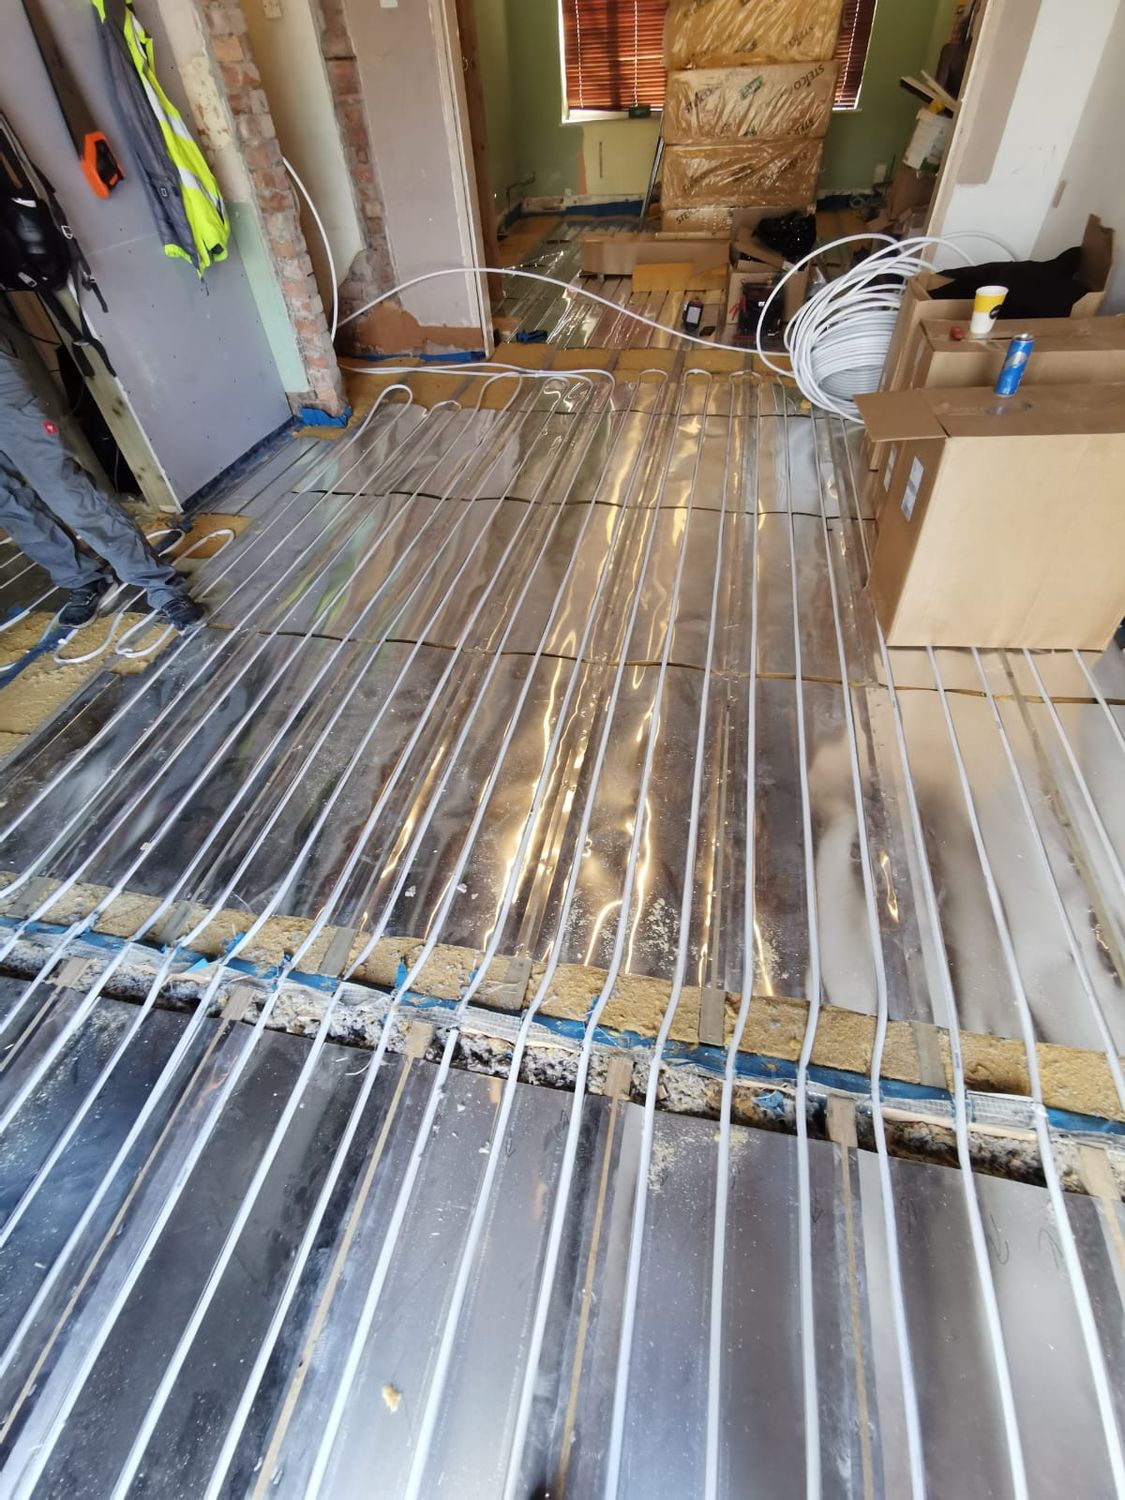
Installation of wet underfloor heating system

38Underfloor heating installed with aluminium spreader platesUnderfloor heating installed with aluminium spreader plates
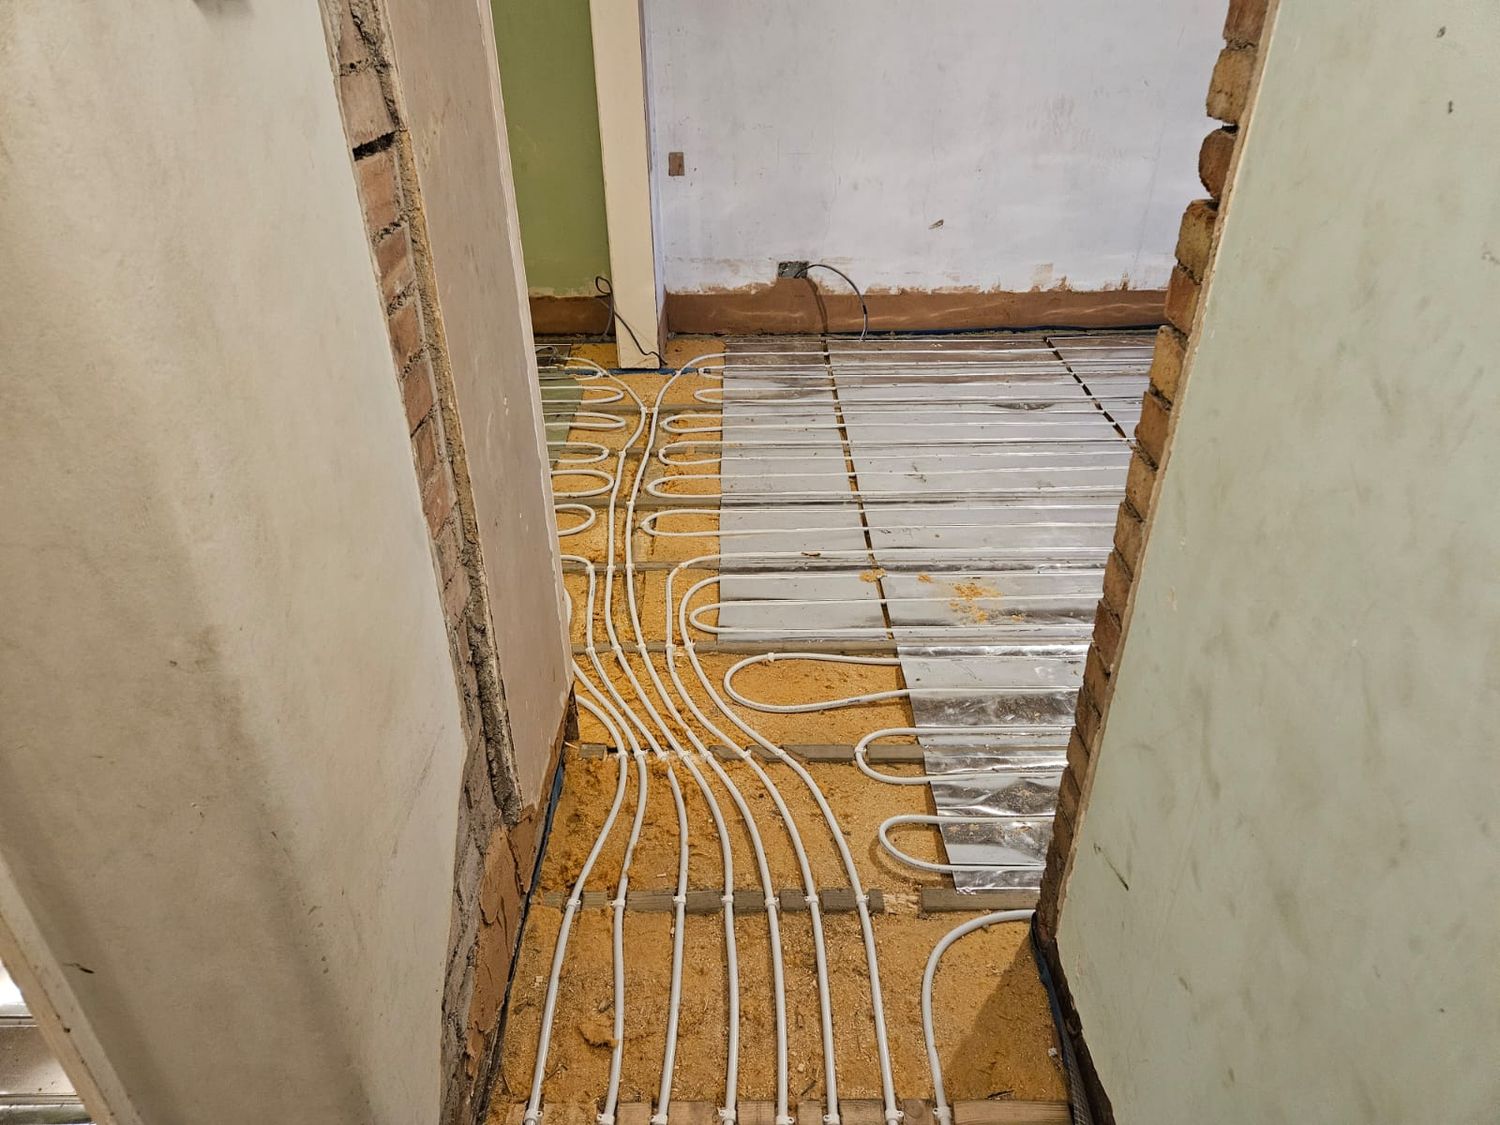
Underfloor heating installed with aluminium spreader plates

39Underfloor heating runs from manifold to roomsUnderfloor heating runs from manifold to rooms
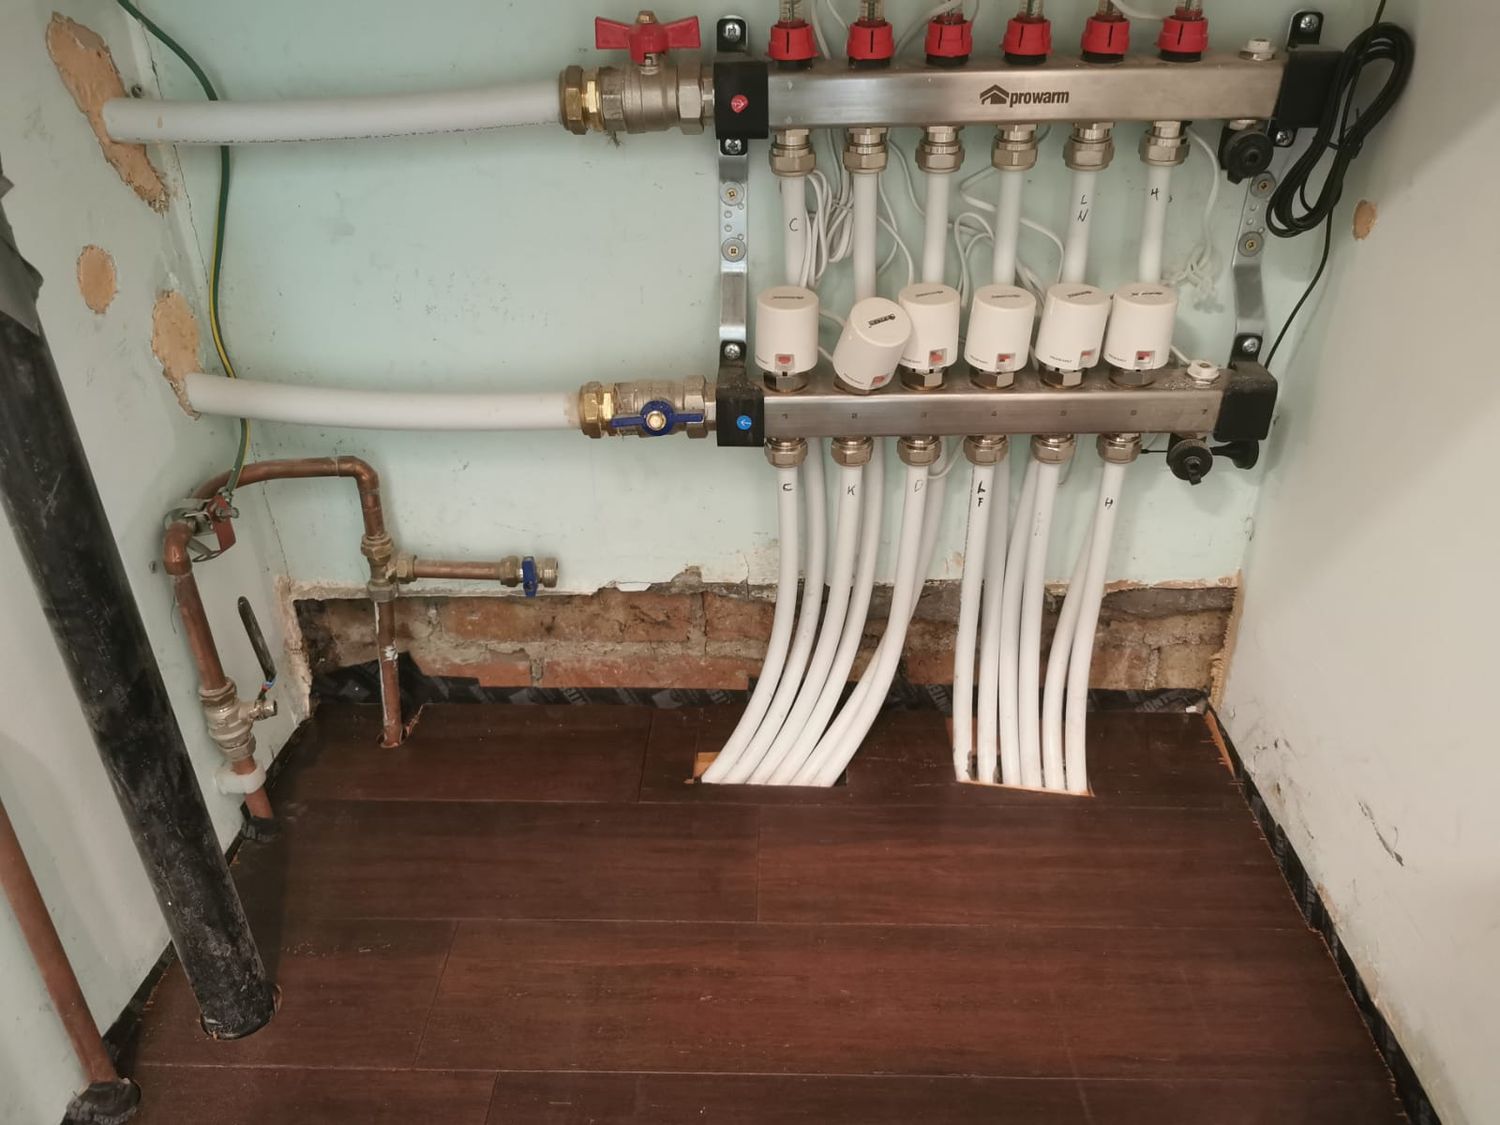
Underfloor heating runs from manifold to rooms

40Underfloor heating pipe and manifold for heat pumpUnderfloor heating pipe and manifold for heat pump
Underfloor heating pipe and manifold for heat pump

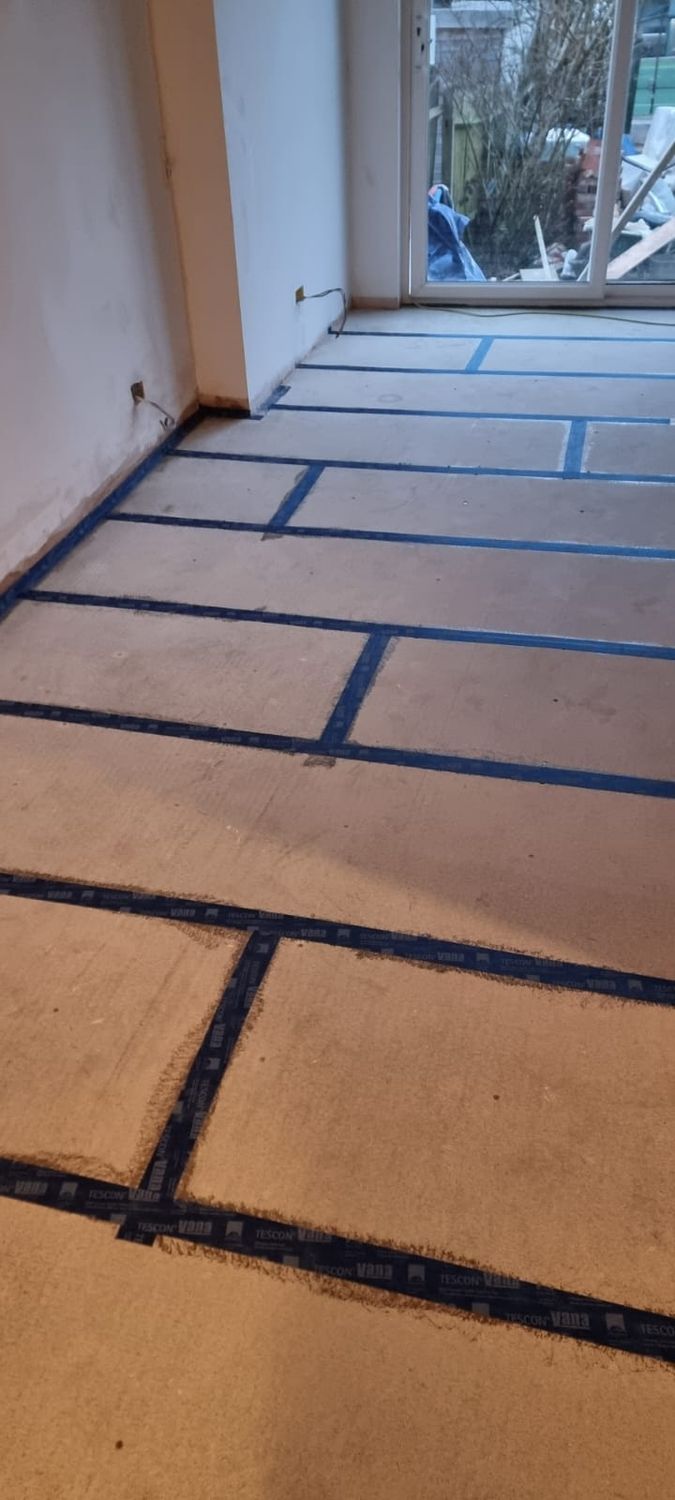
41Tescon Vana airtightness tapes used on floor insulationTescon Vana airtightness tapes used on floor insulation
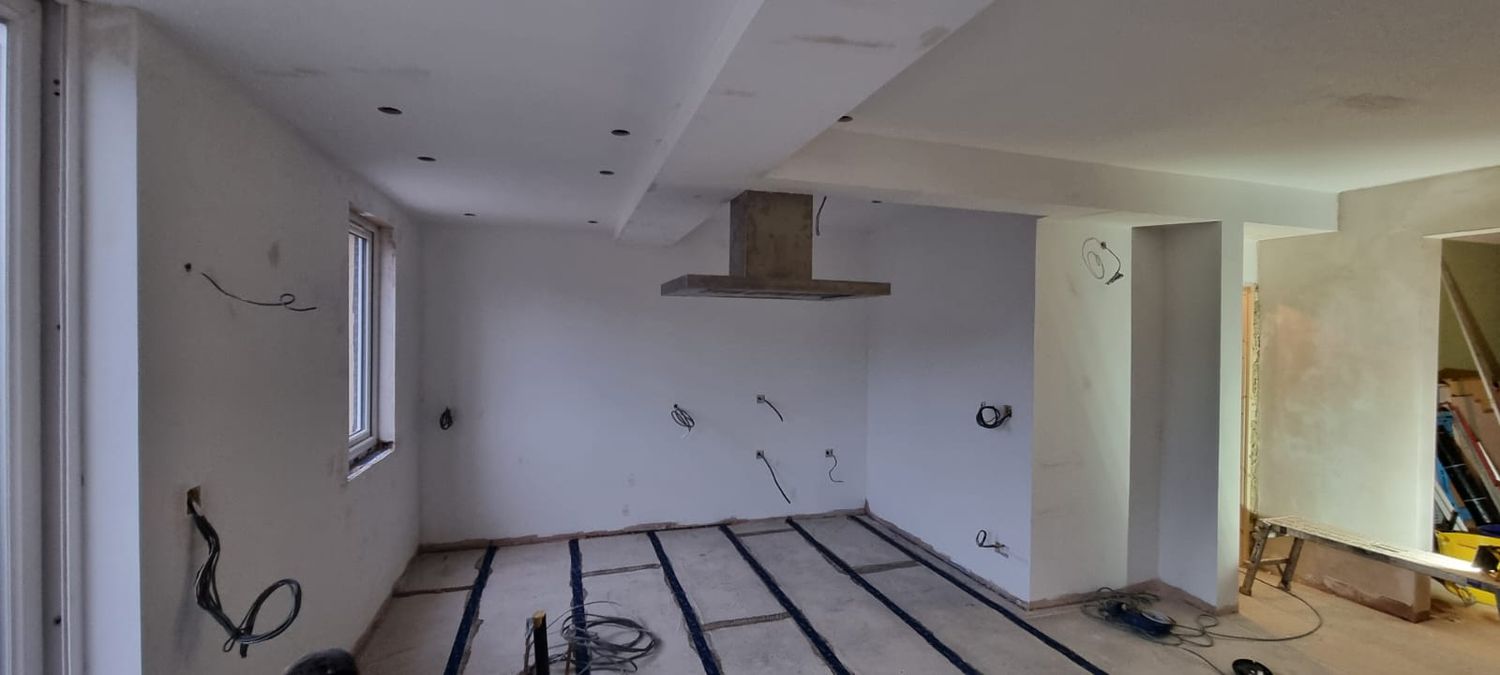
Tescon Vana airtightness tapes used on floor insulation

42Suspended floor insulation completedSuspended floor insulation completed

Suspended floor insulation completed

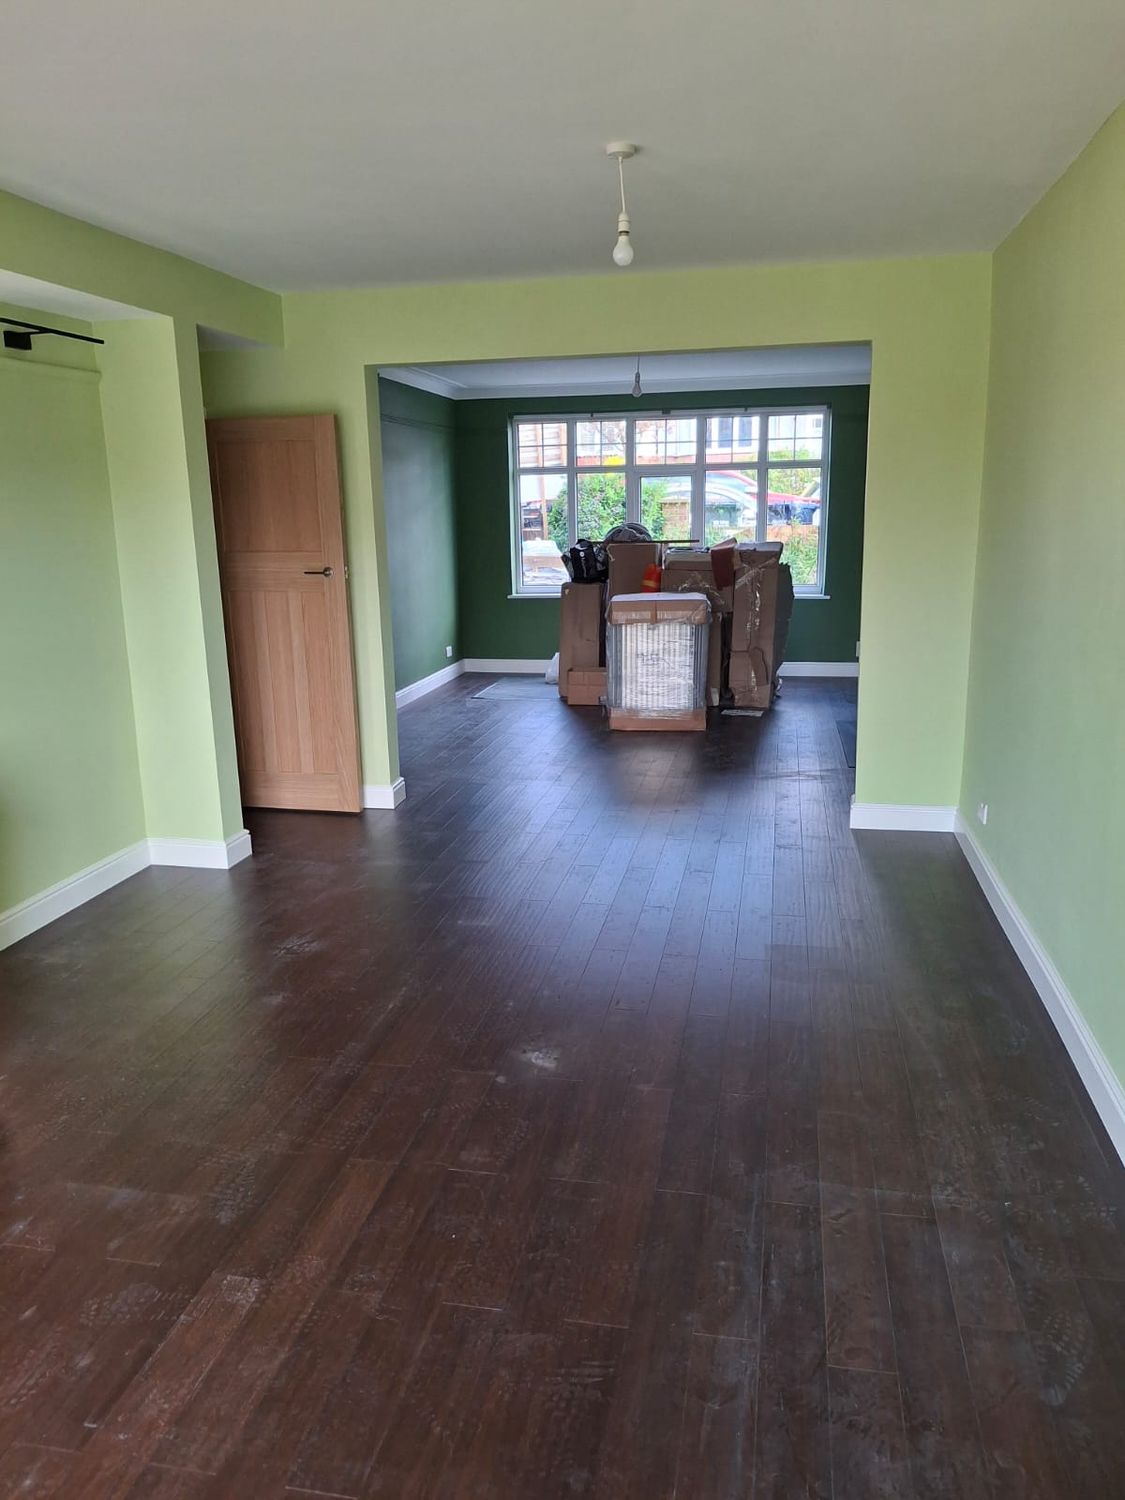
43Decoration and bamboo flooring completedDecoration and bamboo flooring completed
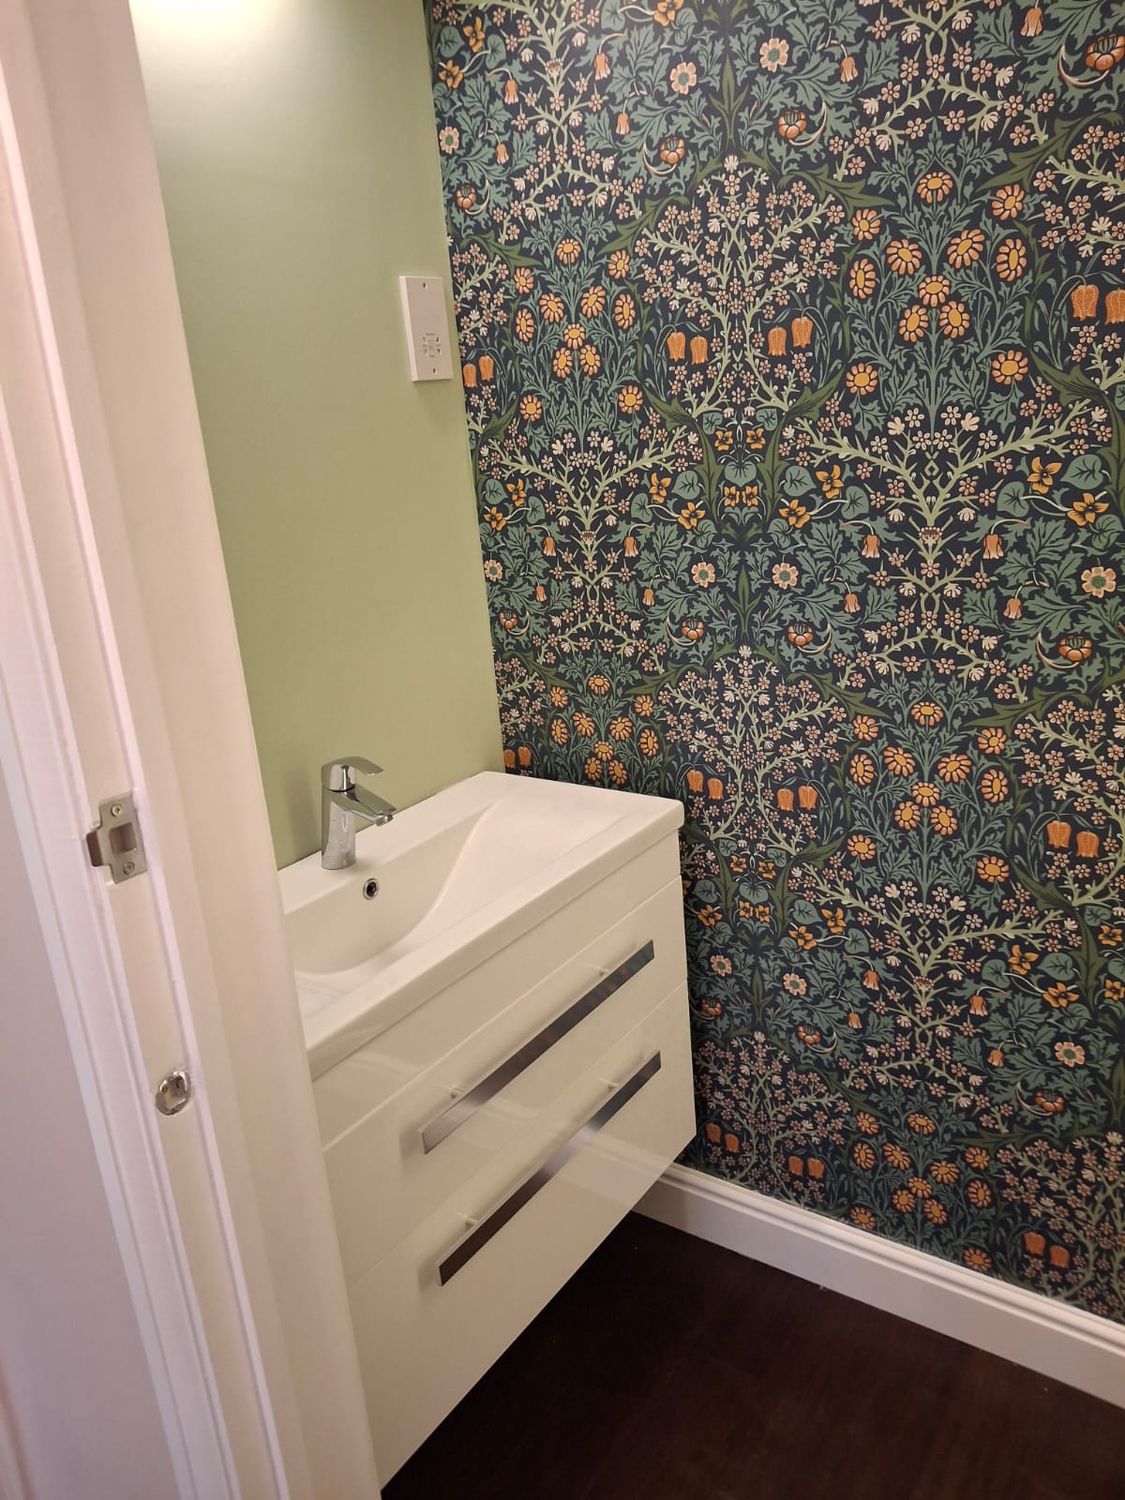
Decoration and bamboo flooring completed

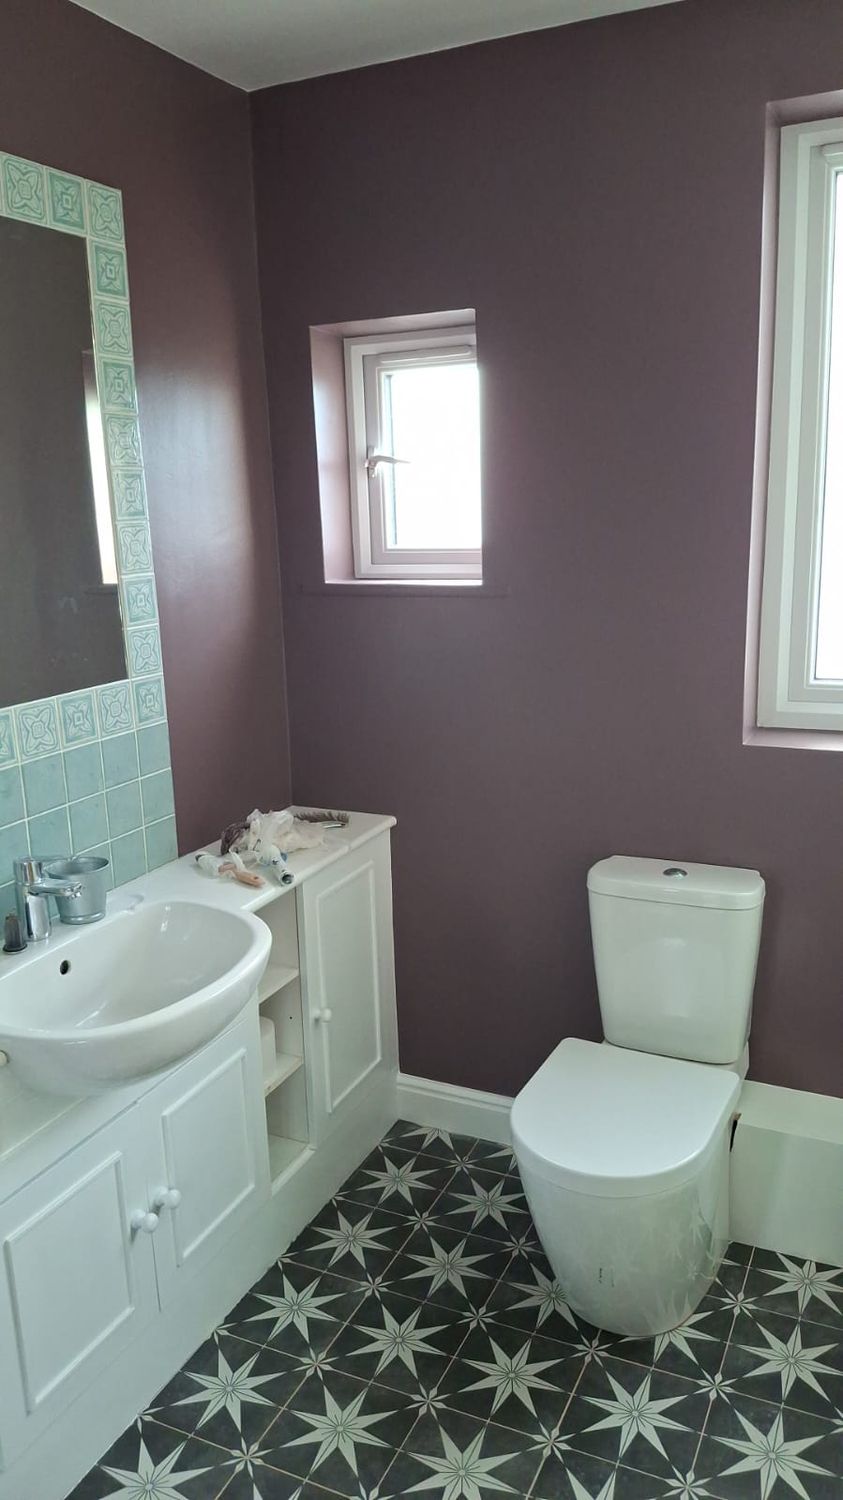
44Bathroom decoratedBathroom decorated

Bathroom decorated

45Bathroom refurbishedBathroom refurbished

Bathroom refurbished

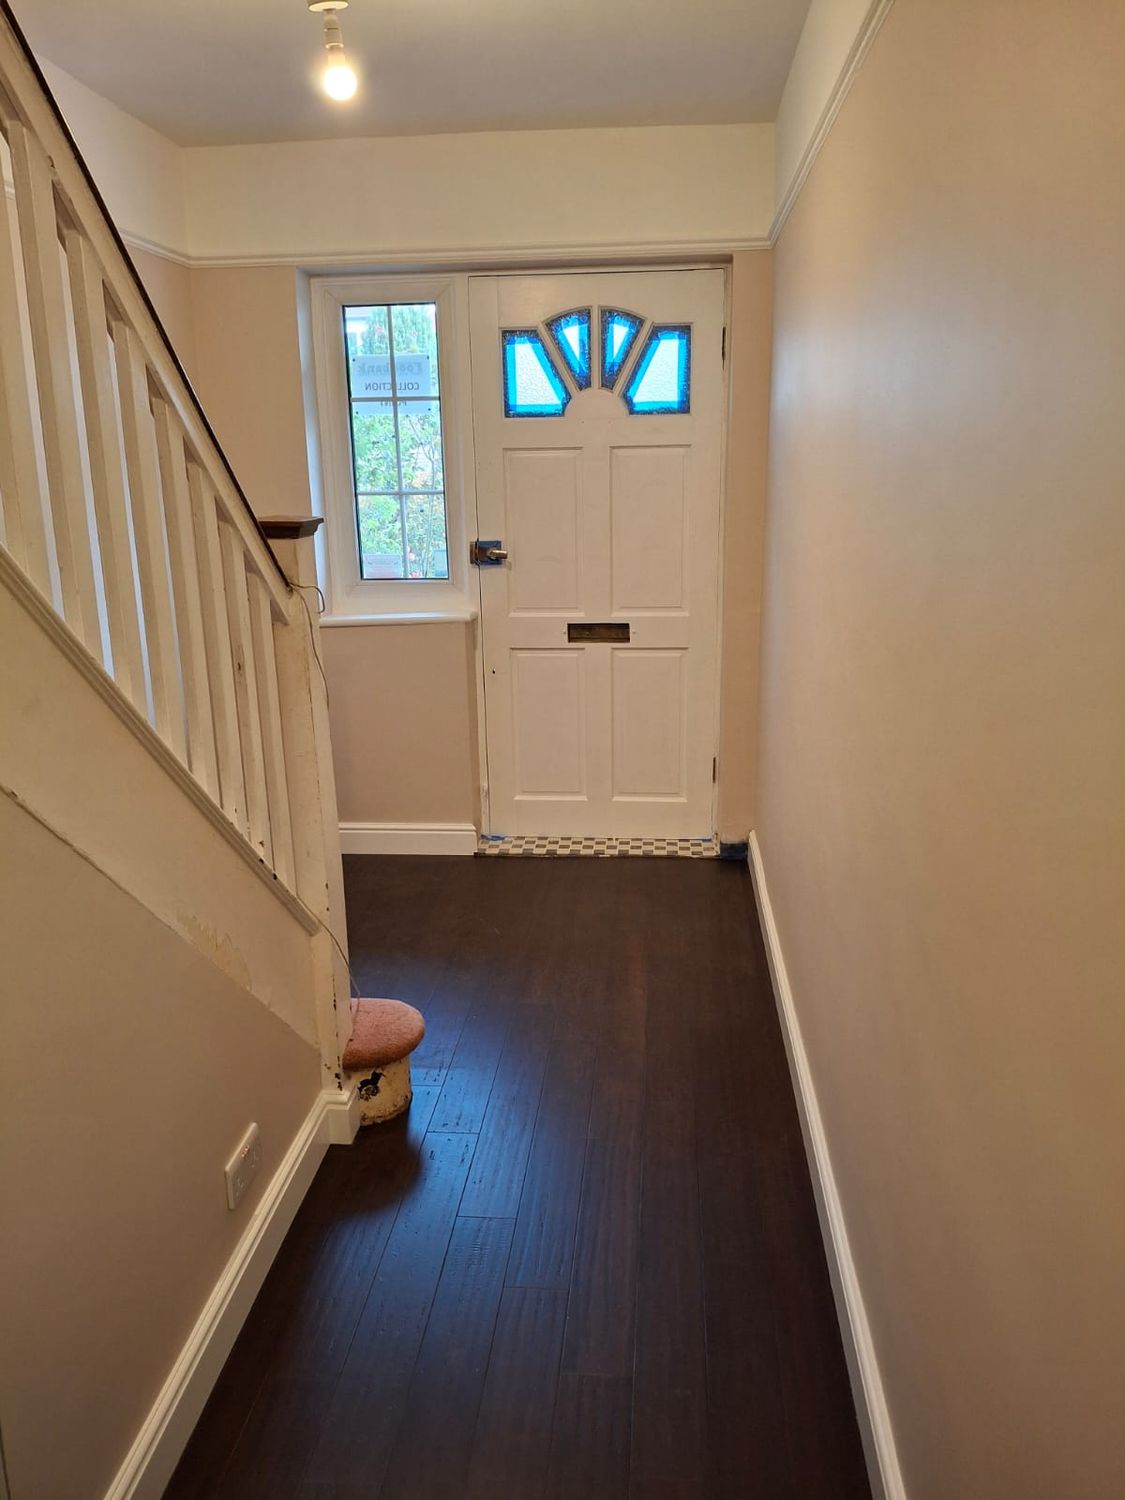
46Hallway decorated bamboo floor installed over underfloor heatingHallway decorated bamboo floor installed over underfloor heating
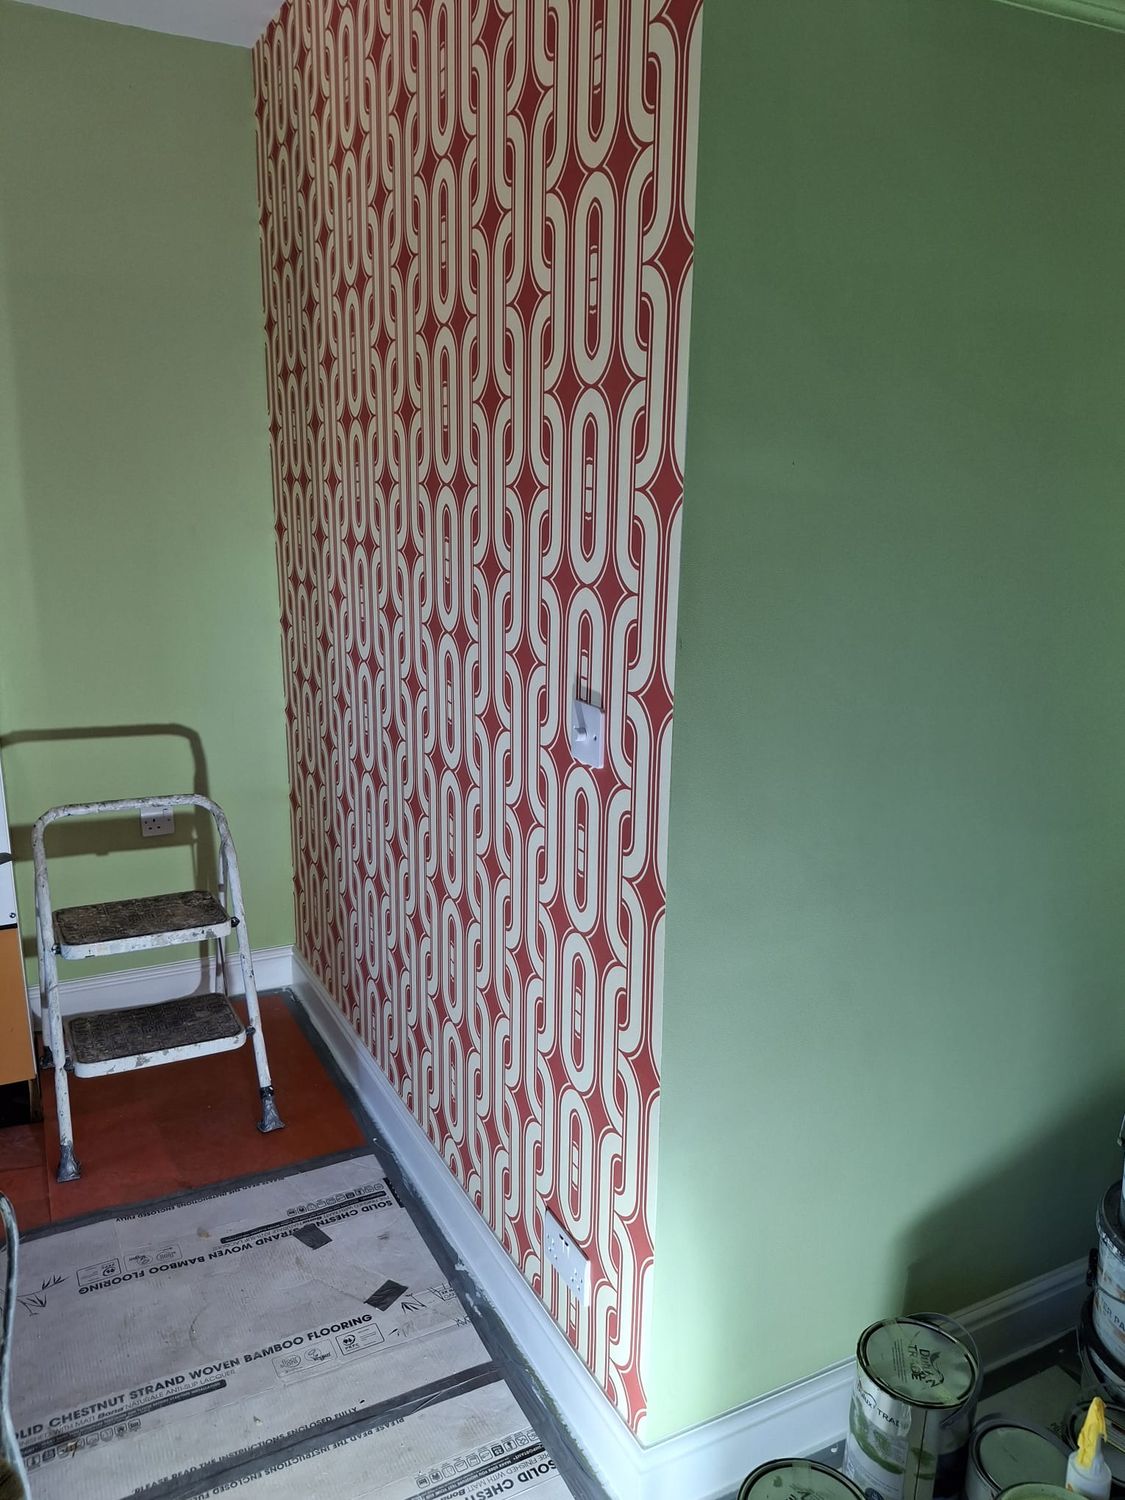
Hallway decorated bamboo floor installed over underfloor heating

47Kitchen wallpaper and paintKitchen wallpaper and paint

Kitchen wallpaper and paint

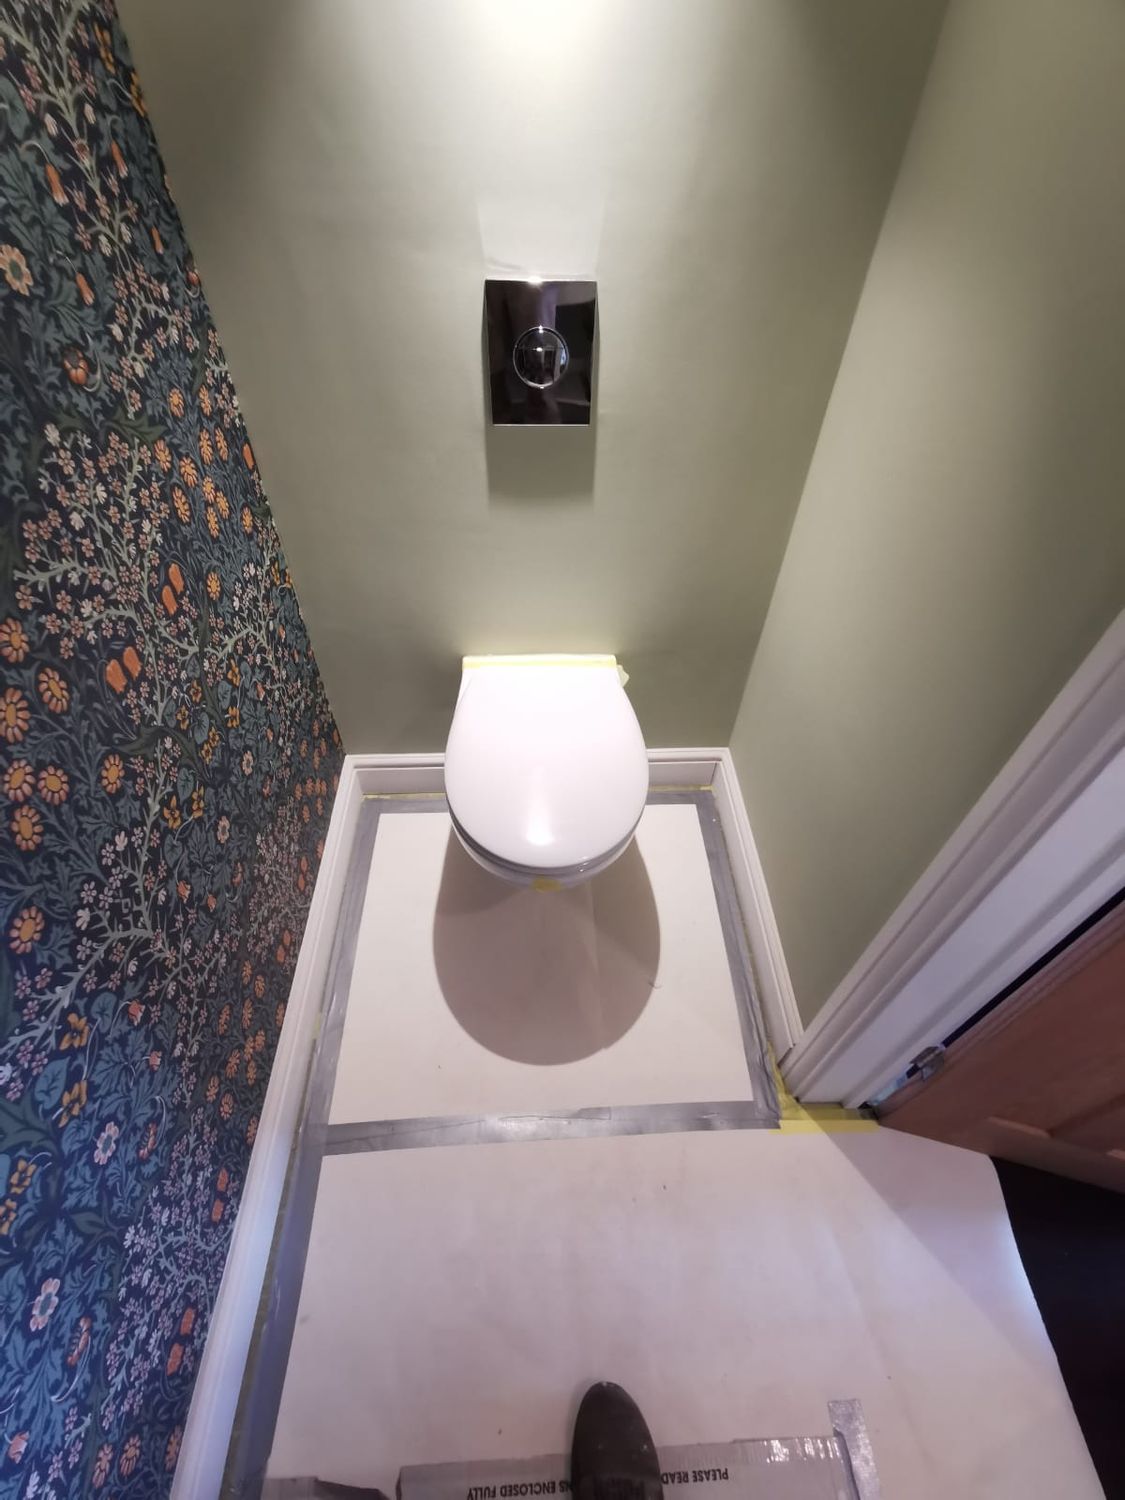
48Toilet wallpaper decoration and lightingToilet wallpaper decoration and lighting
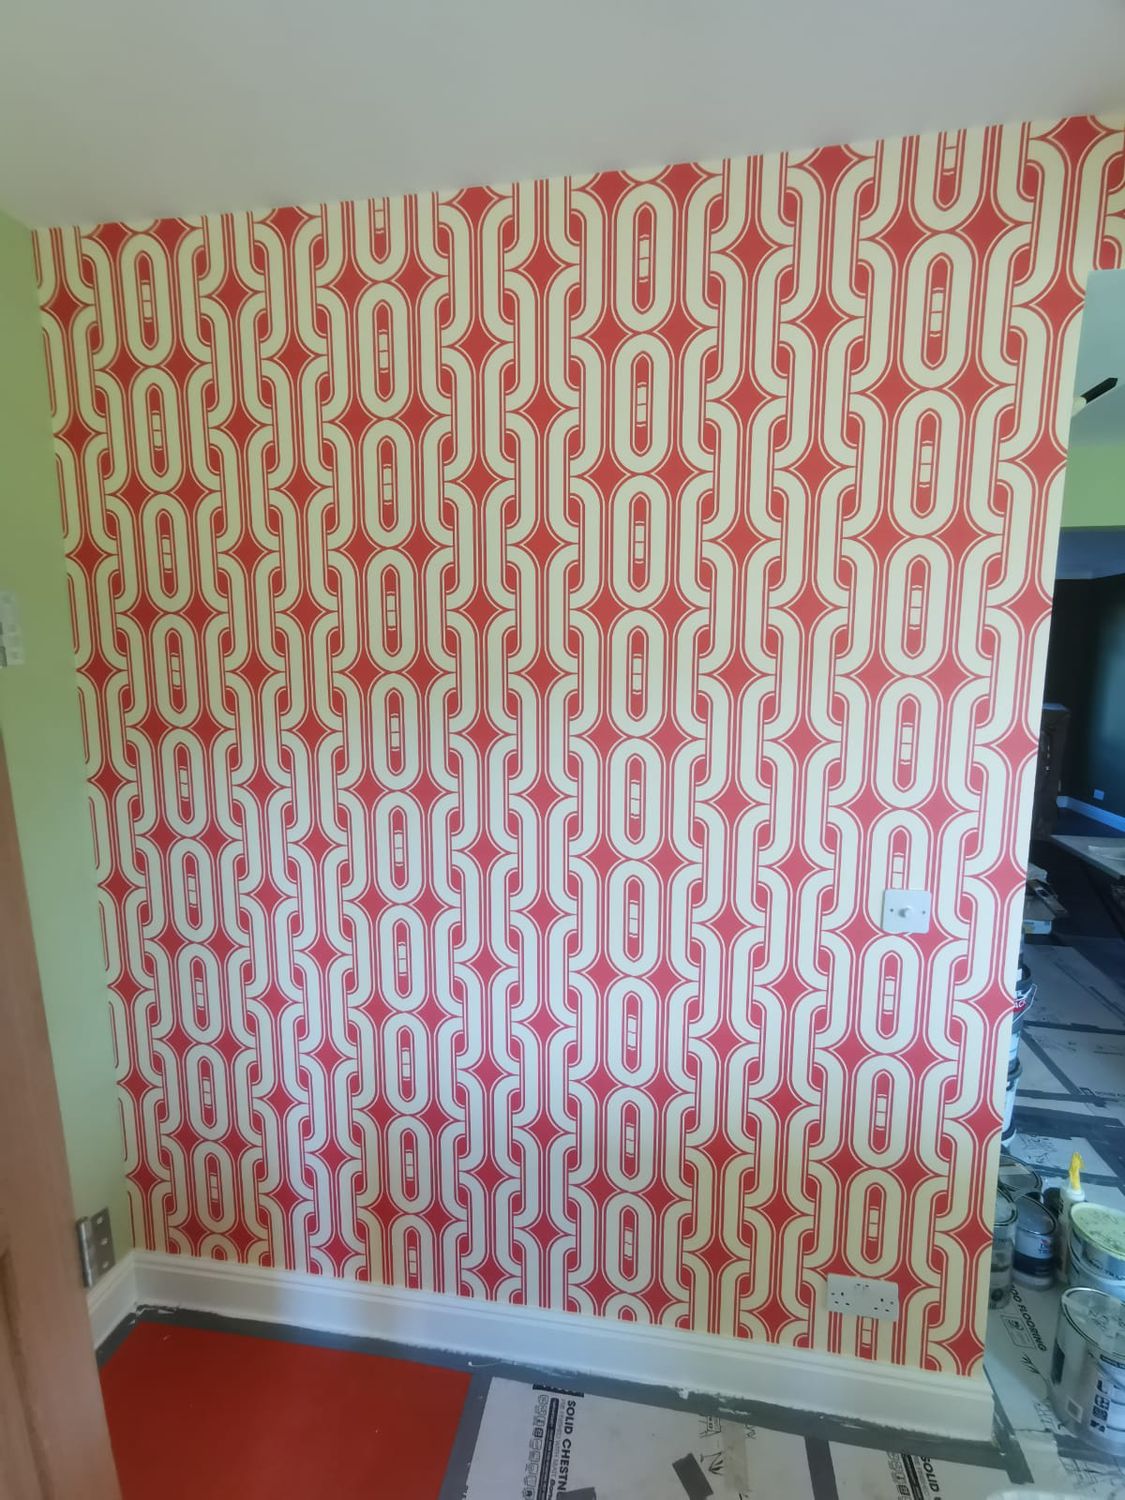
Toilet wallpaper decoration and lighting

49Wallpaper to kitchenWallpaper to kitchen

Wallpaper to kitchen

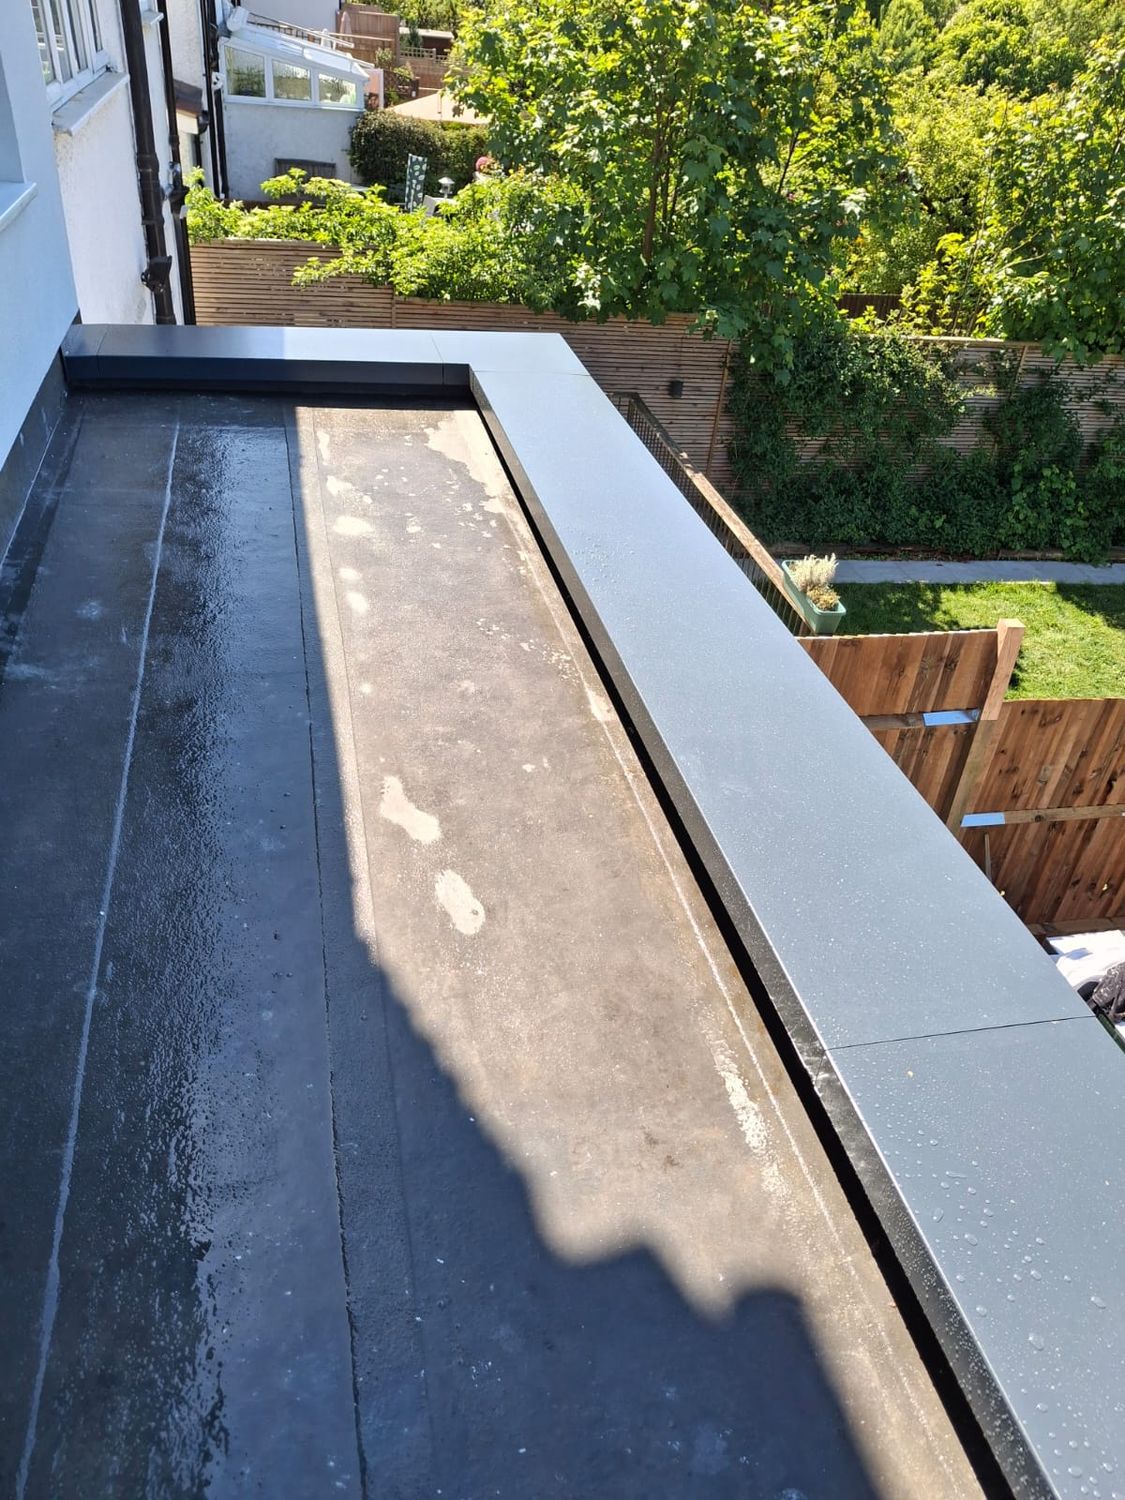
50Flat roof completed with Aluminium Parapet CopingFlat roof completed with Aluminium Parapet Coping
Flat roof completed with Aluminium Parapet Coping

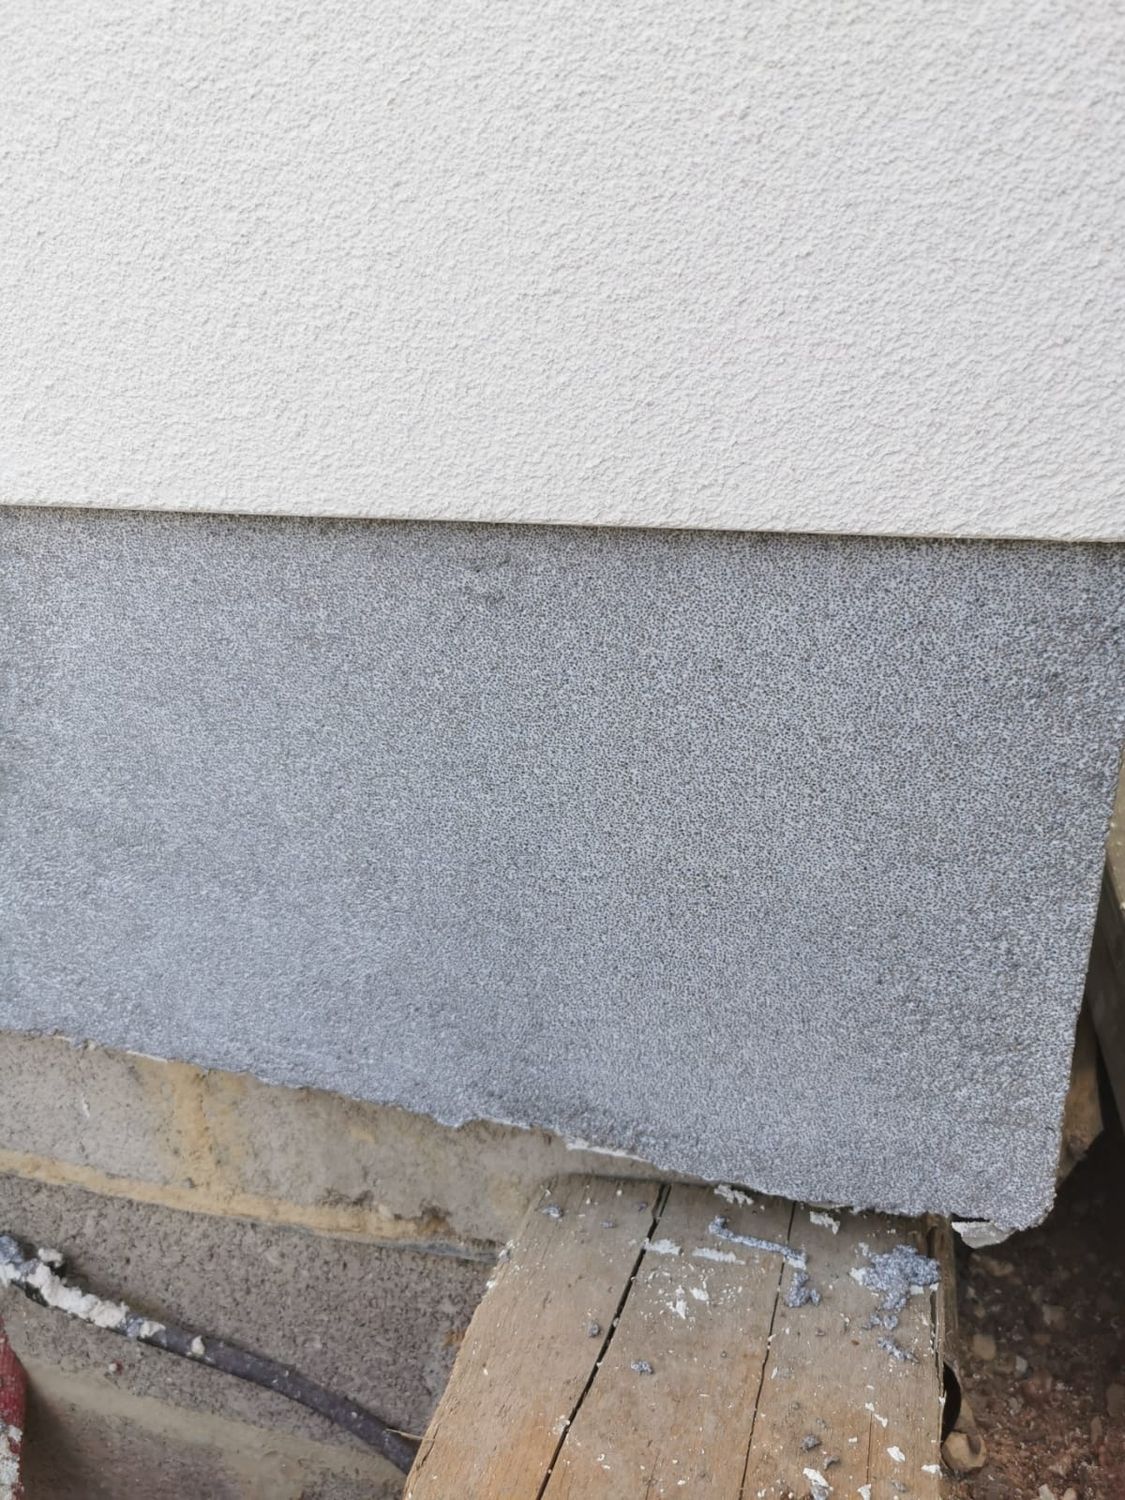
51Plinth insulation with grey mosaic renderPlinth insulation with grey mosaic render

Plinth insulation with grey mosaic render

52Breathable silicone render finish and mosaic render on plinth insulationBreathable silicone render finish and mosaic render on plinth insulation
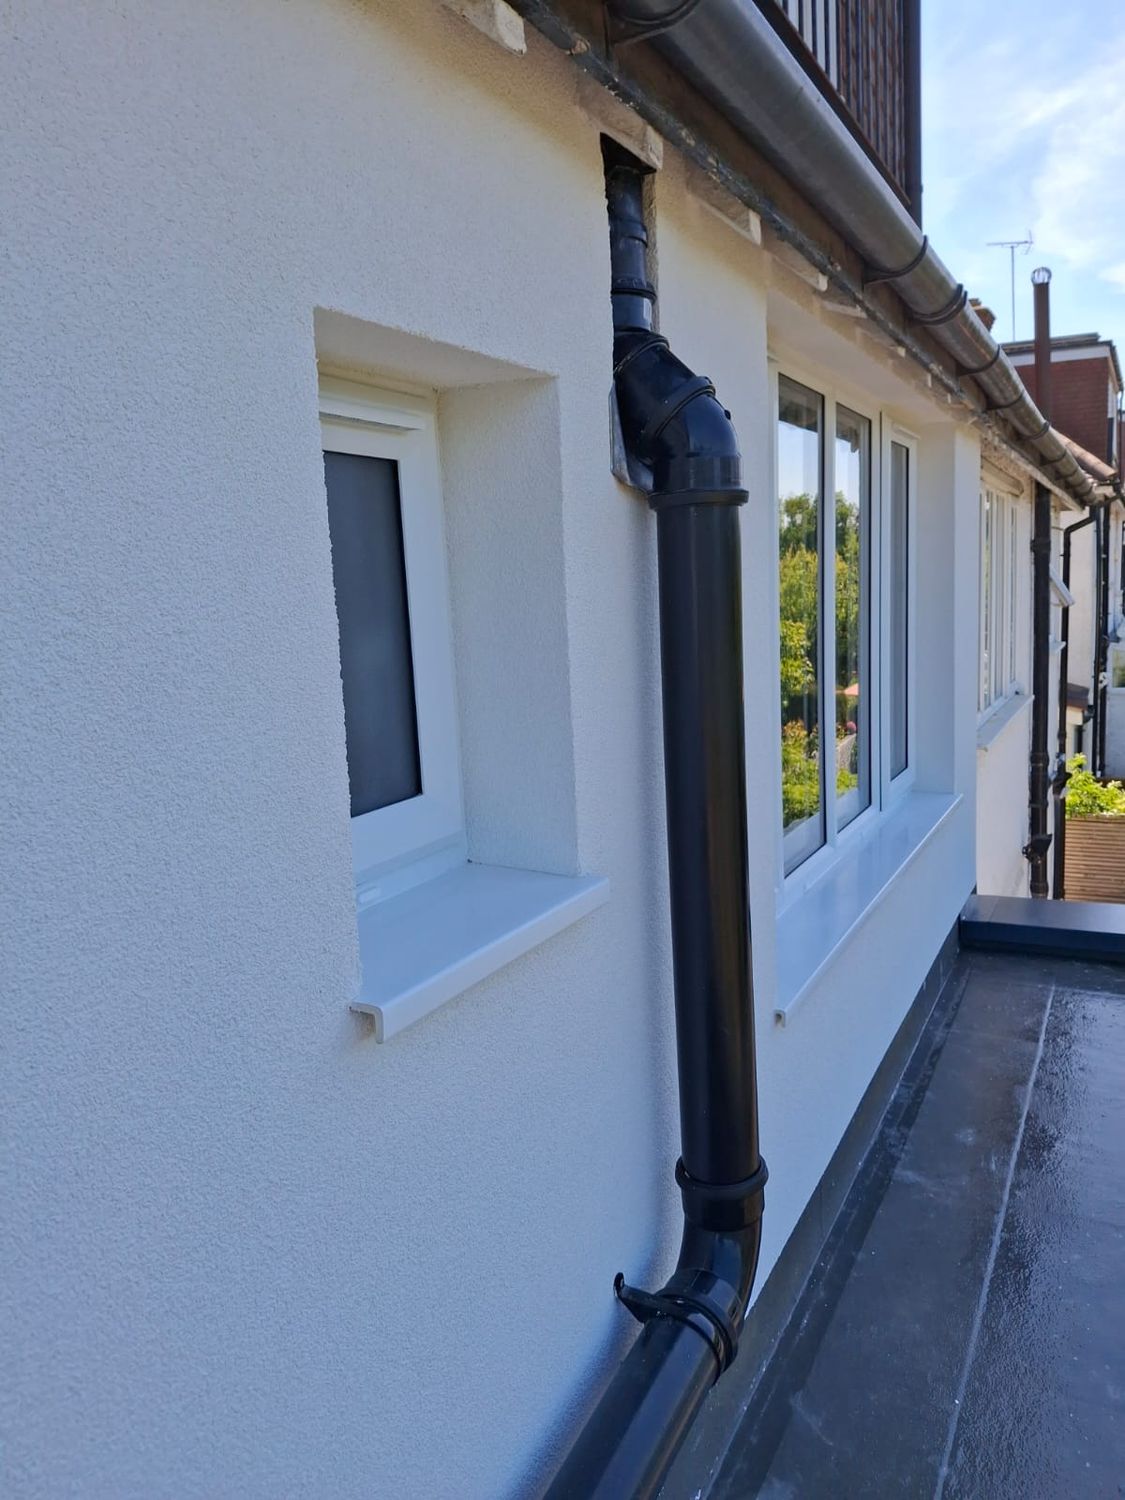
Breathable silicone render finish and mosaic render on plinth insulation

53External wall insulation with UPVC window sillsExternal wall insulation with UPVC window sills
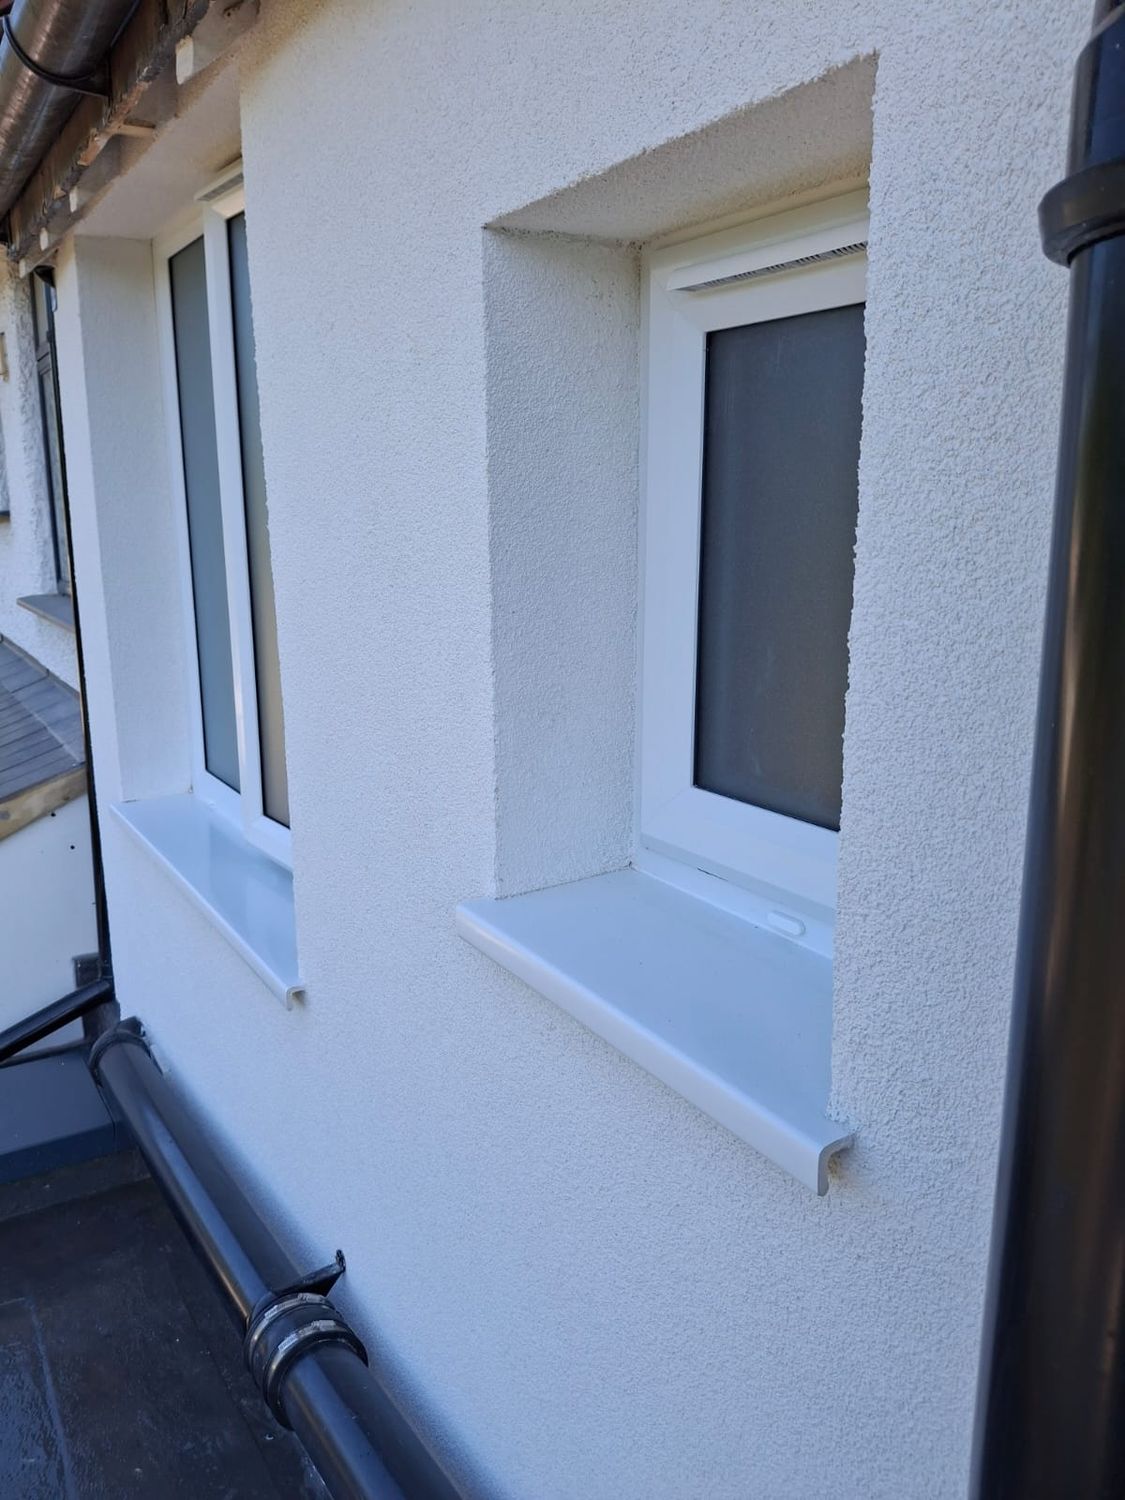
External wall insulation with UPVC window sills

54External wall insulation with UPVC window sillExternal wall insulation with UPVC window sill
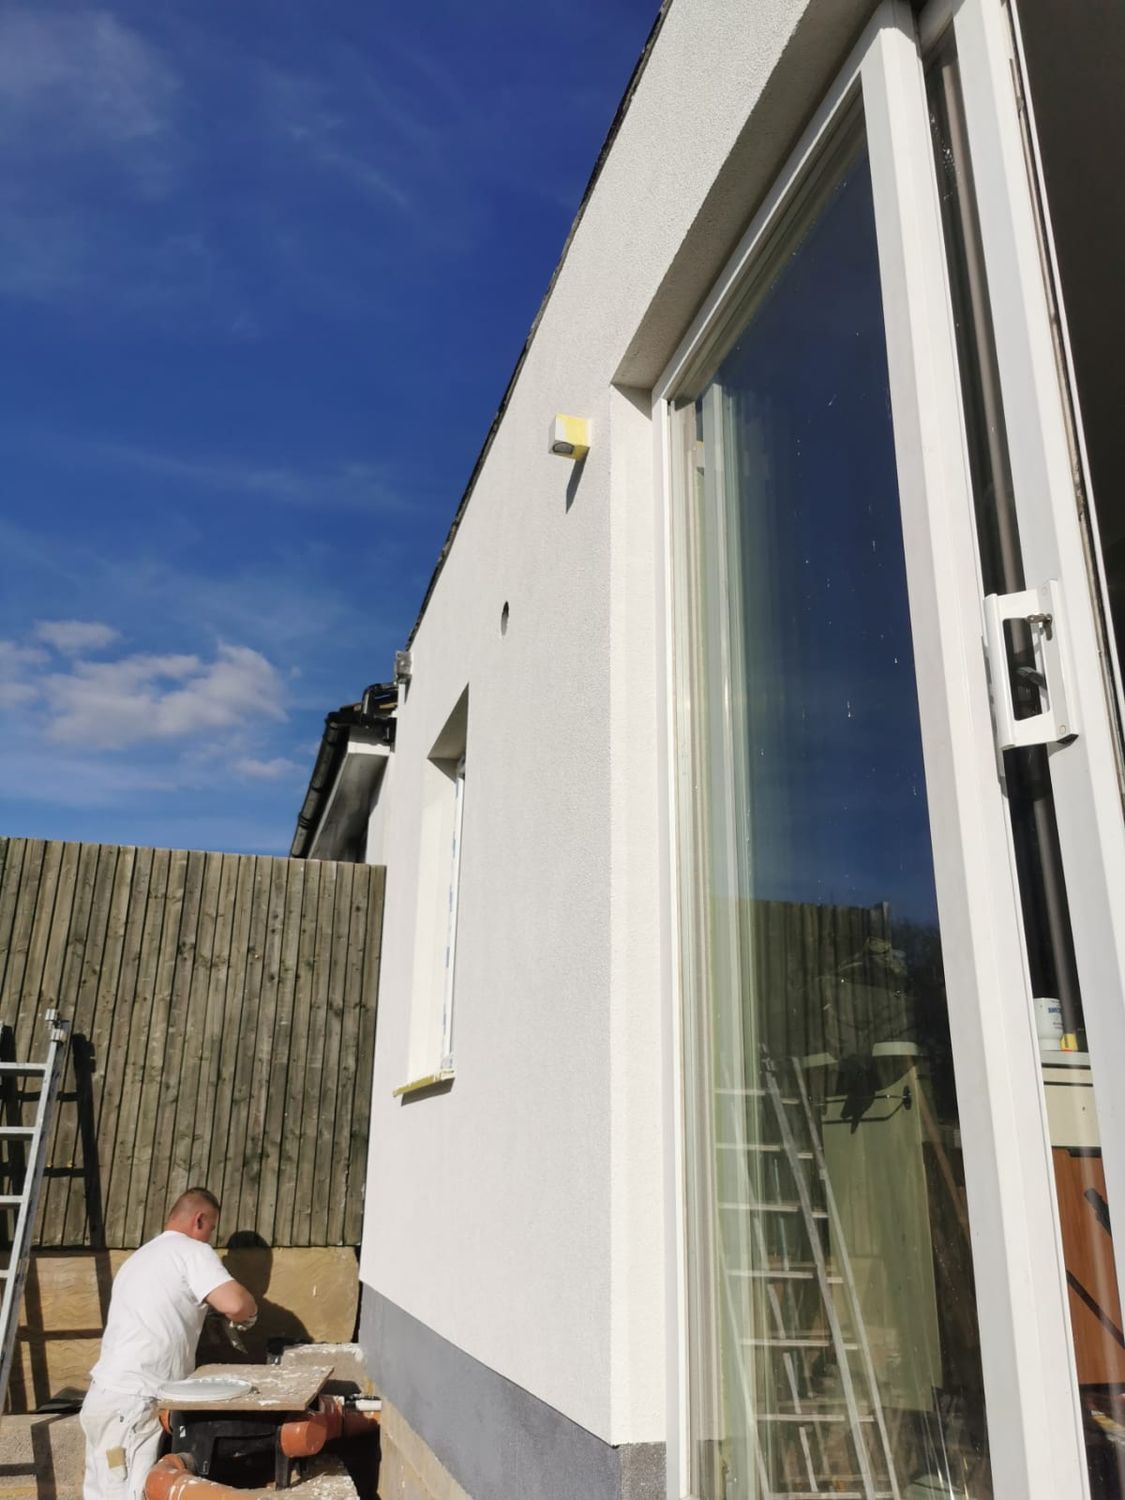
External wall insulation with UPVC window sill

55Plinth insulation render being appliedPlinth insulation render being applied

Plinth insulation render being applied
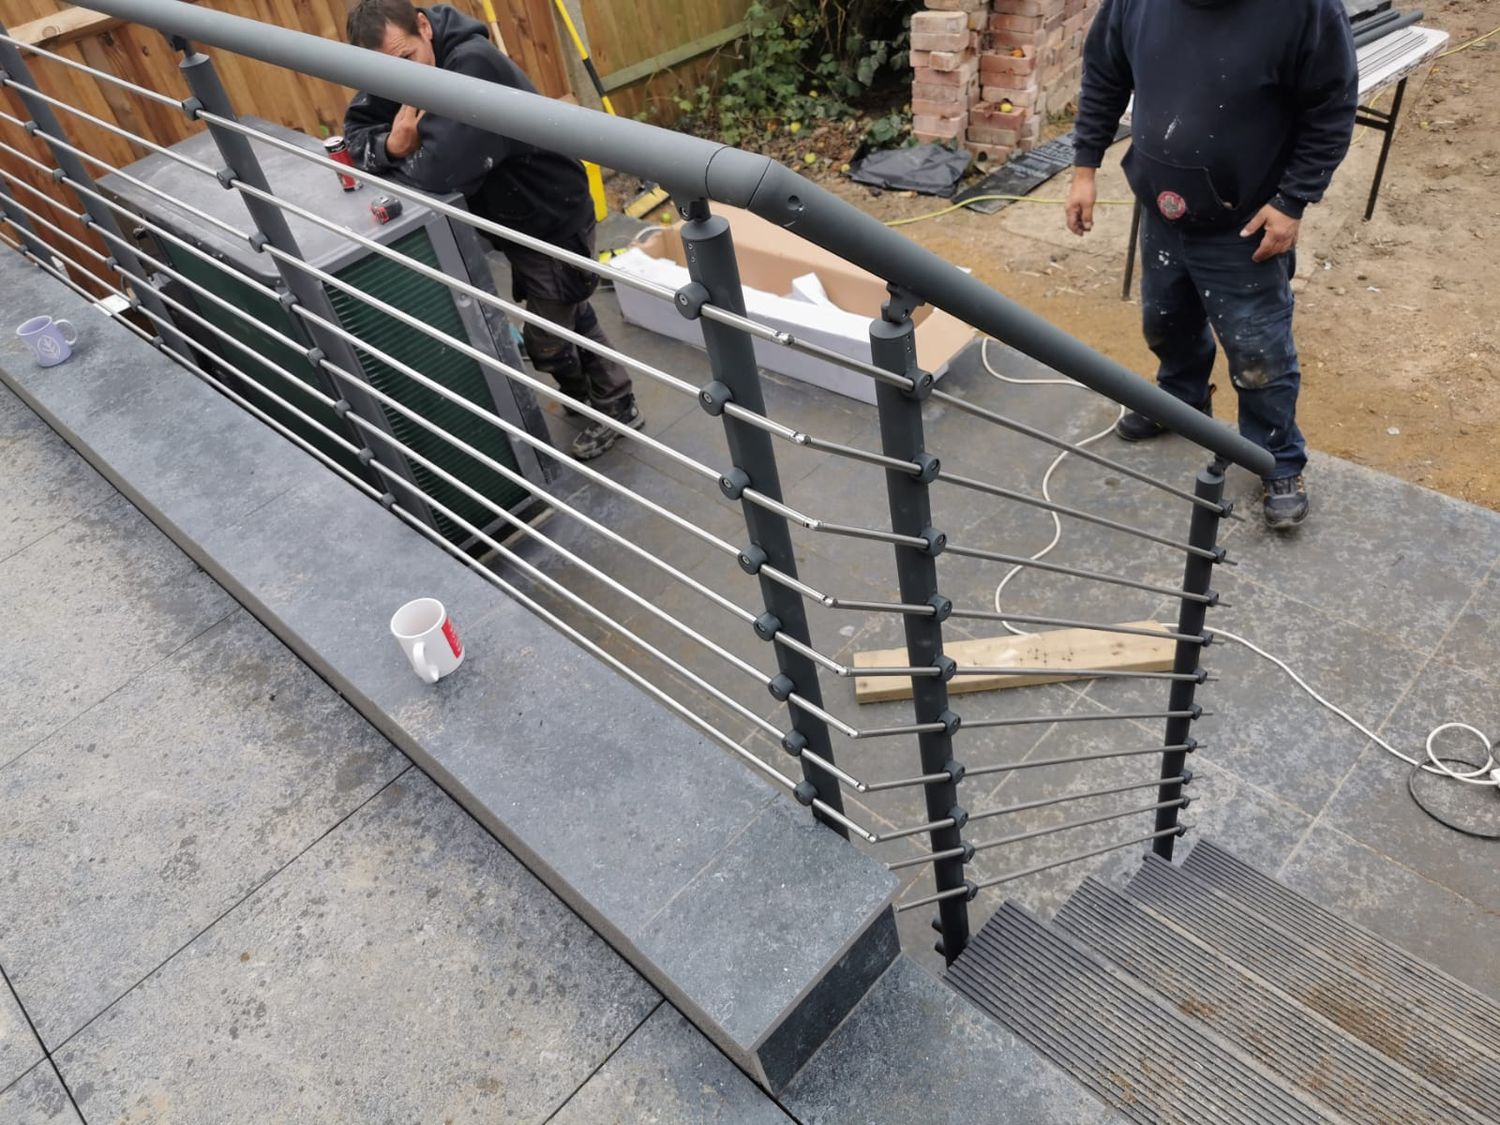
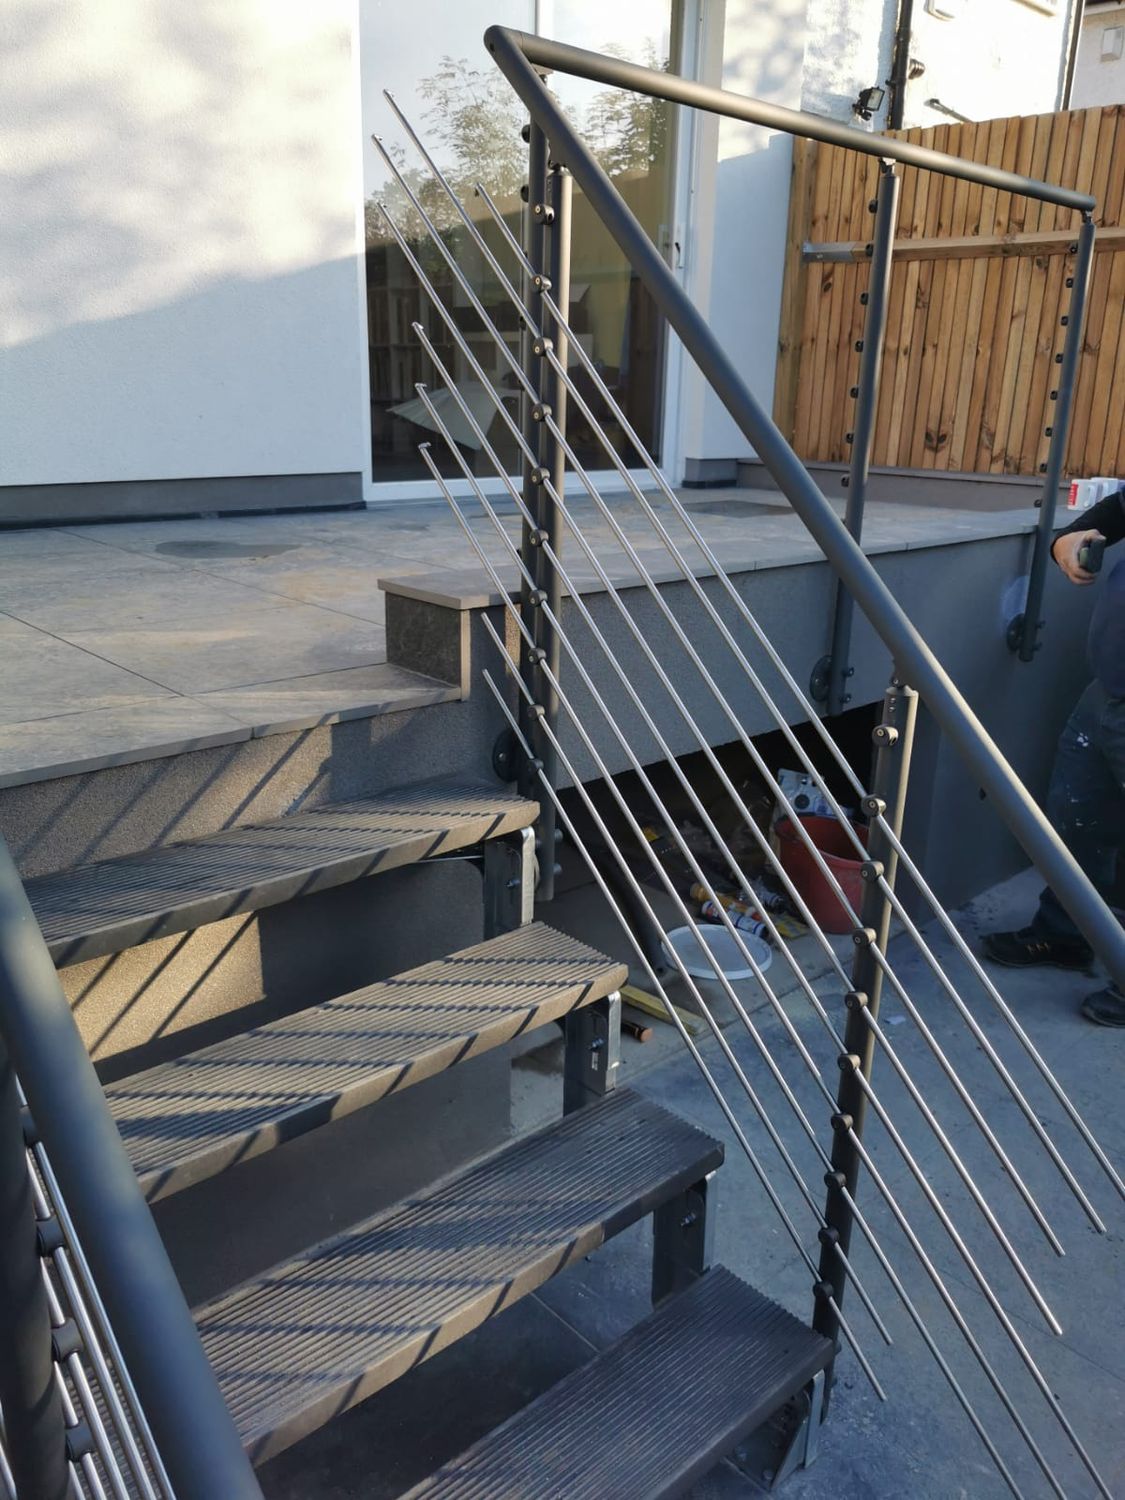
56Banister installedBanister installed

Banister installed

57External patio stairs and paving installedExternal patio stairs and paving installed
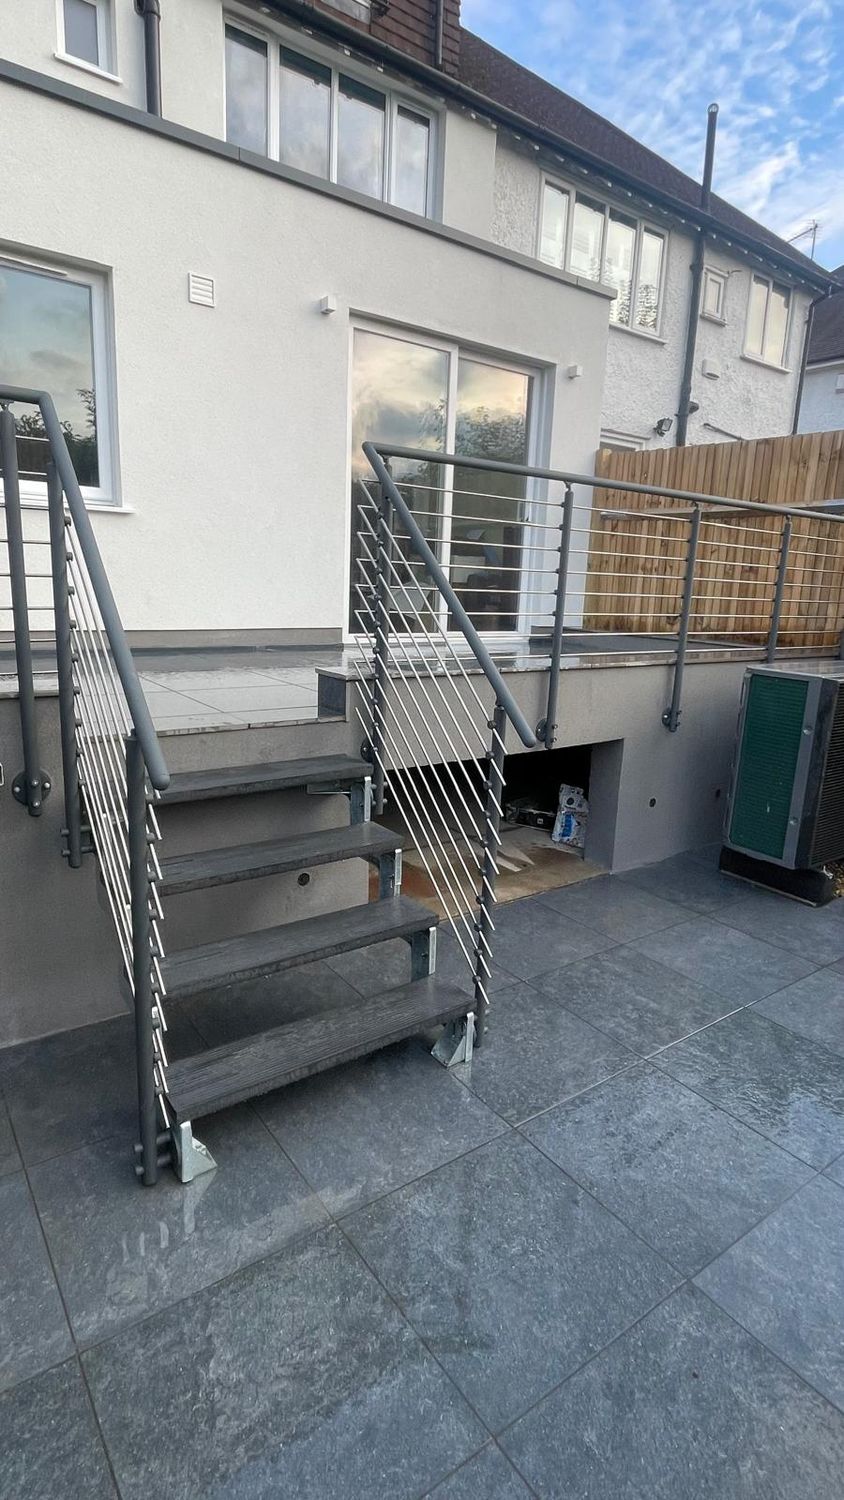
External patio stairs and paving installed

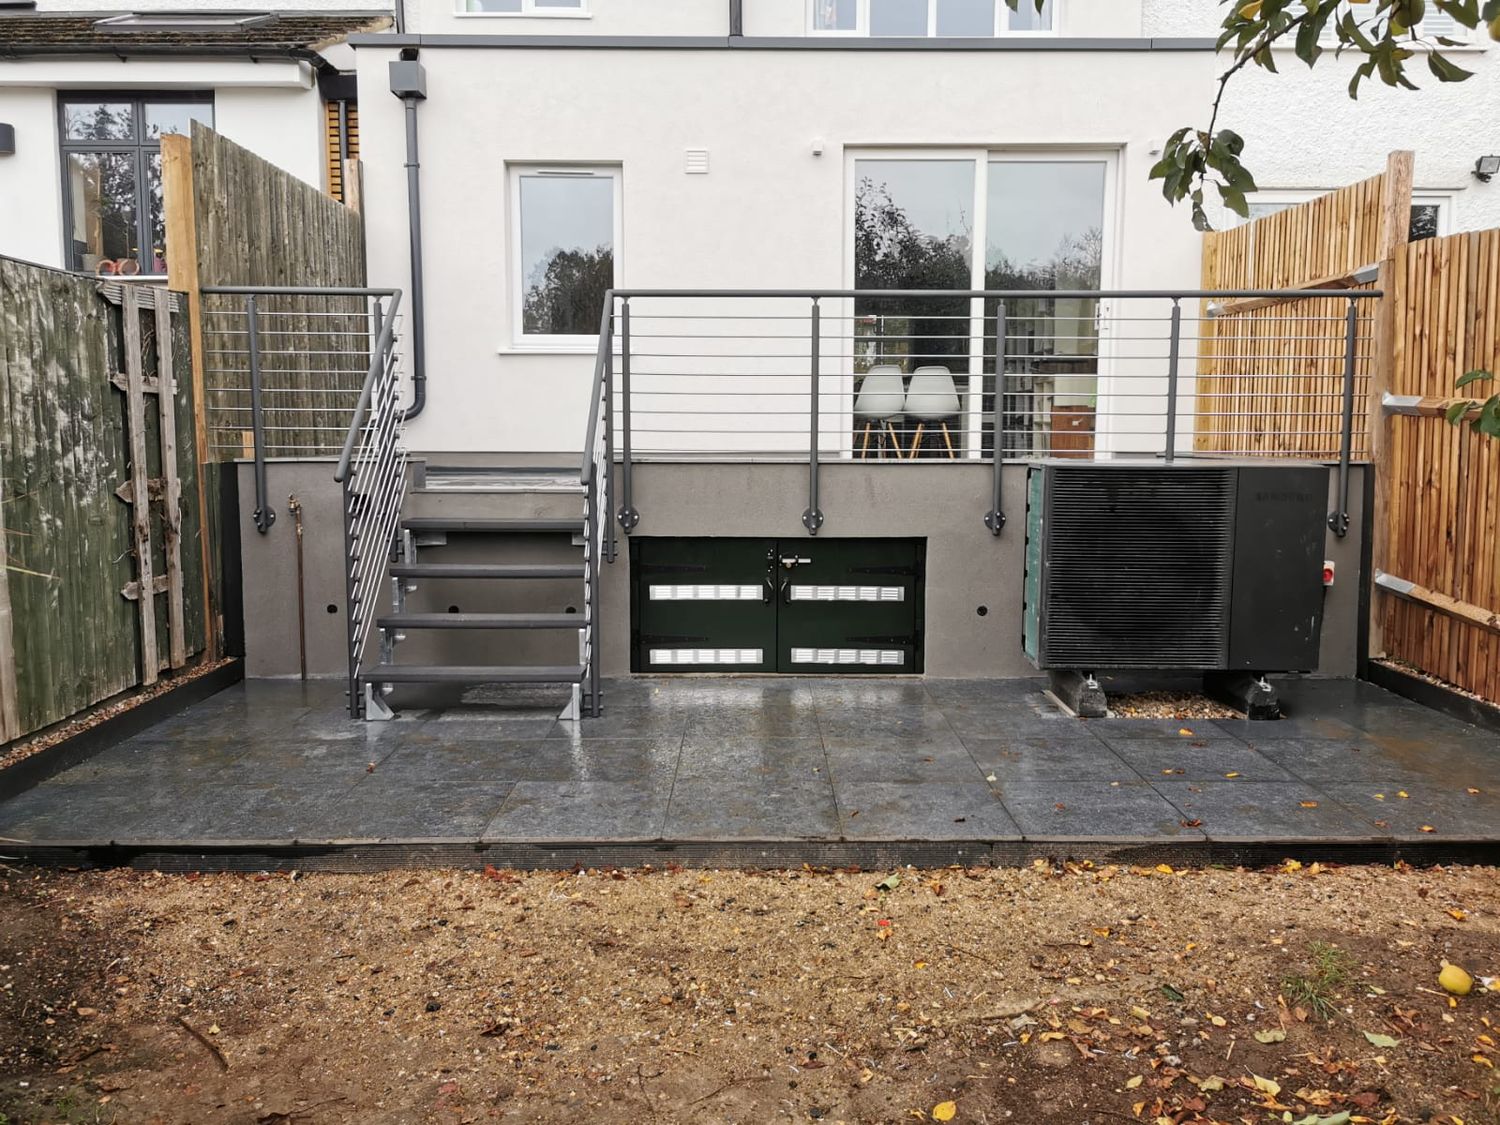
58External patio, paving and banister installedExternal patio, paving and banister installed
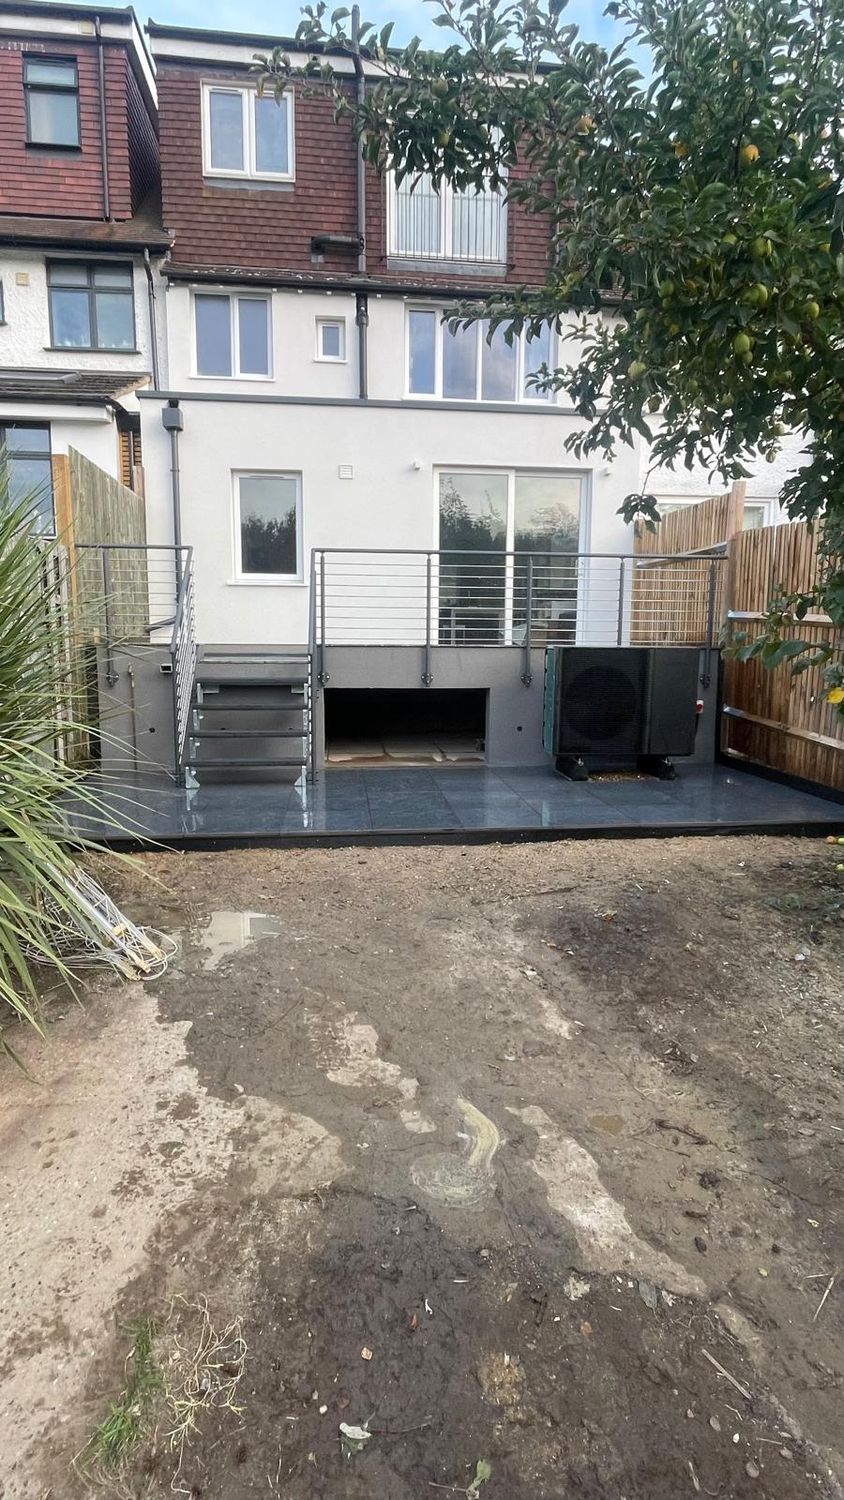
External patio, paving and banister installed

59Paving and heat pump in rear gardenPaving and heat pump in rear garden

Paving and heat pump in rear garden

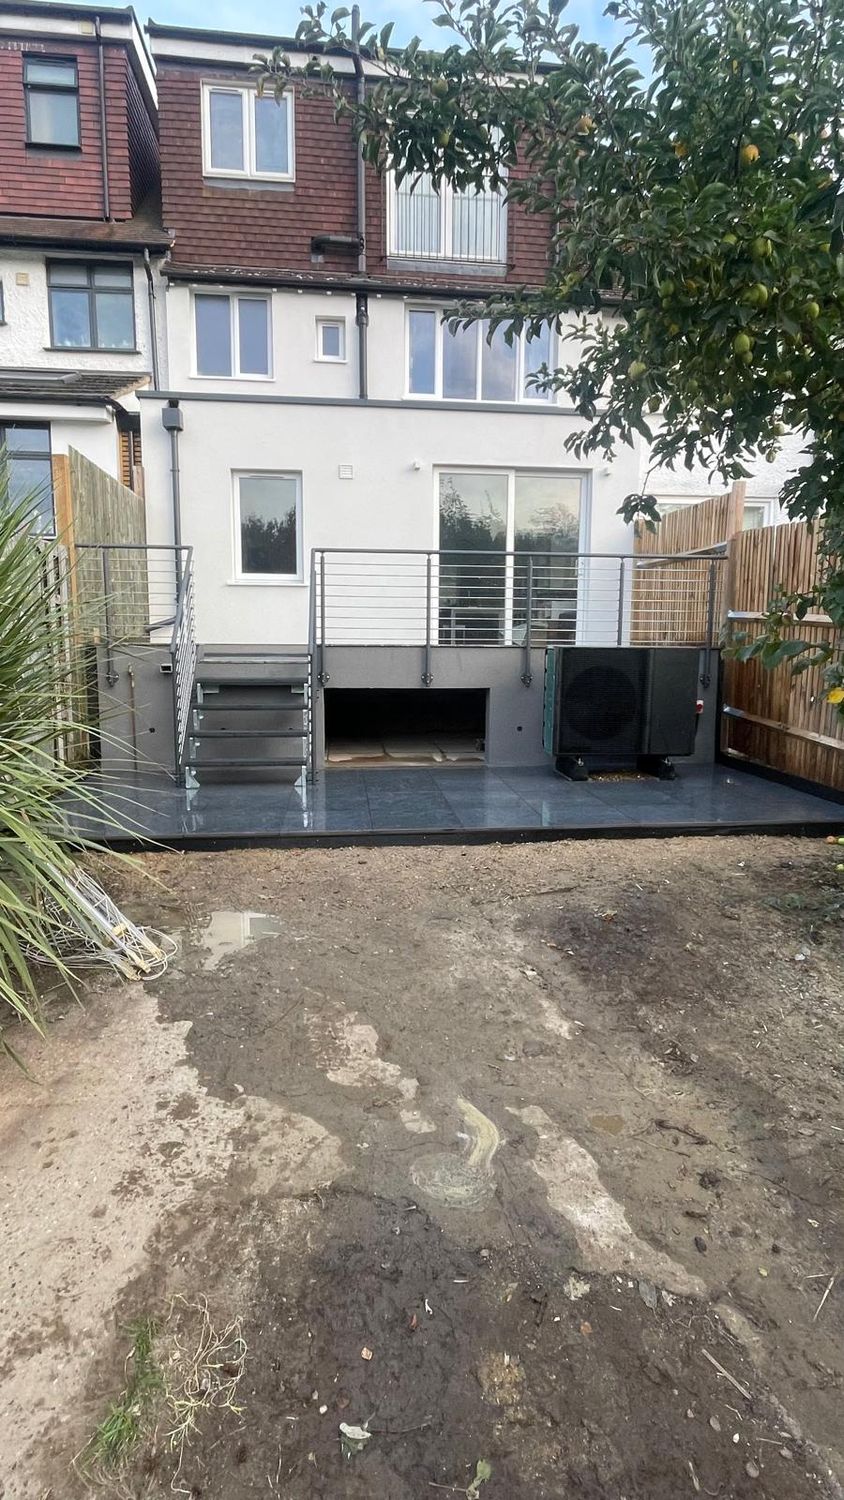
60Rear extension completed with heat pump and patio in FinchleyRear extension completed with heat pump and patio in Finchley

Rear extension completed with heat pump and patio in Finchley

Is your house like this one?

If you are extending and the rest of the house is cold, it is usually cheaper to do both at once than to come back for the second half later.