Eco-Renovation UK Heritage Insulation Specialist
Contact us

Home  ›  Our Work  ›  Hemel Hempstead extension

Low-carbon extension ยท Hemel Hempstead, Hertfordshire

Sustainable Space - Low-Carbon Ceramic Block Extension with High-Spec insulation

Porotherm monolithic ceramic blocks make the walls, laid with a mortar roller rather than a full bed, which is quicker and leaves fewer mortar joints to conduct heat through.

The floor is a Cellecta TETRiS insulated block and beam system, taped, with insulation boards over it and underfloor heating cast into the slab. The flat roof is a warm deck with a VCL under the insulation boards. Then the whole thing is wrapped in 200mm Steico wood fibre on starter rails, insulated round the reveals, and finished in a breathable basecoat and top coat render.
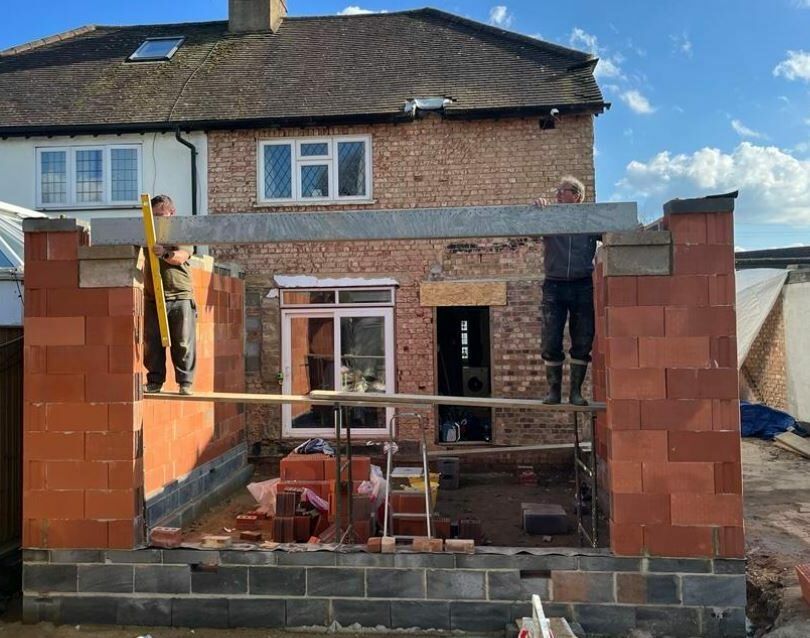
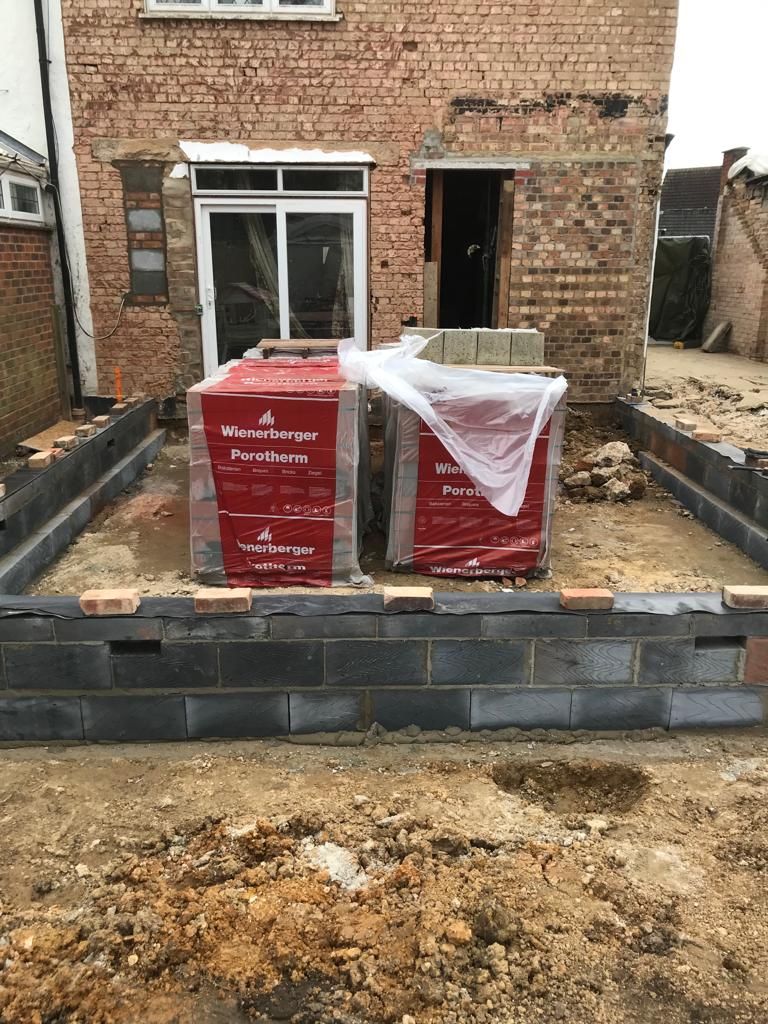
Photograph Extension built with ceramic blocks and 200mm wood fibre board, roof and floor with very high level insulation too Extension built with ceramic blocks and 200mm wood fibre board, roof and floor with very high level insulation too
02Porotherm monolithic ceramic blocks delivered for new extensionPorotherm monolithic ceramic blocks delivered for new extension
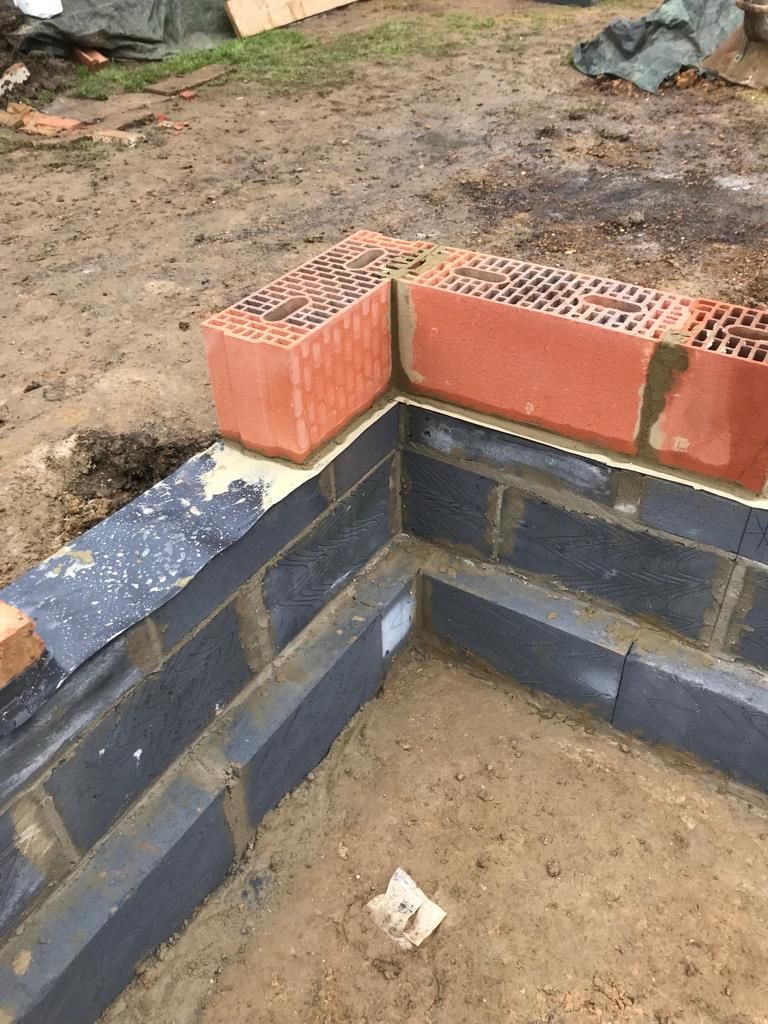
Porotherm monolithic ceramic blocks delivered for new extension

03Building new walls with porotherm monolithic ceramic blocksBuilding new walls with porotherm monolithic ceramic blocks
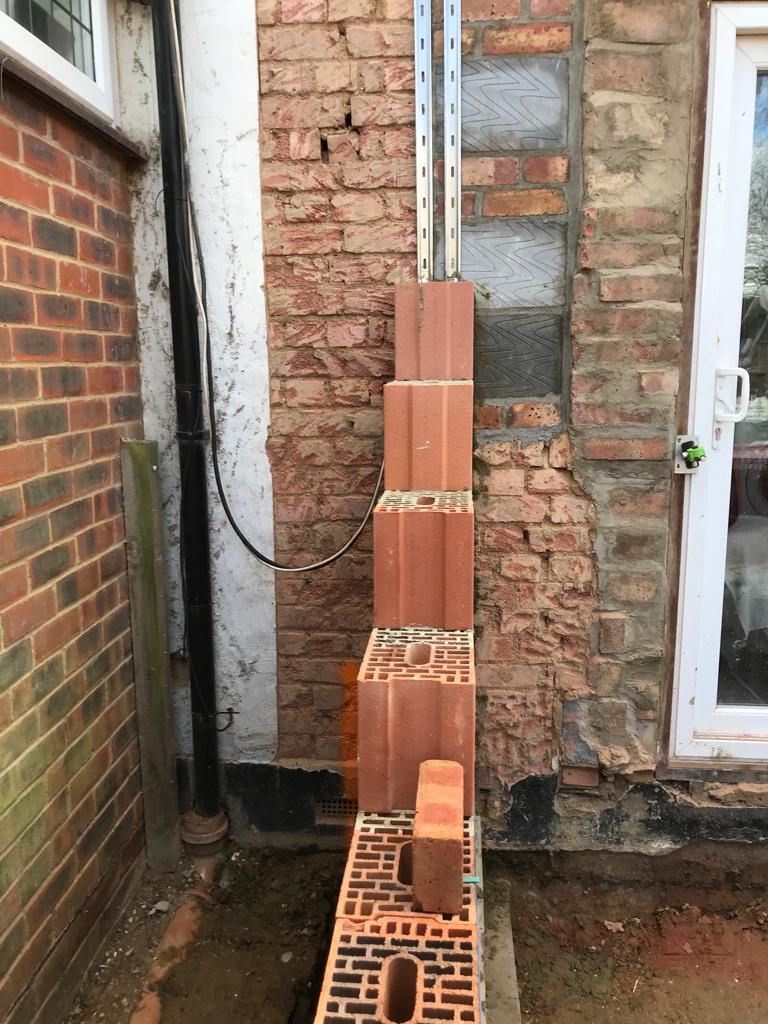
Building new walls with porotherm monolithic ceramic blocks
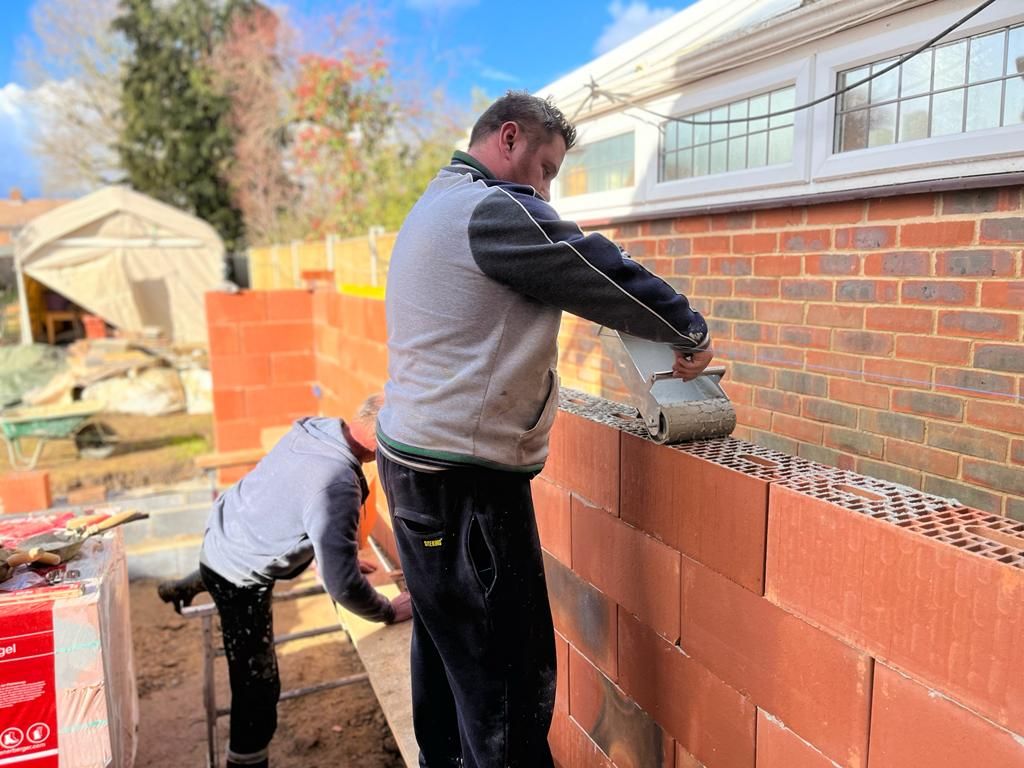
04Building new walls with porotherm monolithic ceramic blocksBuilding new walls with porotherm monolithic ceramic blocks

Building new walls with porotherm monolithic ceramic blocks

05Wienerberger Porotherm Ceramic blocks being laid with easy mortar-rollerWienerberger Porotherm Ceramic blocks being laid with easy mortar-roller
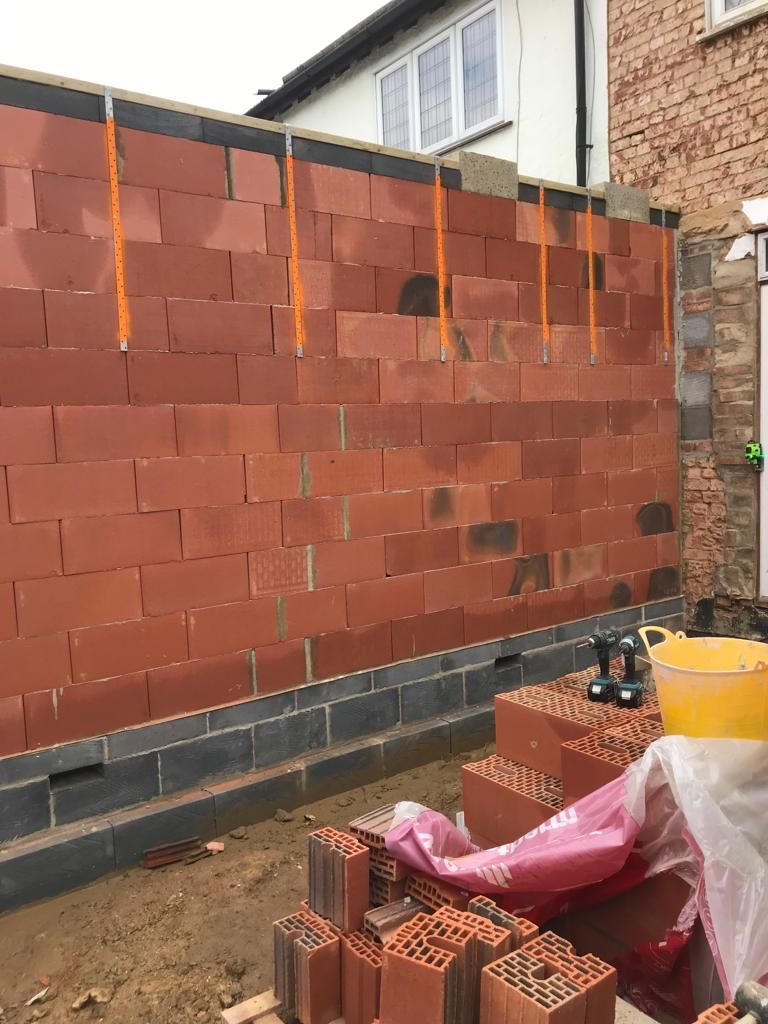
Wienerberger Porotherm Ceramic blocks being laid with easy mortar-roller

06New ceramic porotherm block walls completedNew ceramic porotherm block walls completed
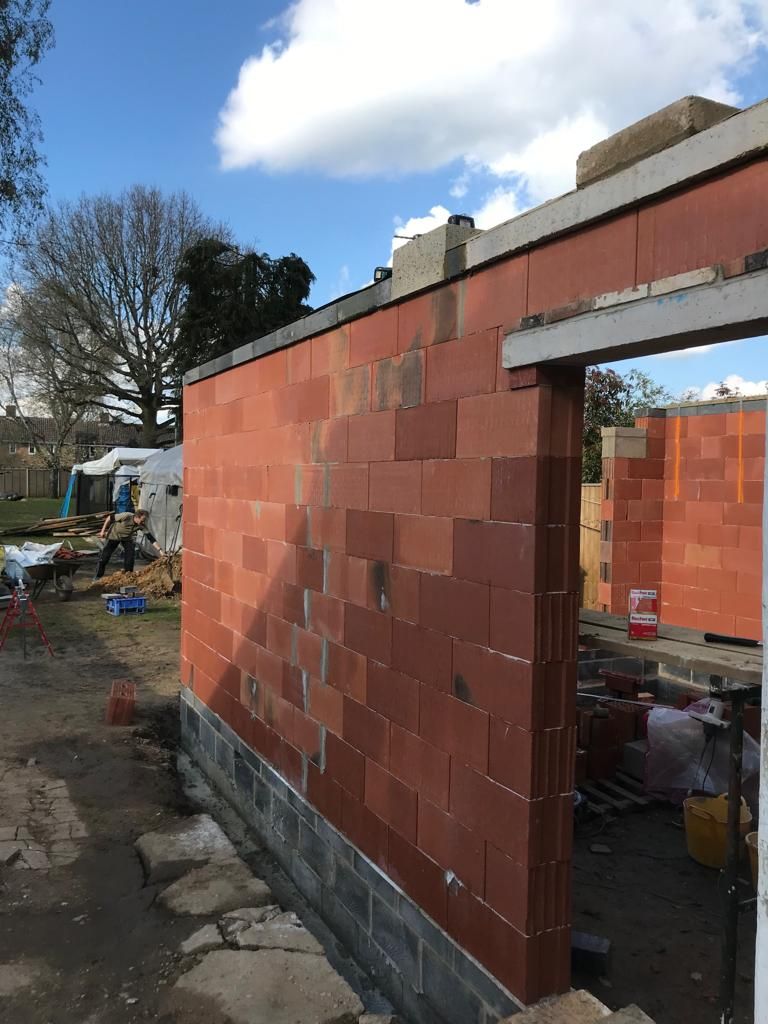
New ceramic porotherm block walls completed

07New ceramic block walls completedNew ceramic block walls completed

New ceramic block walls completed
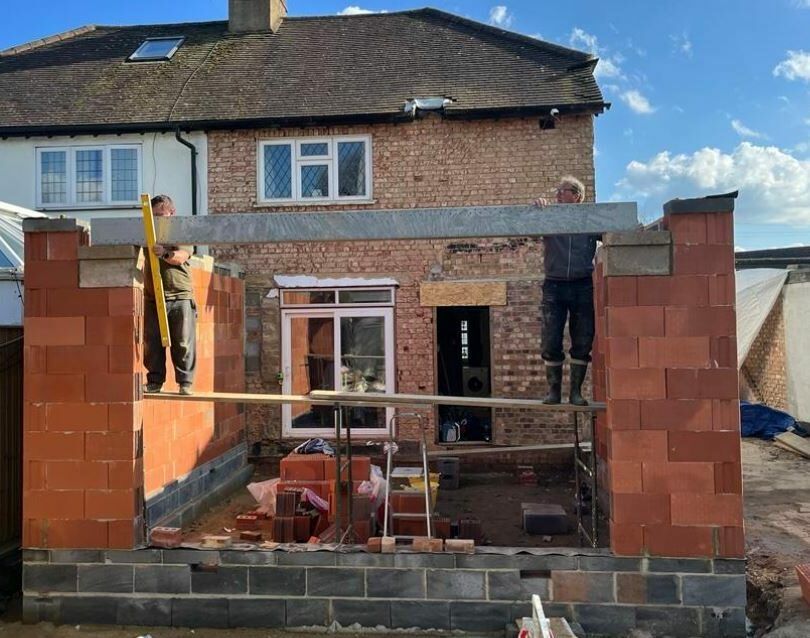
08New ceramic block walls completed, insulated lintel being installedNew ceramic block walls completed, insulated lintel being installed
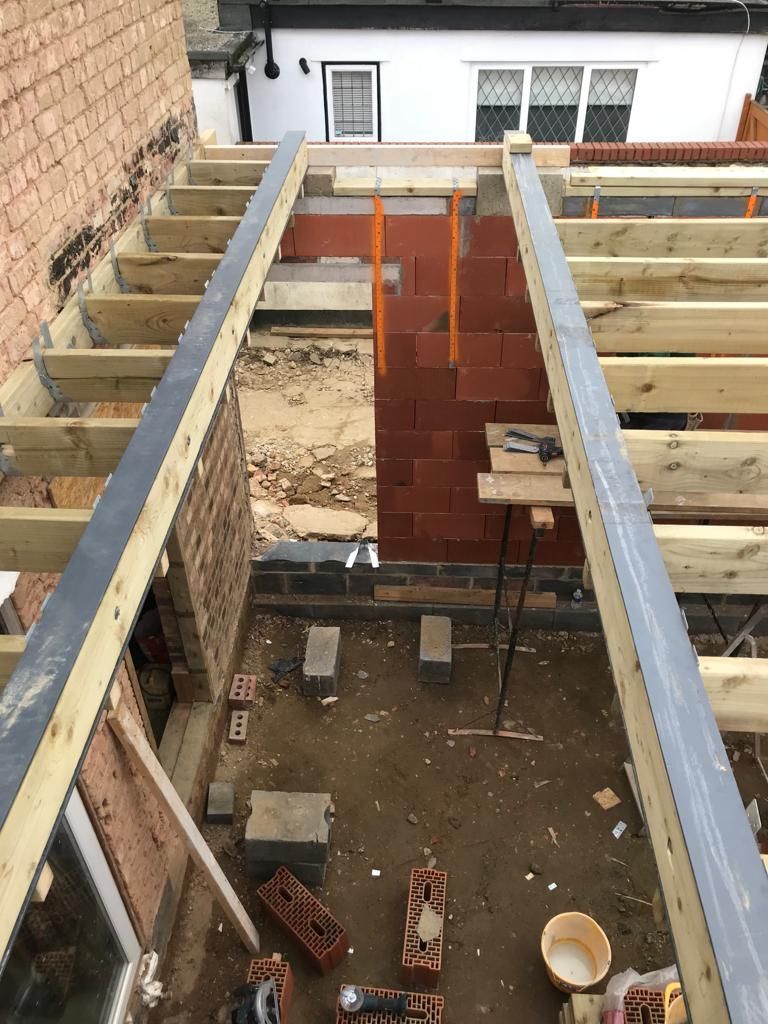
New ceramic block walls completed, insulated lintel being installed

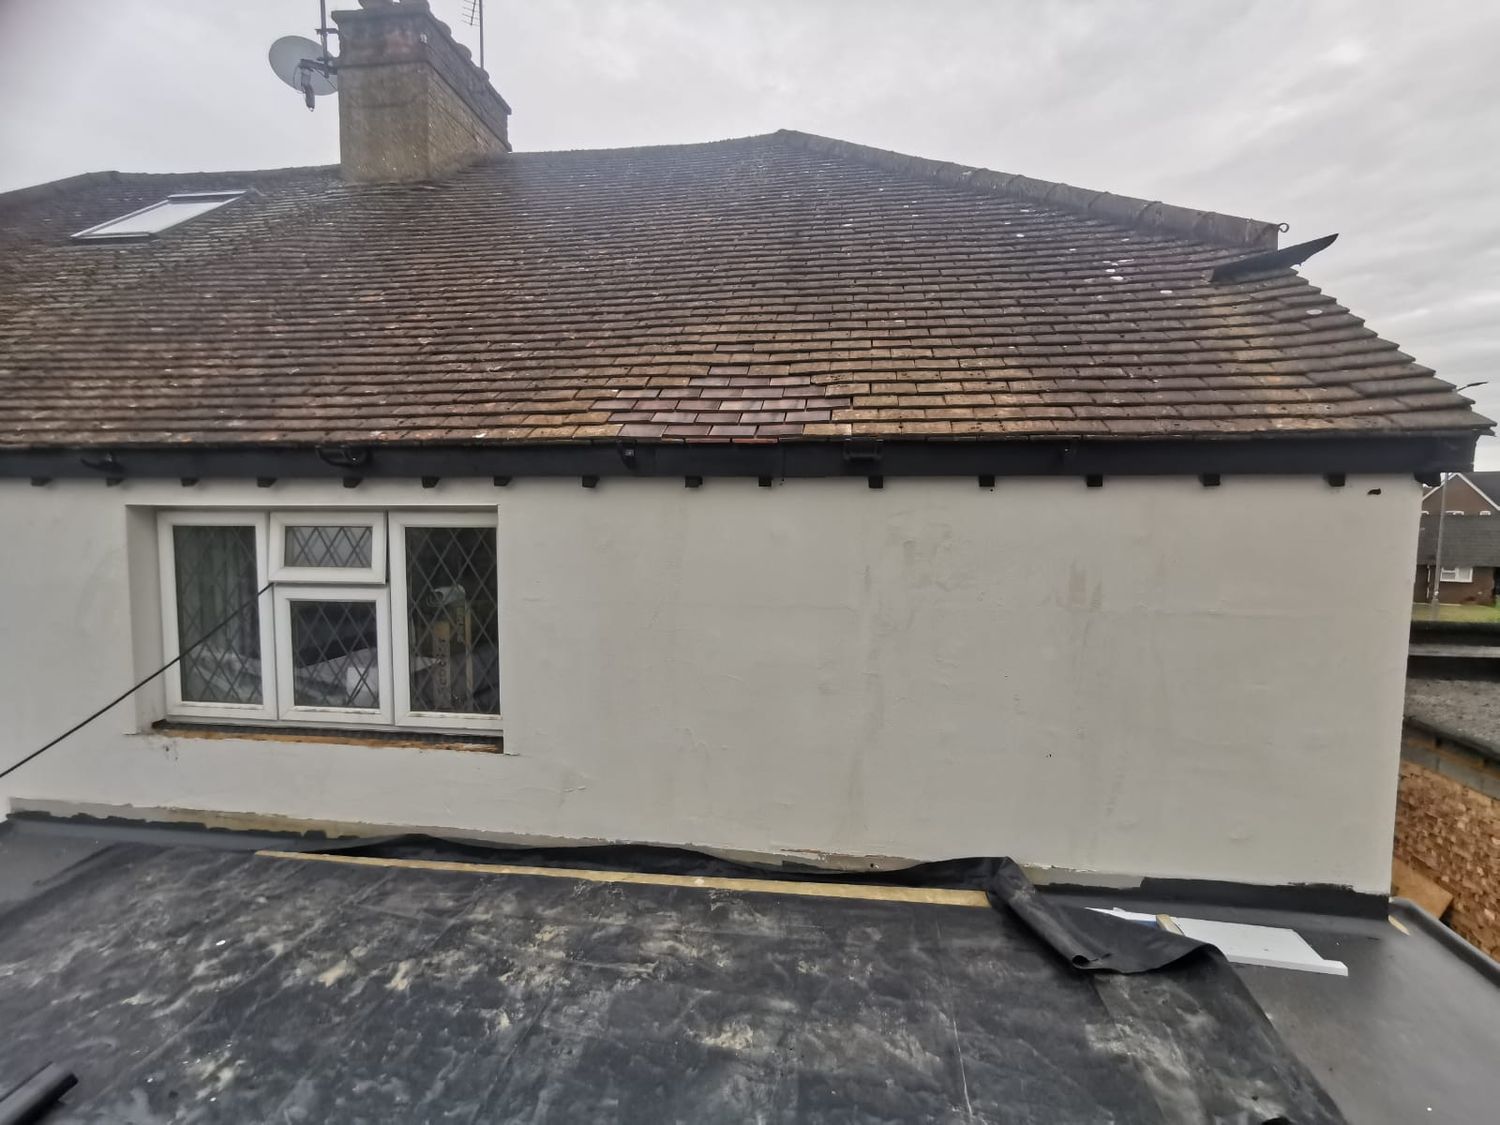
09Flat roof structure being constructedFlat roof structure being constructed

Flat roof structure being constructed
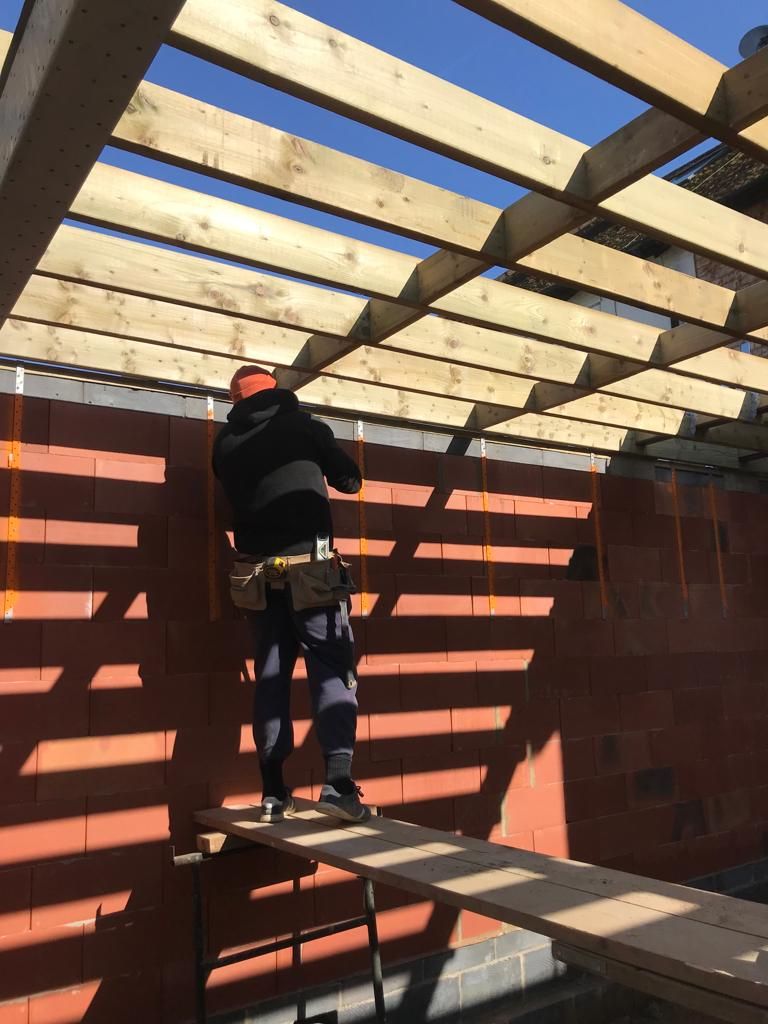
10Flat roof structure being constructedFlat roof structure being constructed

Flat roof structure being constructed
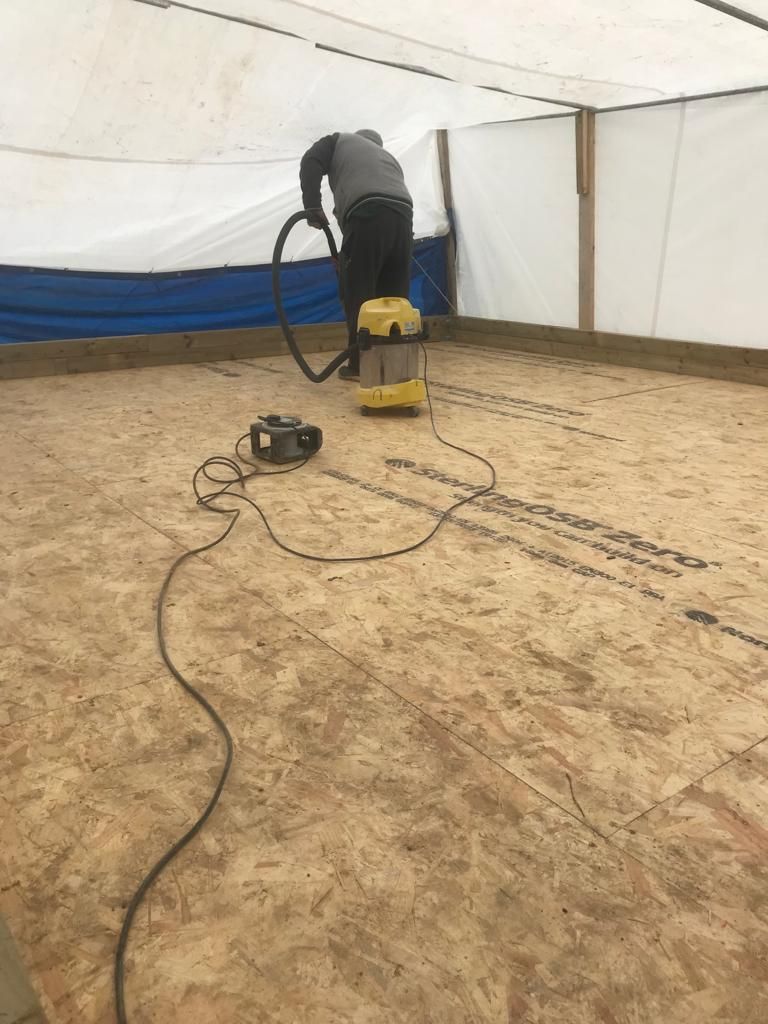
11Flat roof structure being constructedFlat roof structure being constructed

Flat roof structure being constructed
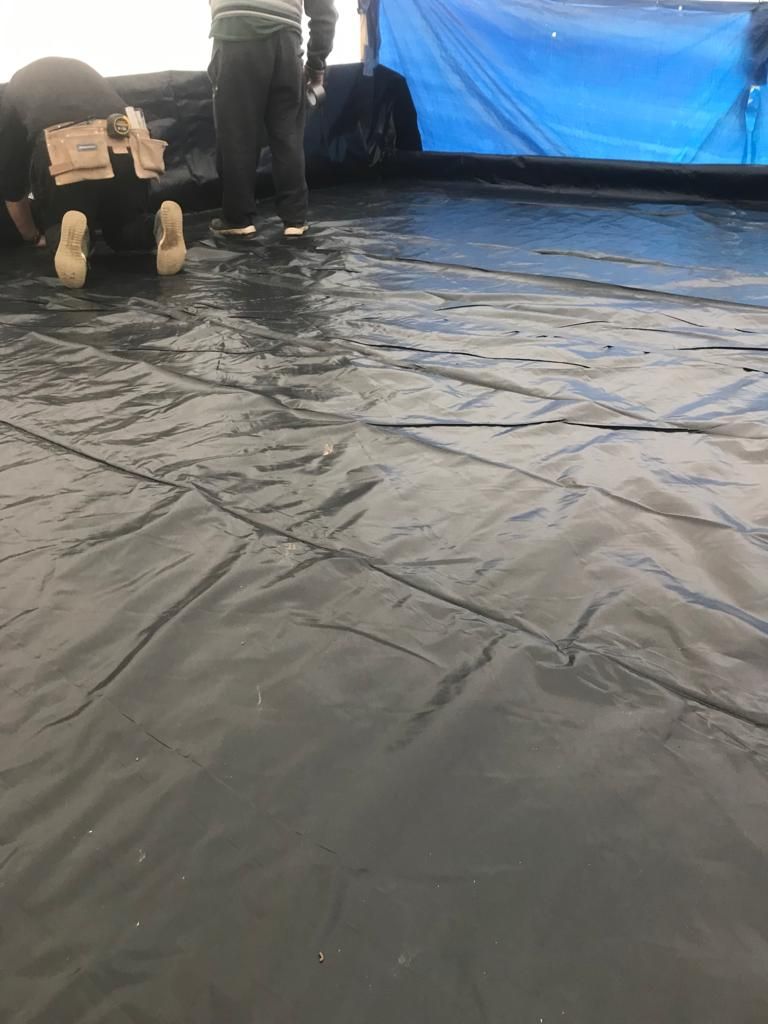
12Flat roof structure being constructed, VCL membrane being laidFlat roof structure being constructed, VCL membrane being laid
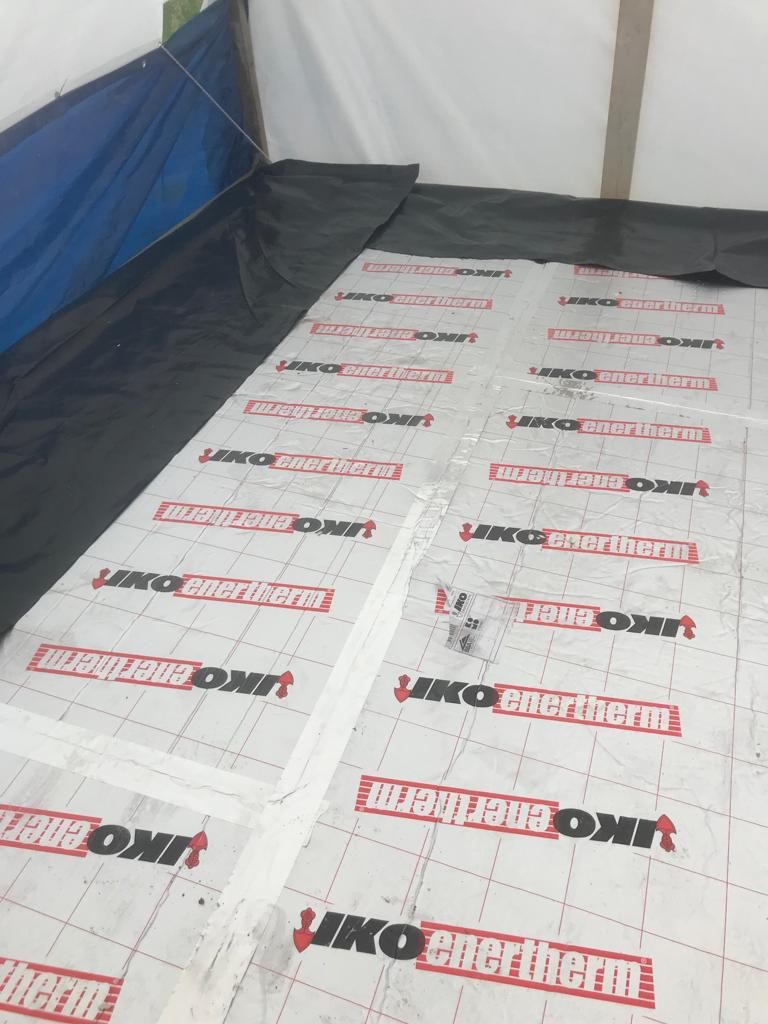
Flat roof structure being constructed, VCL membrane being laid

13Warm deck flat roof structure, insulation boards being installedWarm deck flat roof structure, insulation boards being installed
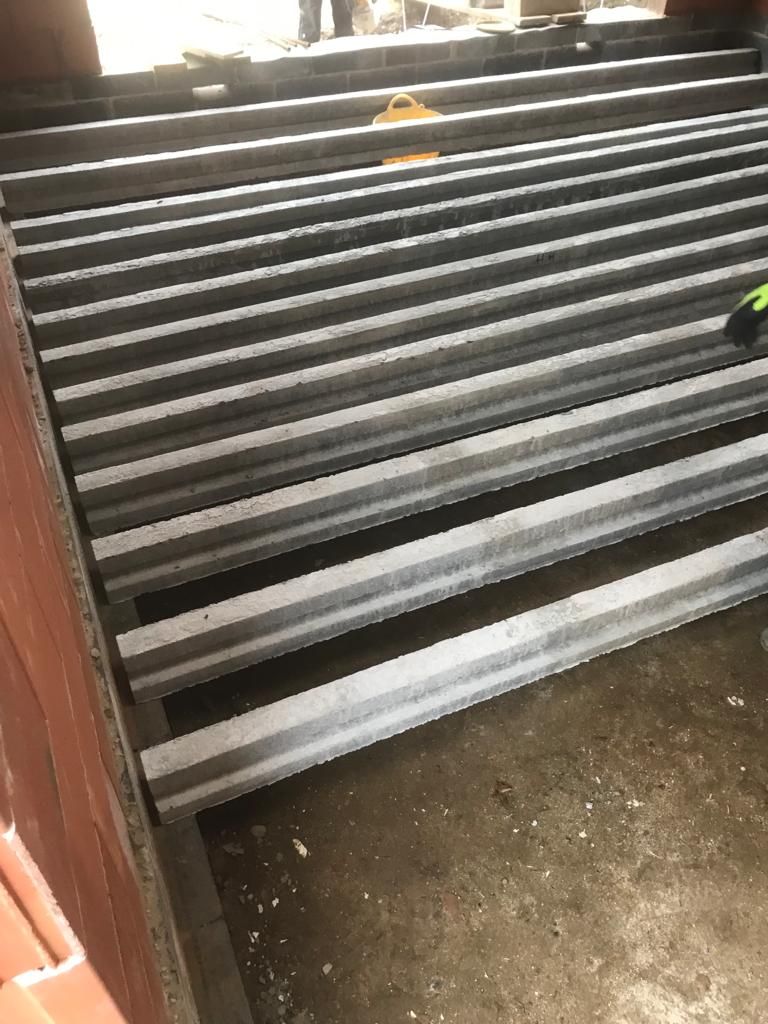
Warm deck flat roof structure, insulation boards being installed

14Installation of Cellecta TETRiS insulated block&beam floor systemInstallation of Cellecta TETRiS insulated block&beam floor system
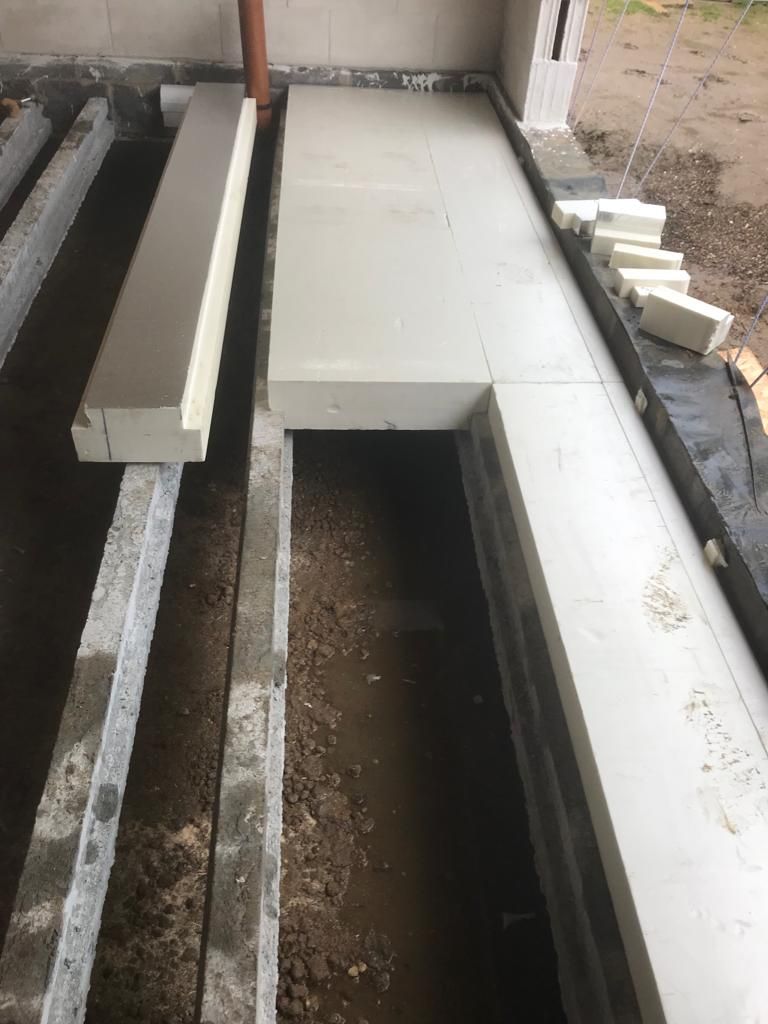
Installation of Cellecta TETRiS insulated block&beam floor system

15Cellecta TETRiS insulated blocks being installedCellecta TETRiS insulated blocks being installed
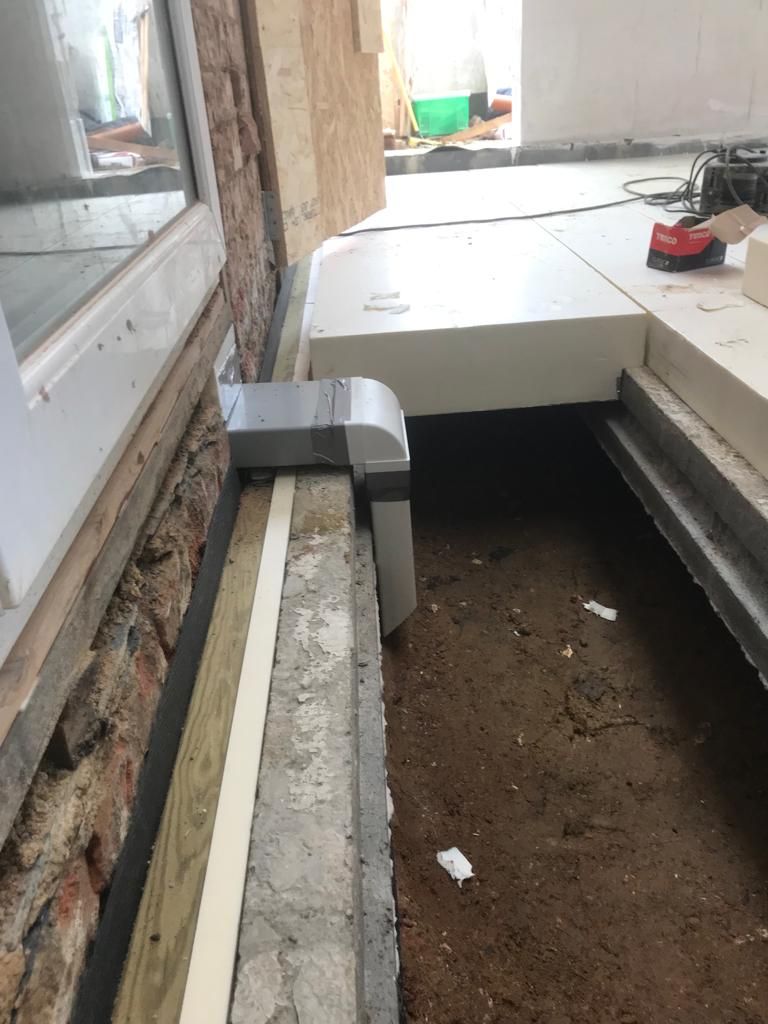
Cellecta TETRiS insulated blocks being installed
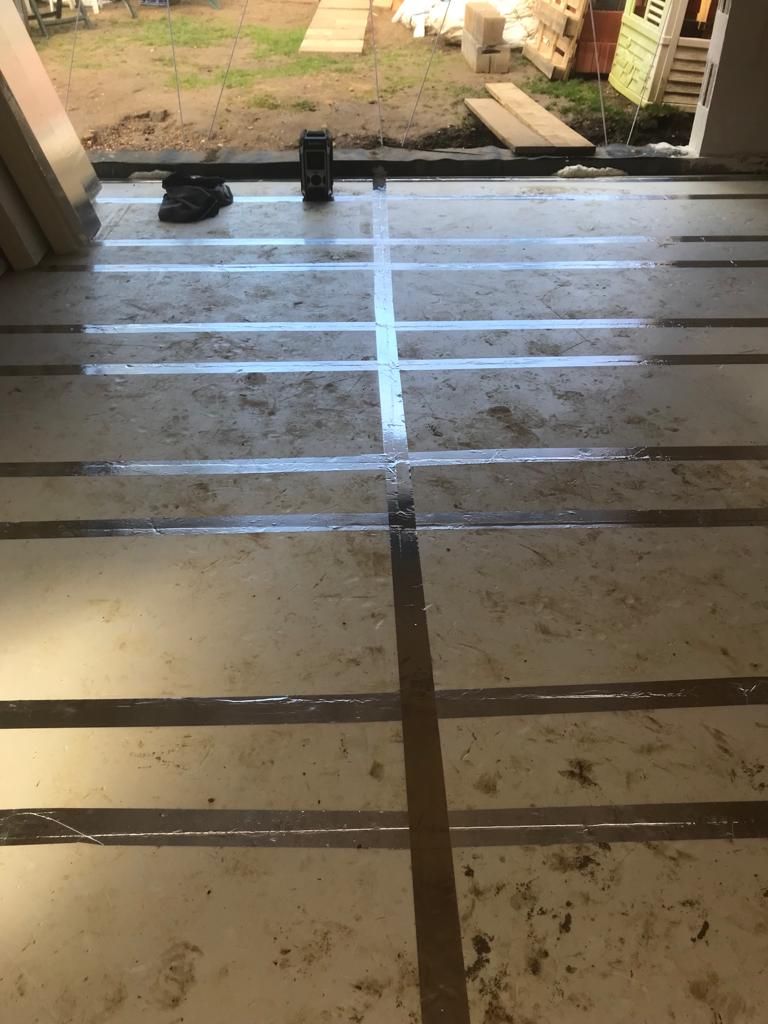
16Cellecta TETRiS insulated blocks being installedCellecta TETRiS insulated blocks being installed

Cellecta TETRiS insulated blocks being installed

17Cellecta TETRiS insulated blocks installed and tapedCellecta TETRiS insulated blocks installed and taped
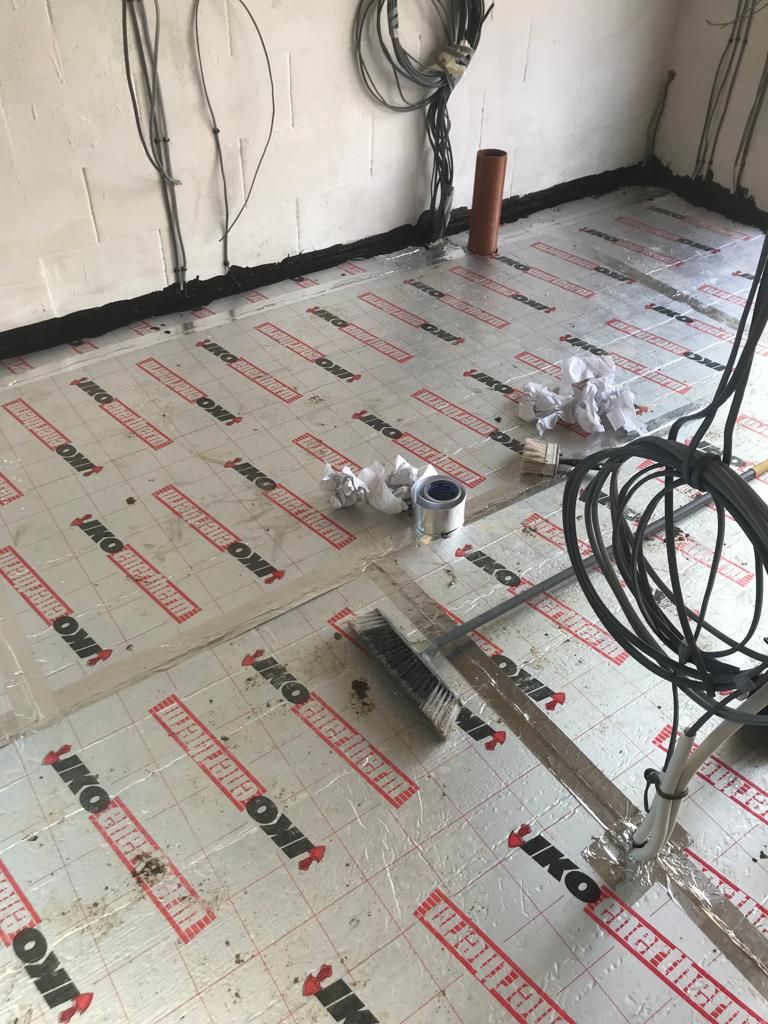
Cellecta TETRiS insulated blocks installed and taped

18Floor insulation boards installedFloor insulation boards installed

Floor insulation boards installed

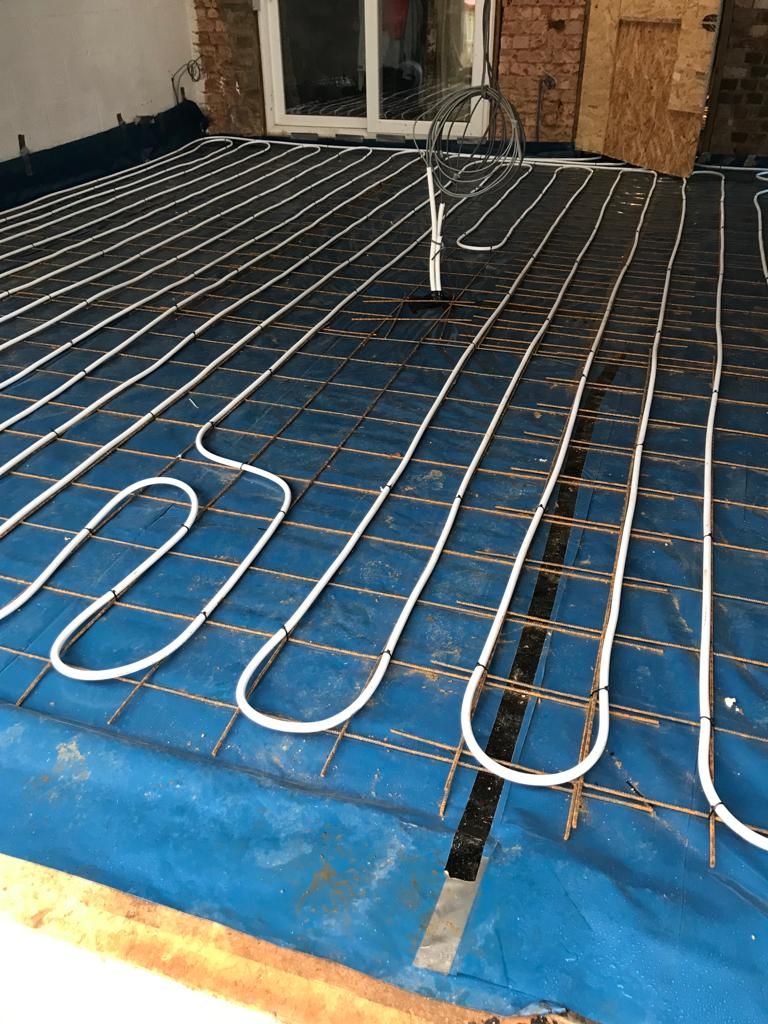
19Reinforcing mesh and underfloor heating pipes laid before floor slabReinforcing mesh and underfloor heating pipes laid before floor slab
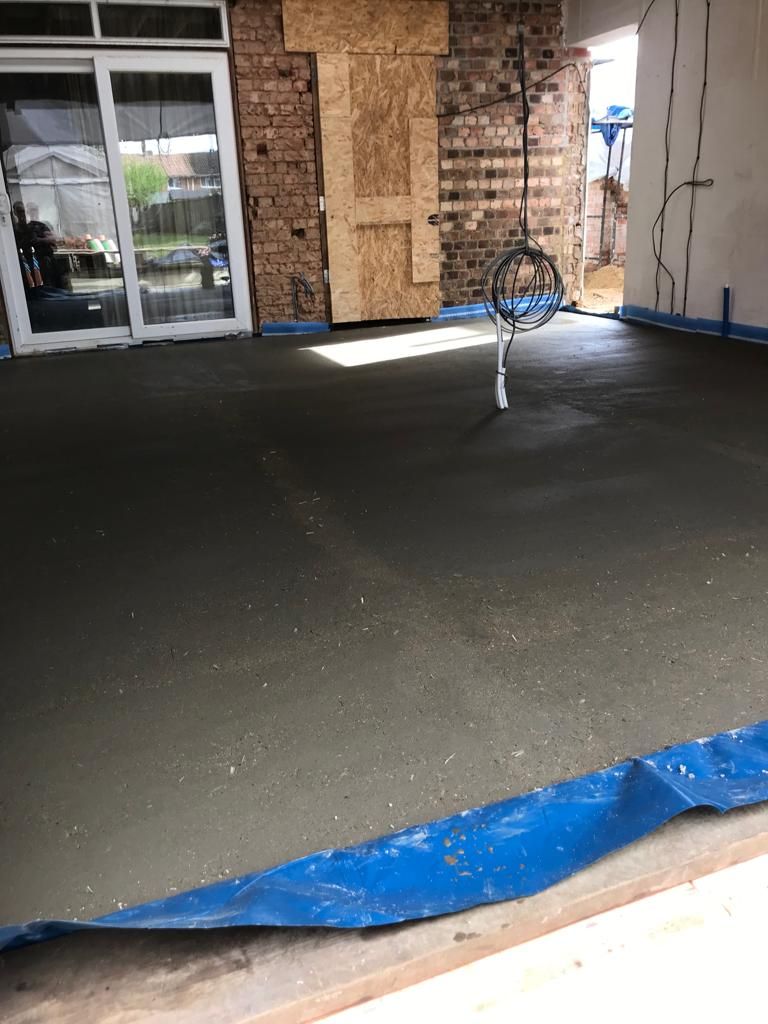
Reinforcing mesh and underfloor heating pipes laid before floor slab

20Floor slab in placeFloor slab in place

Floor slab in place

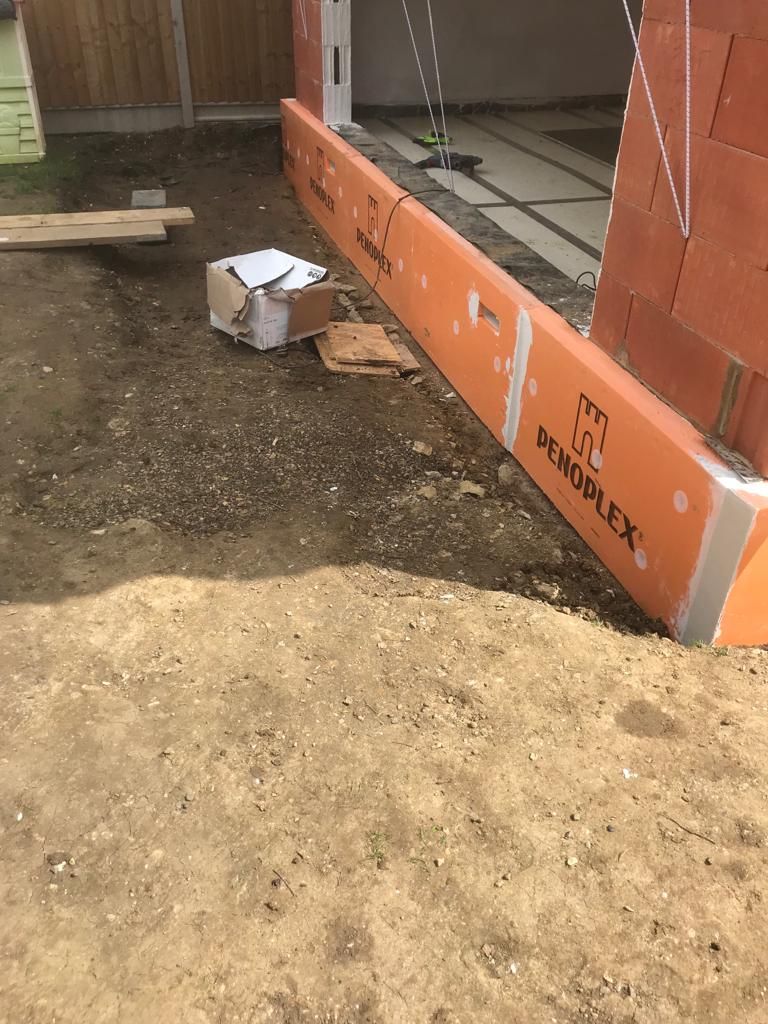
21Plinth insulation boards being installed around perimeter of new extensionPlinth insulation boards being installed around perimeter of new extension
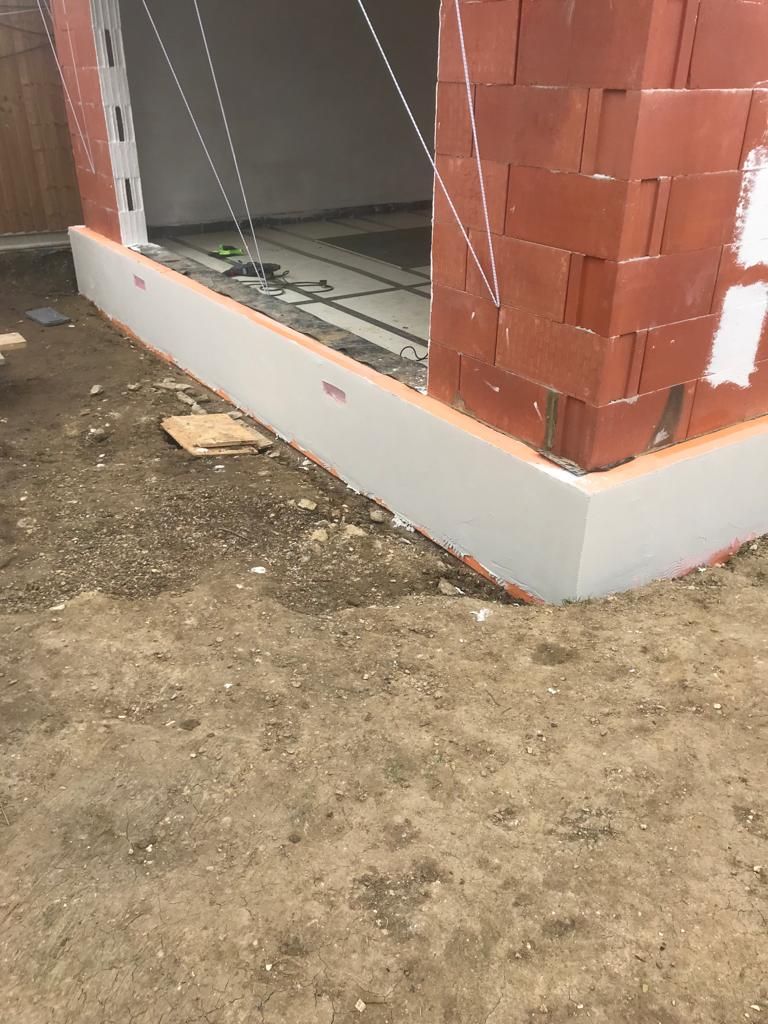
Plinth insulation boards being installed around perimeter of new extension
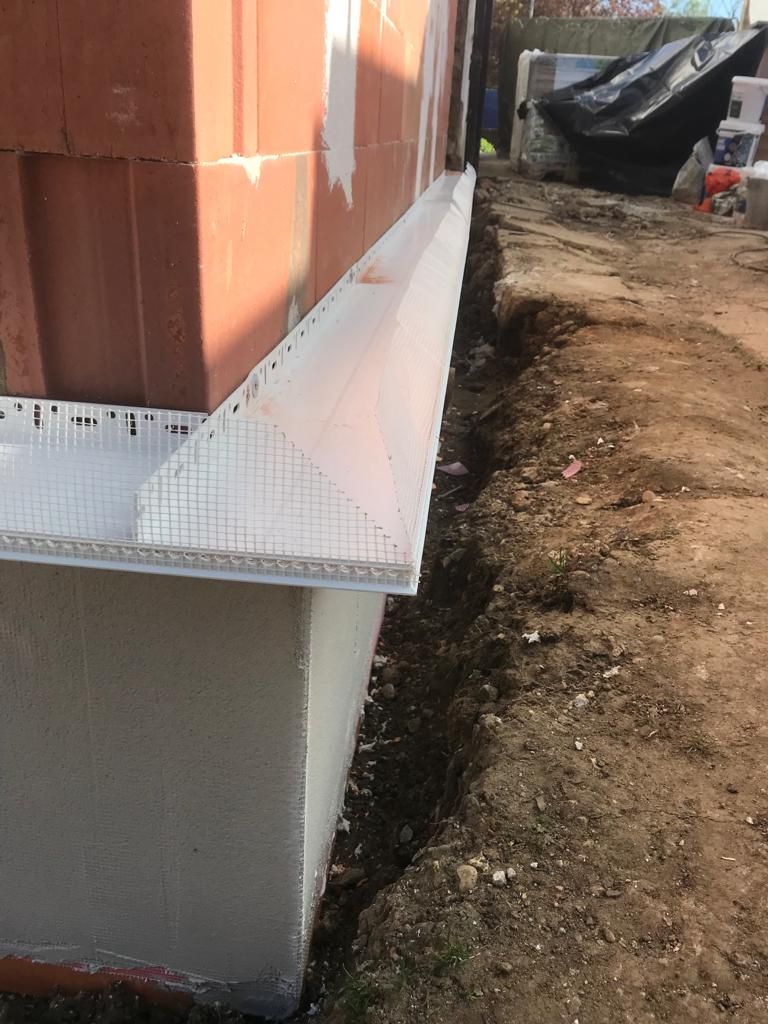
22Plinth insulation boards being installed around perimeter of new extensionPlinth insulation boards being installed around perimeter of new extension

Plinth insulation boards being installed around perimeter of new extension

23Installation of starter rails for 200mm Steico wood fibre insulation boardsInstallation of starter rails for 200mm Steico wood fibre insulation boards
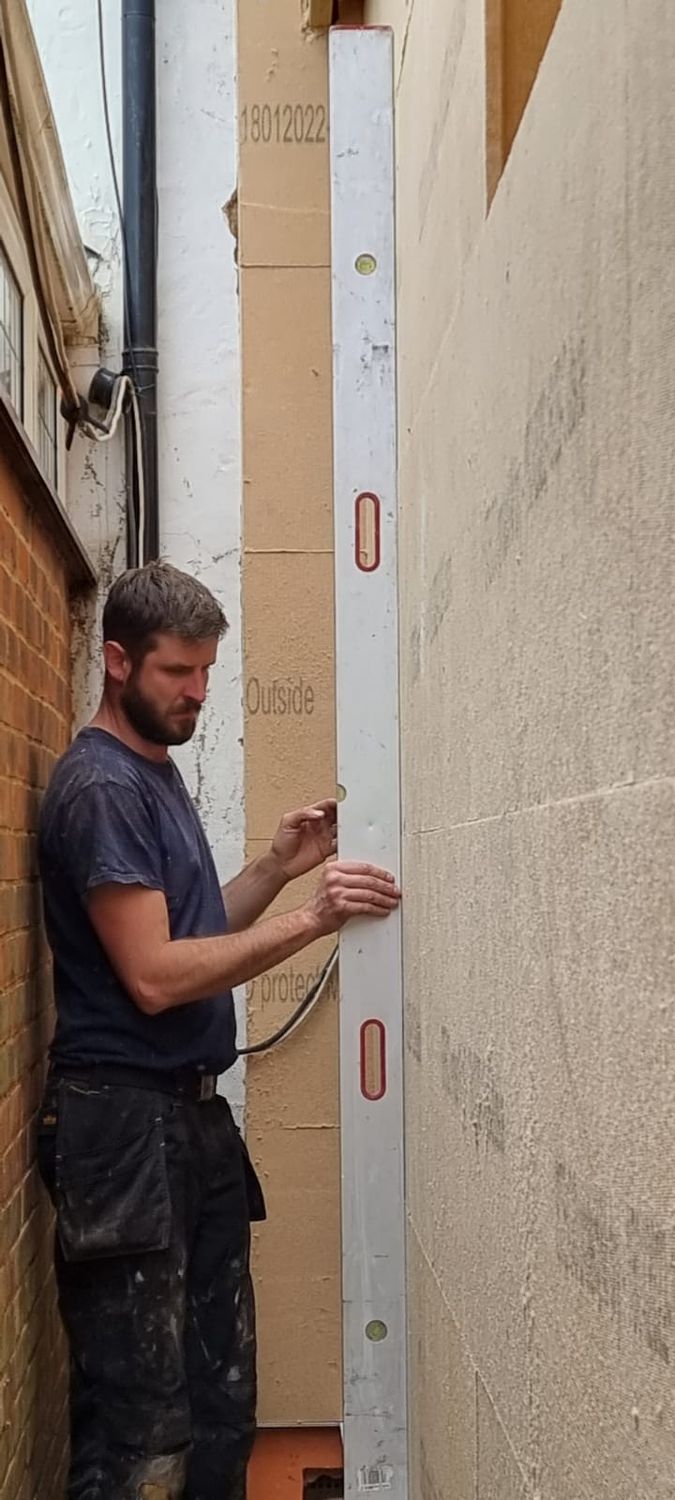
Installation of starter rails for 200mm Steico wood fibre insulation boards

24Steico wood fibre external wall insulation boards being installed onto ceramic blocksSteico wood fibre external wall insulation boards being installed onto ceramic blocks
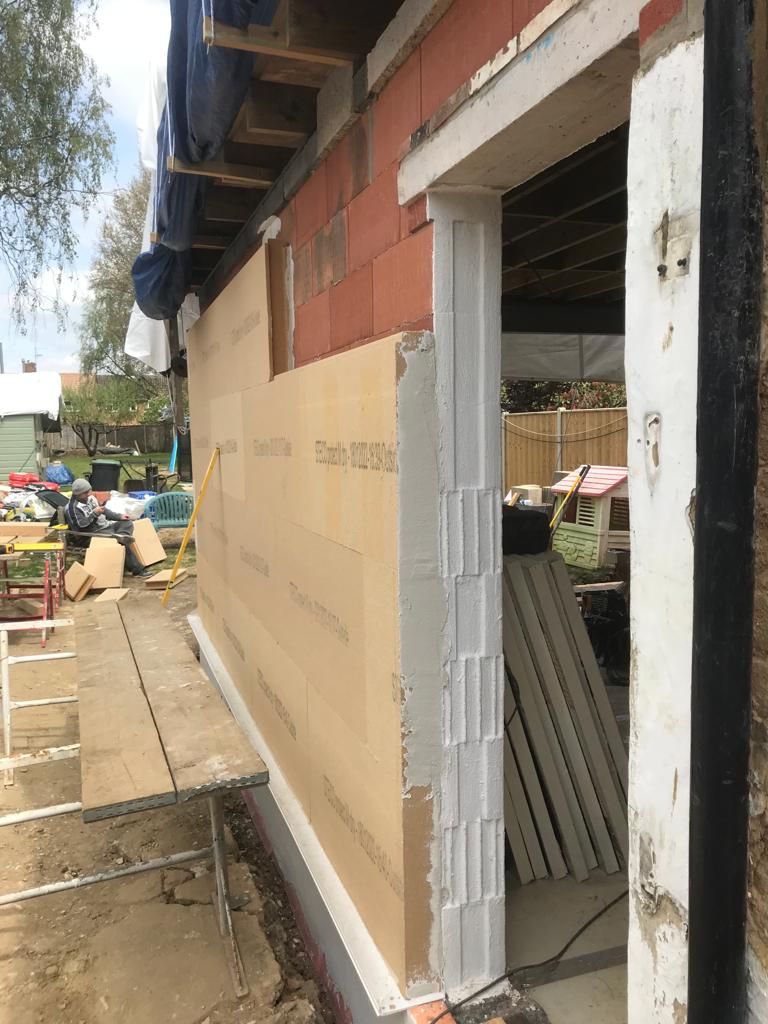
Steico wood fibre external wall insulation boards being installed onto ceramic blocks

25200mm Steico wood fibre insulation boards being installed onto ceramic blocks200mm Steico wood fibre insulation boards being installed onto ceramic blocks

200mm Steico wood fibre insulation boards being installed onto ceramic blocks
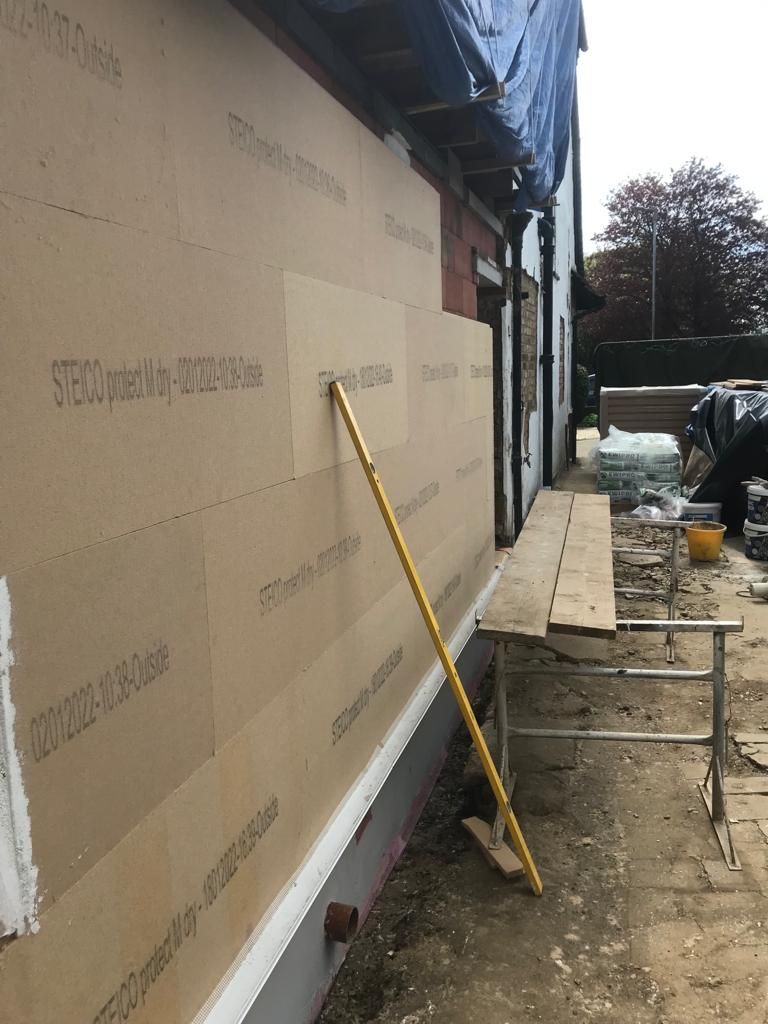
26Steico wood fibre insulation boards being installed onto ceramic blocksSteico wood fibre insulation boards being installed onto ceramic blocks

Steico wood fibre insulation boards being installed onto ceramic blocks
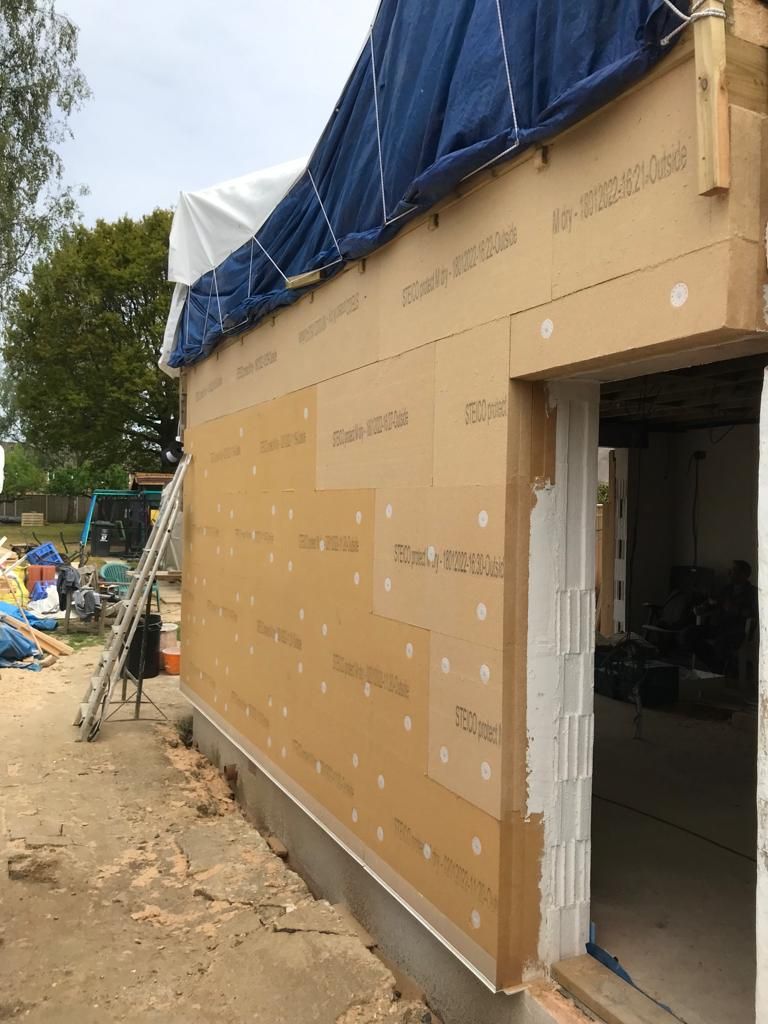
27Steico wood fibre insulation boards being mechanically fixed to wallsSteico wood fibre insulation boards being mechanically fixed to walls
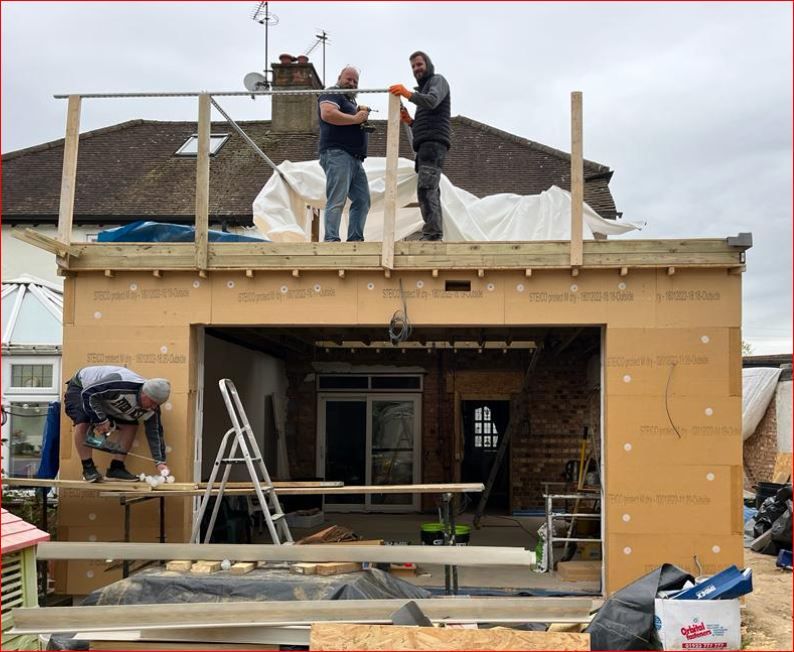
Steico wood fibre insulation boards being mechanically fixed to walls
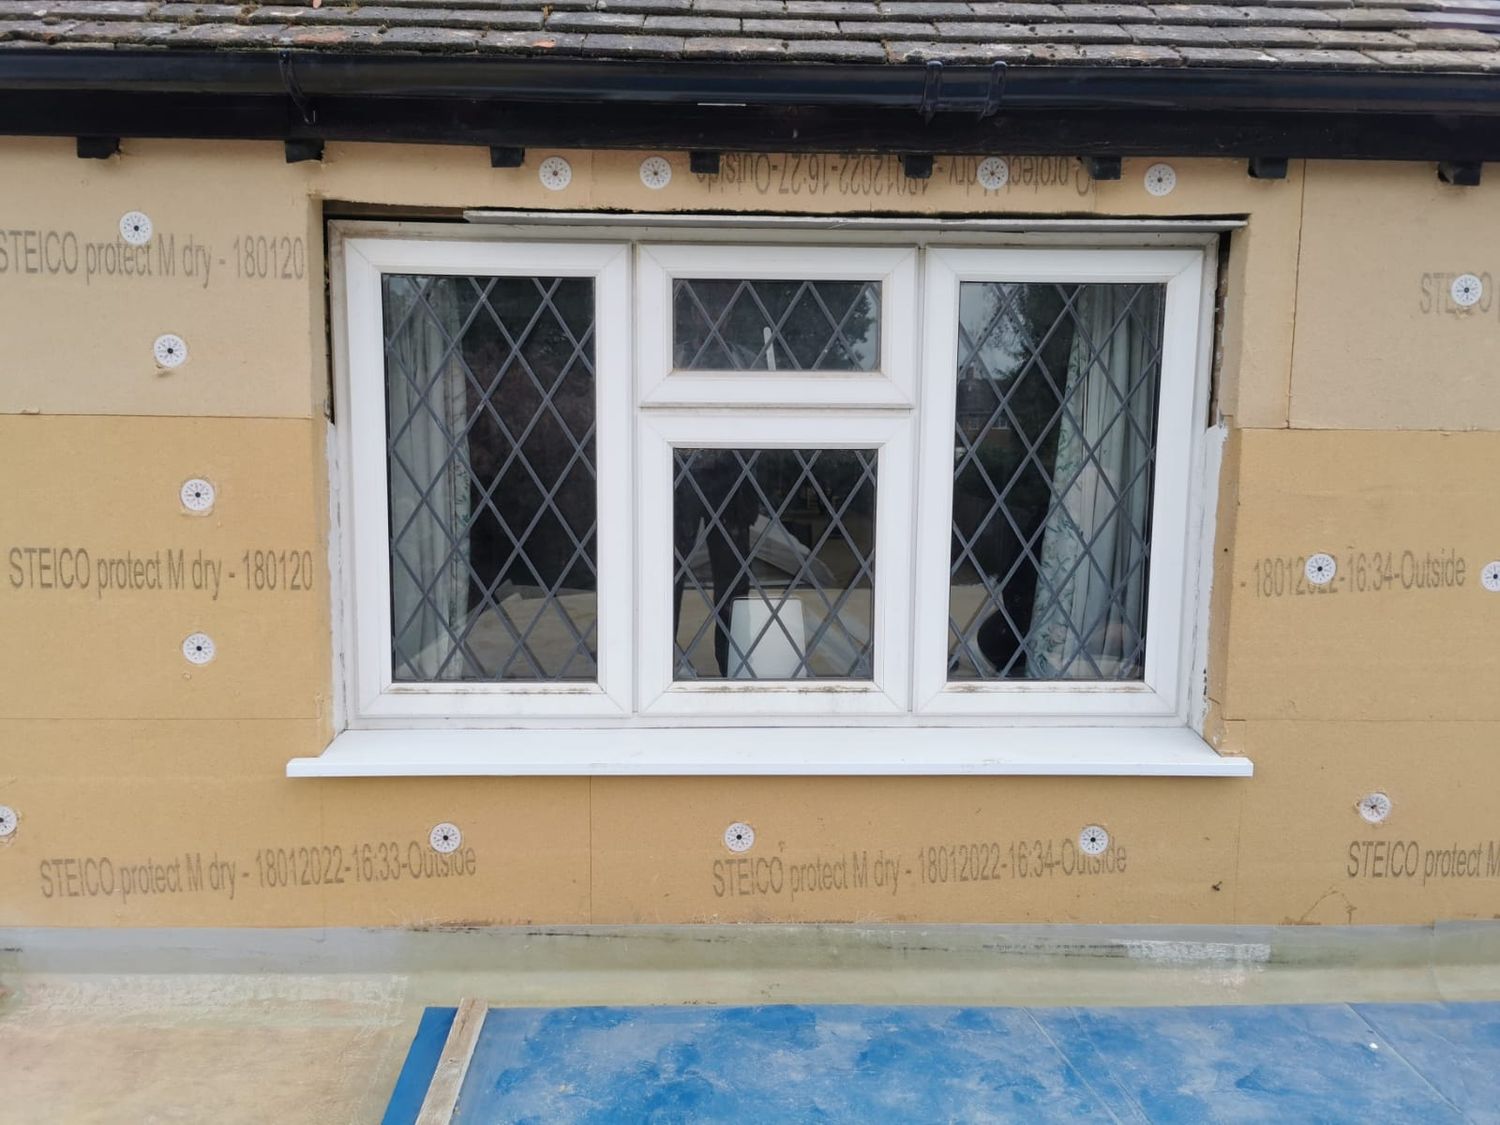
28Steico wood fibre insulation boards being mechanically fixed to wallsSteico wood fibre insulation boards being mechanically fixed to walls

Steico wood fibre insulation boards being mechanically fixed to walls

29Aluminium window sill fittedAluminium window sill fitted

Aluminium window sill fitted

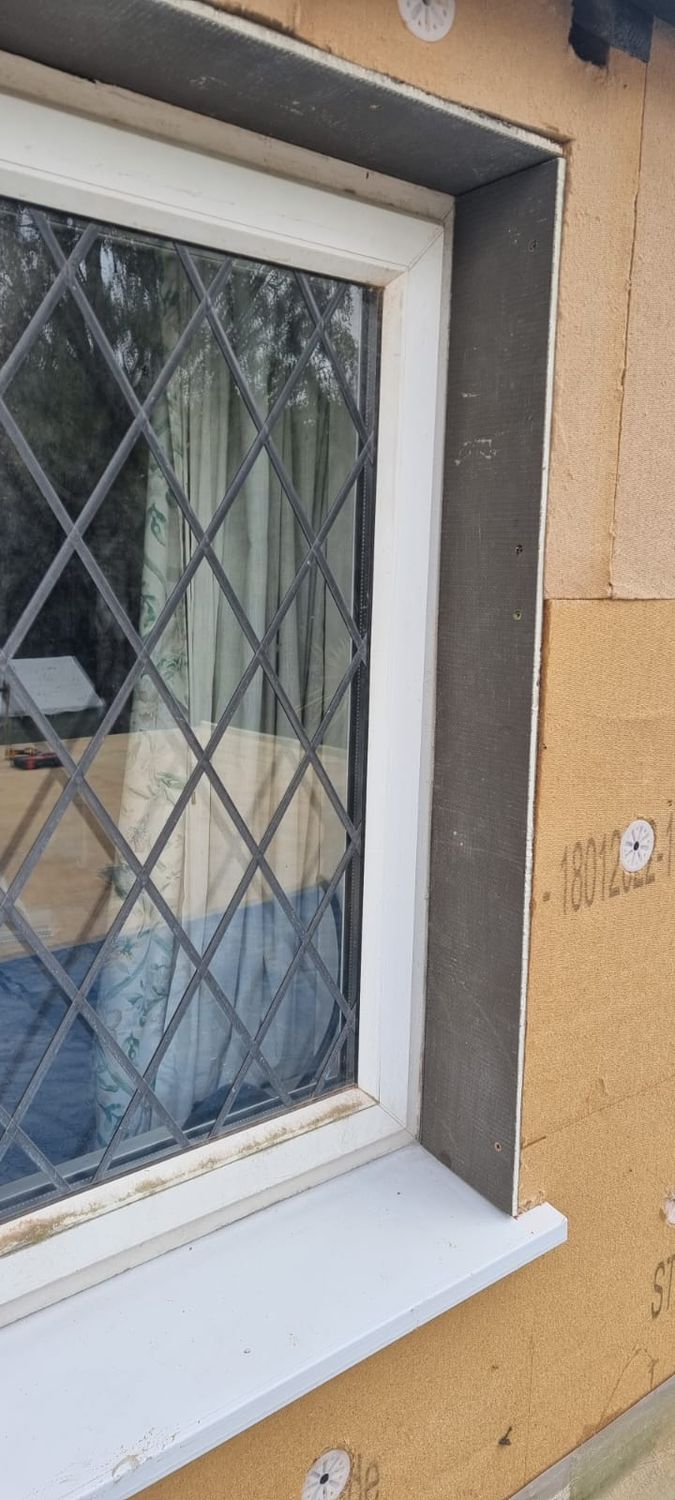
30Insulating around window revealsInsulating around window reveals

Insulating around window reveals

31Breathable basecoat render applied onto wood fibre boardsBreathable basecoat render applied onto wood fibre boards
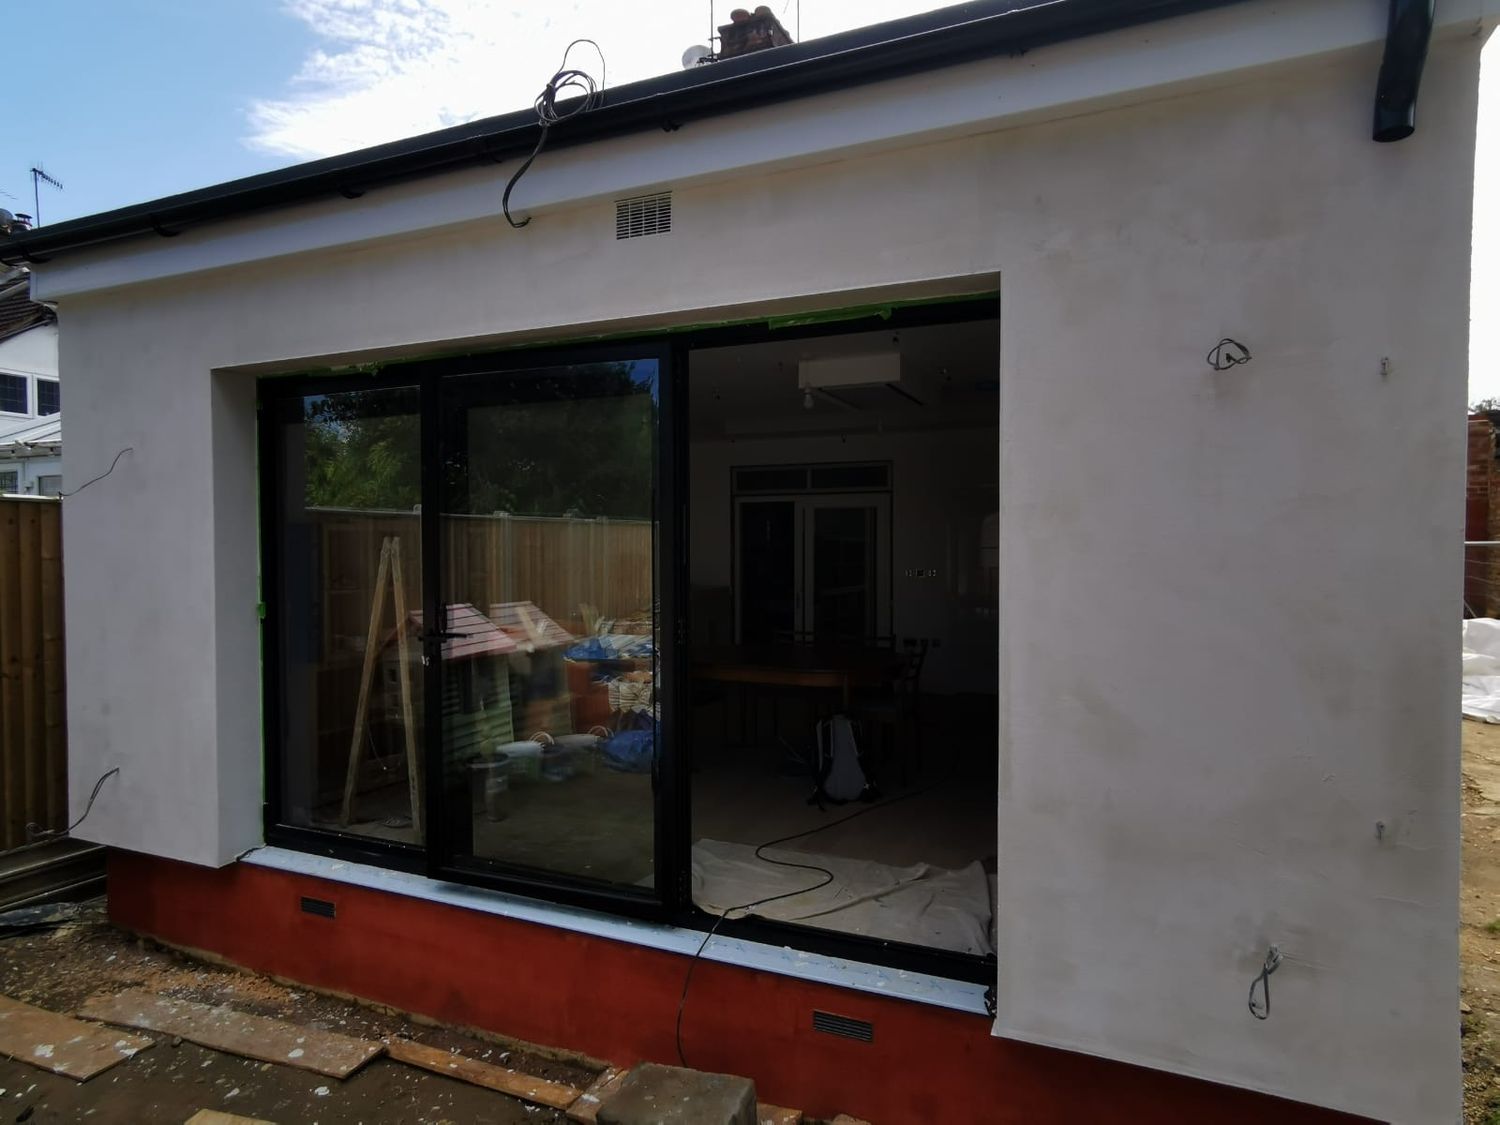
Breathable basecoat render applied onto wood fibre boards
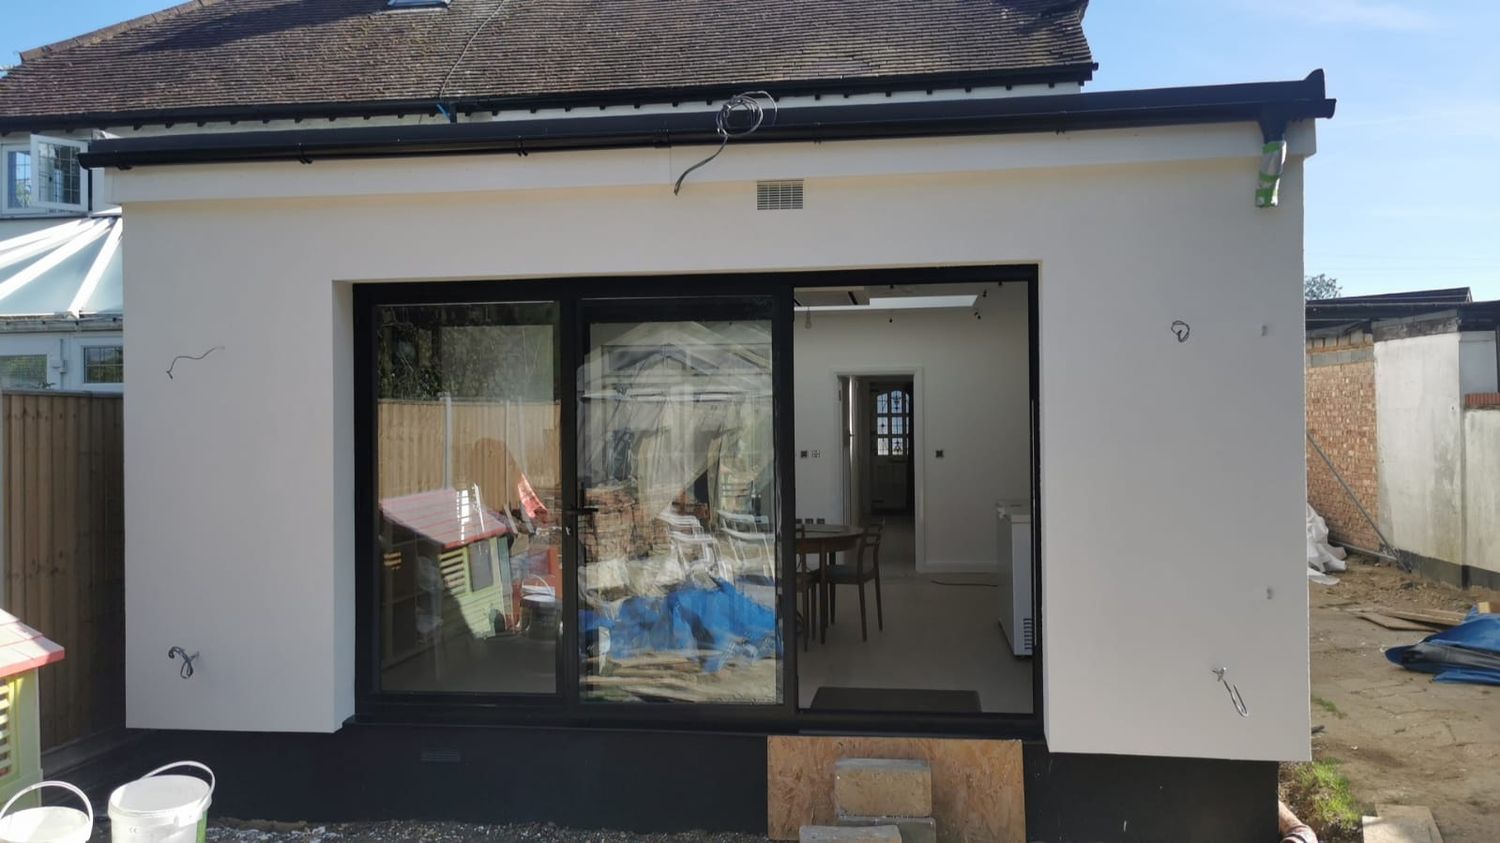
32Breathable basecoat render applied onto wood fibre boardsBreathable basecoat render applied onto wood fibre boards

Breathable basecoat render applied onto wood fibre boards

33Breathable top coat render appliedBreathable top coat render applied

Breathable top coat render applied

Is your house like this one?

If you are building new rather than retrofitting, this is the specification to aim at, because you will never get a cheaper chance to insulate it properly.