The concrete floor came up first. Underneath went an underlay and then Geocell recycled foamed glass, compacted, which insulates the floor without trapping moisture under a listed building.
While the floor was open, new structural steel went in to form the rear opening for patio doors, with temporary ceiling support until the beams were connected. Wet underfloor heating was laid into the new slab with perimeter insulation around it, then tiled. The result is an open plan kitchen diner with an island, and a new patio and steps outside.
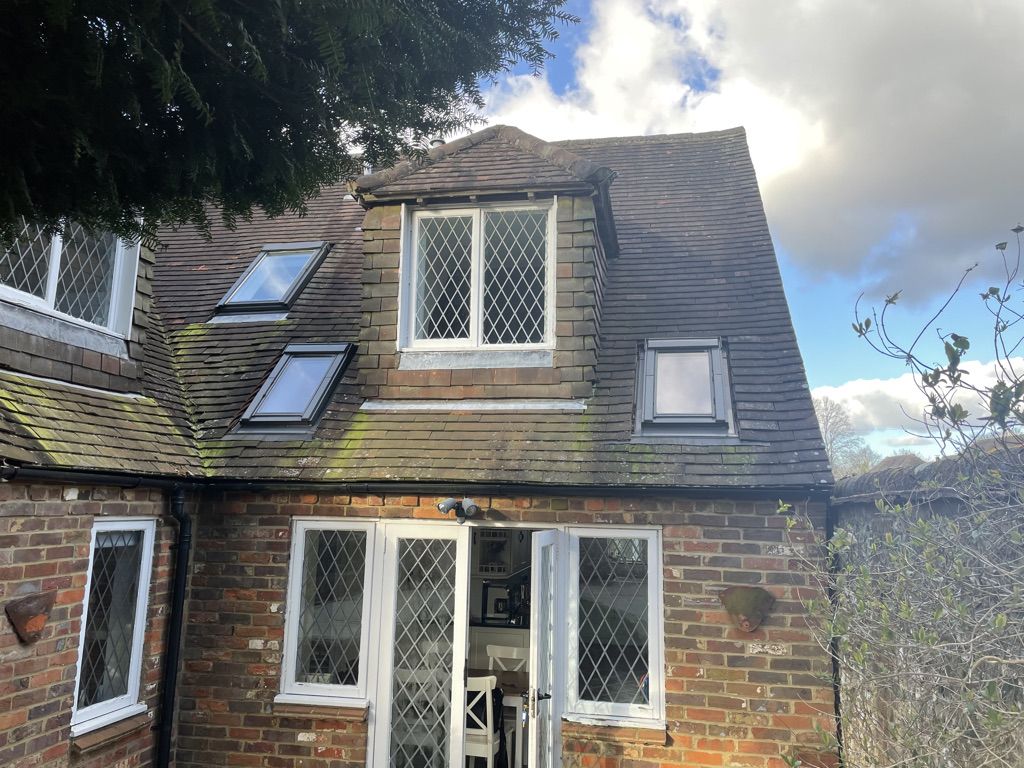
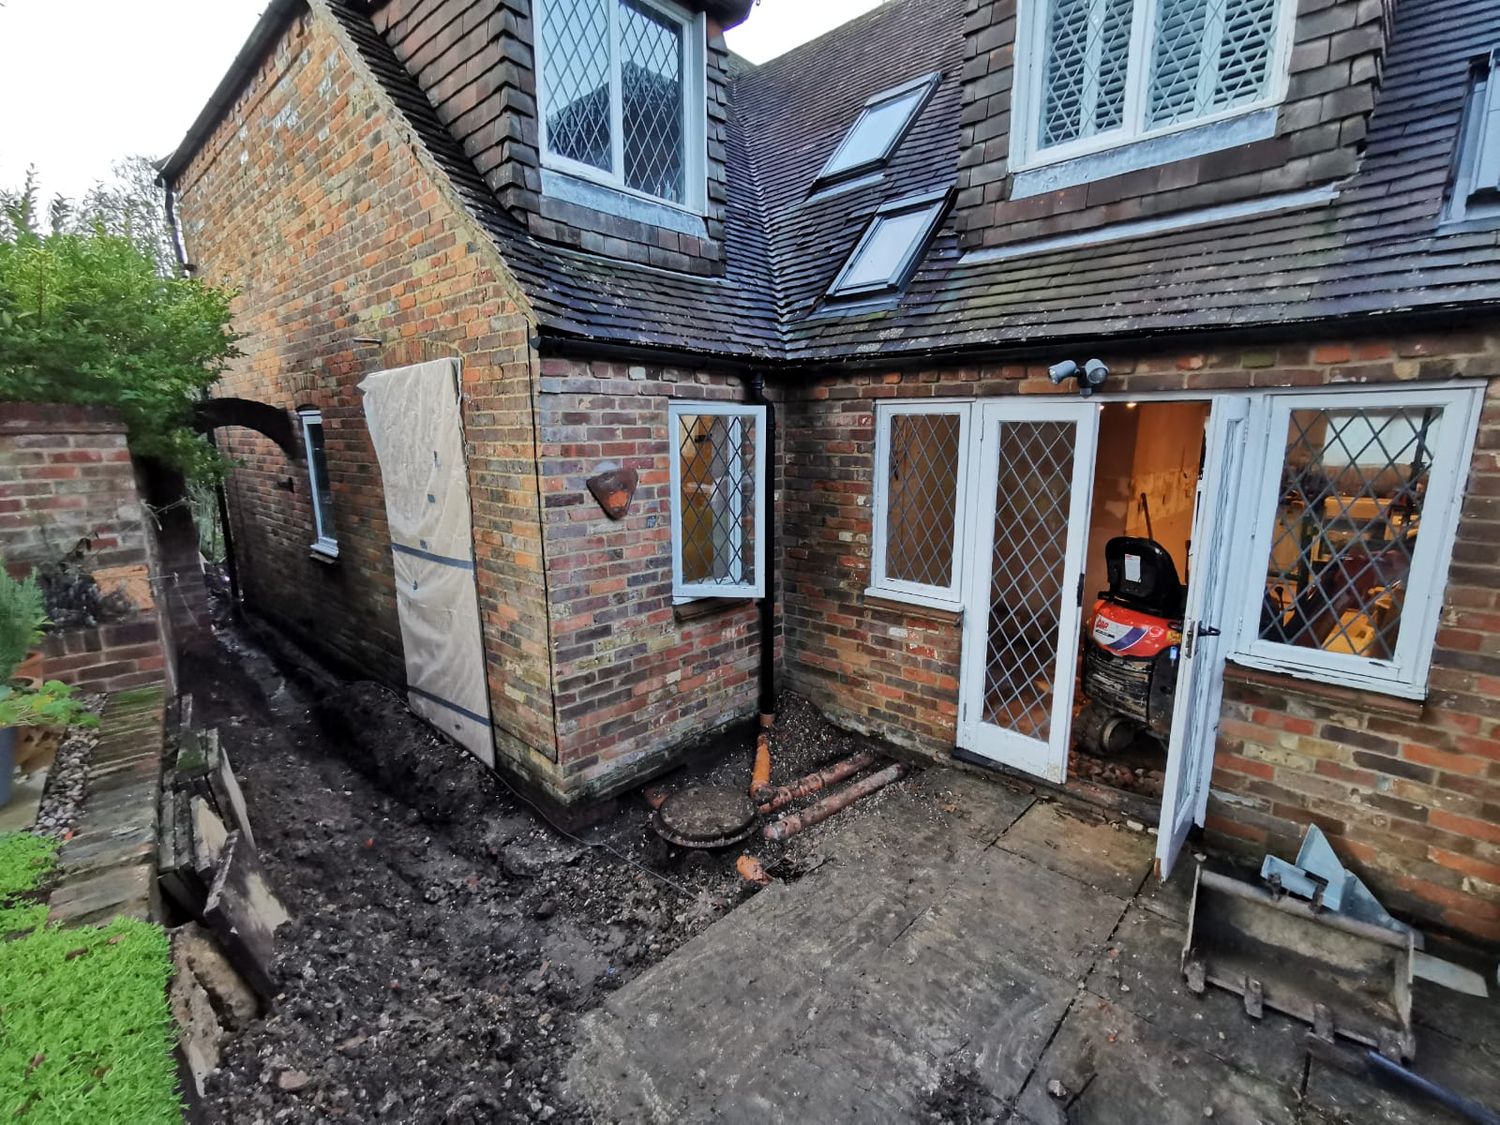
Cottage before new patio door installed
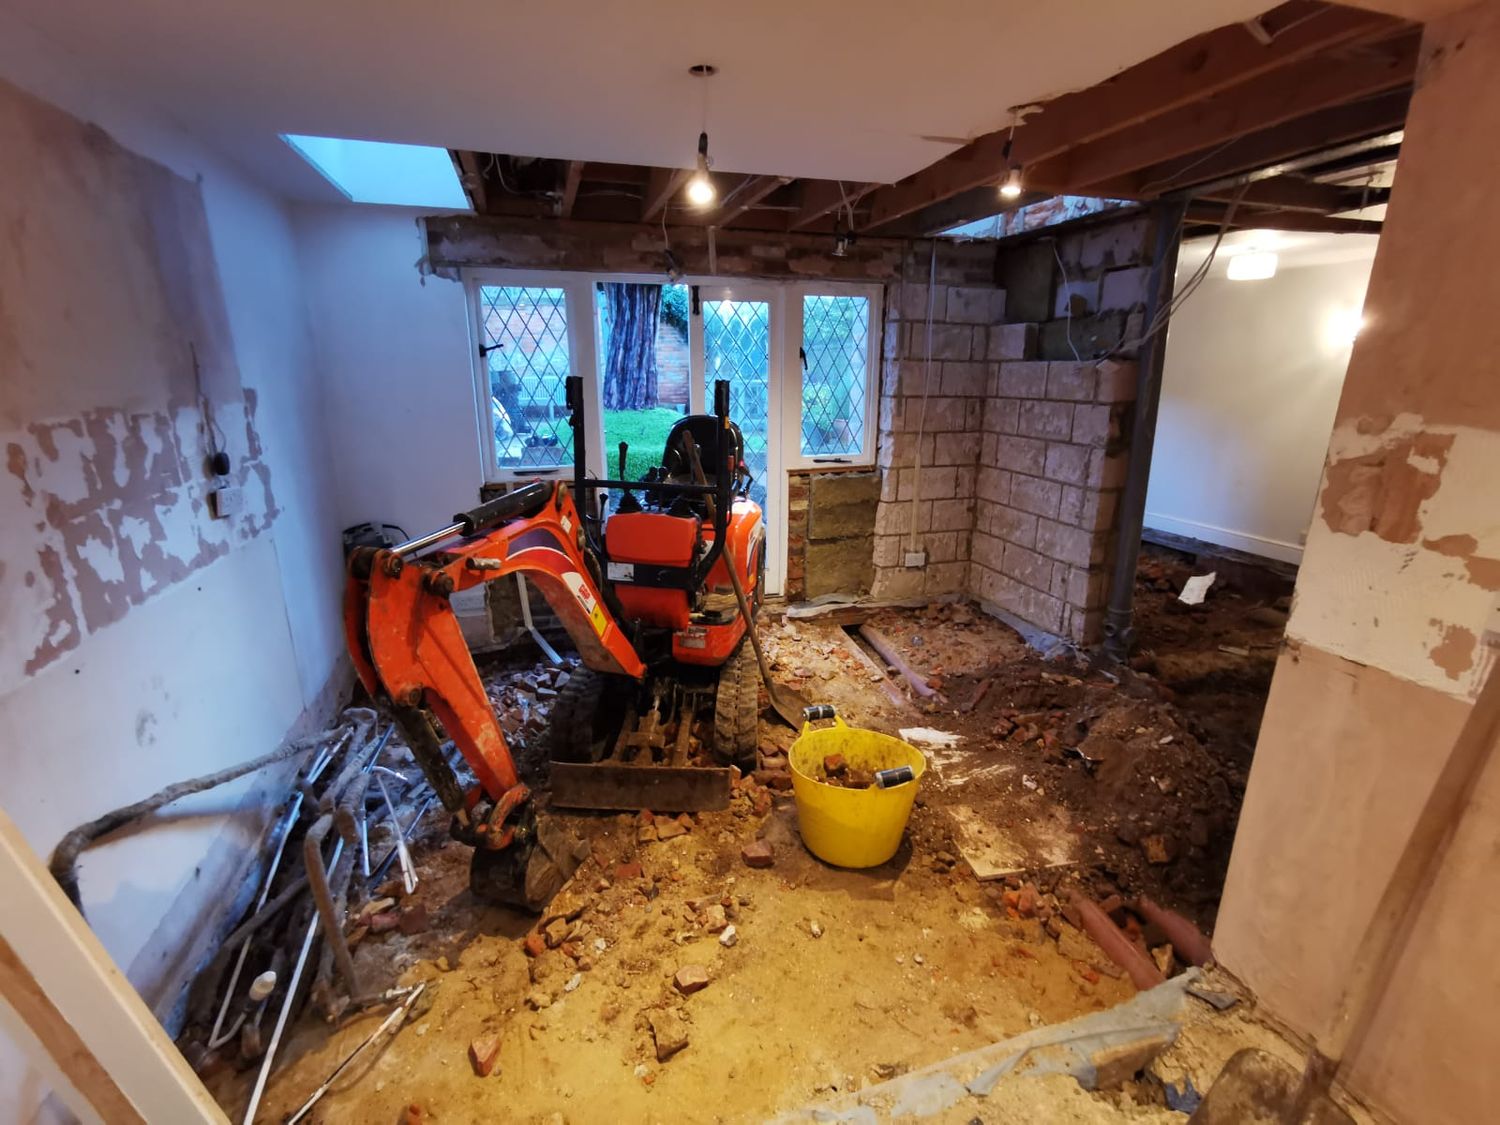
Concrete floor being taken up
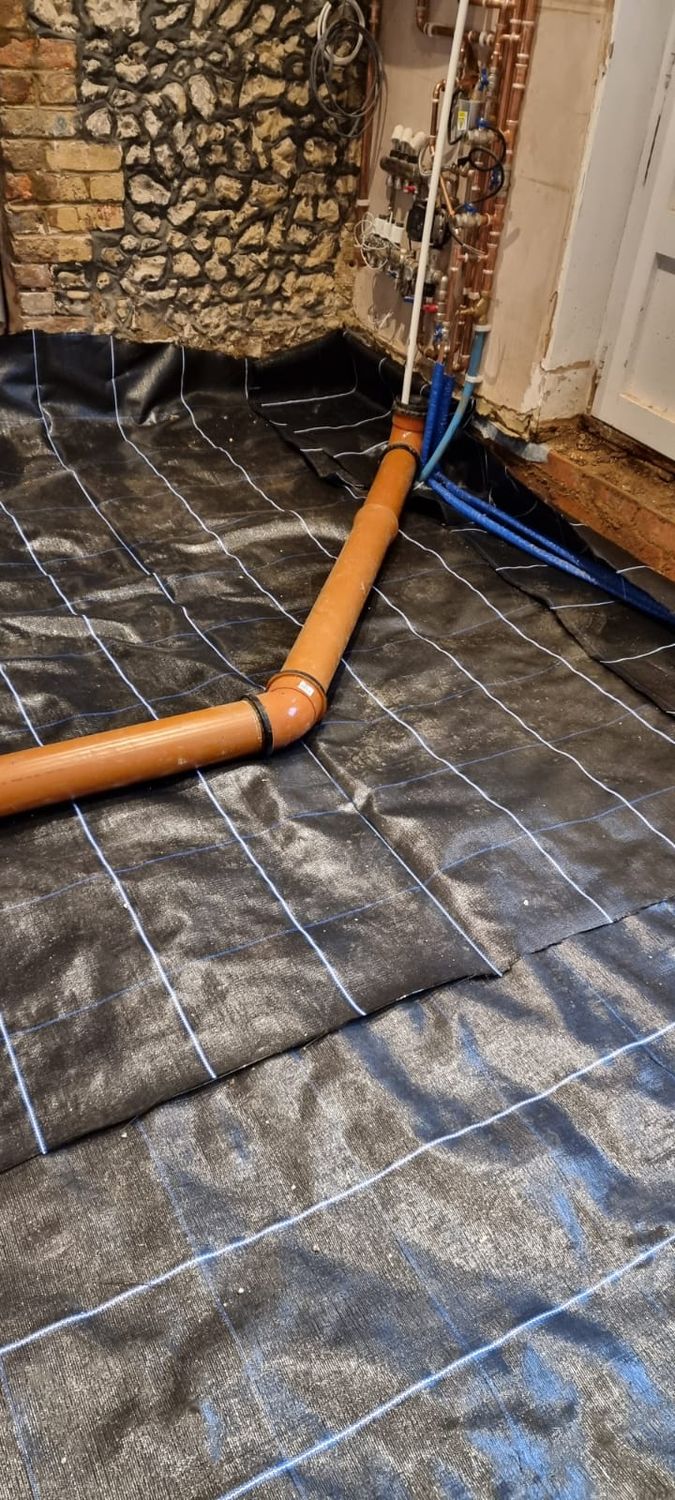
Solid floor insulation preparation works - underlay for Geocell foam glass
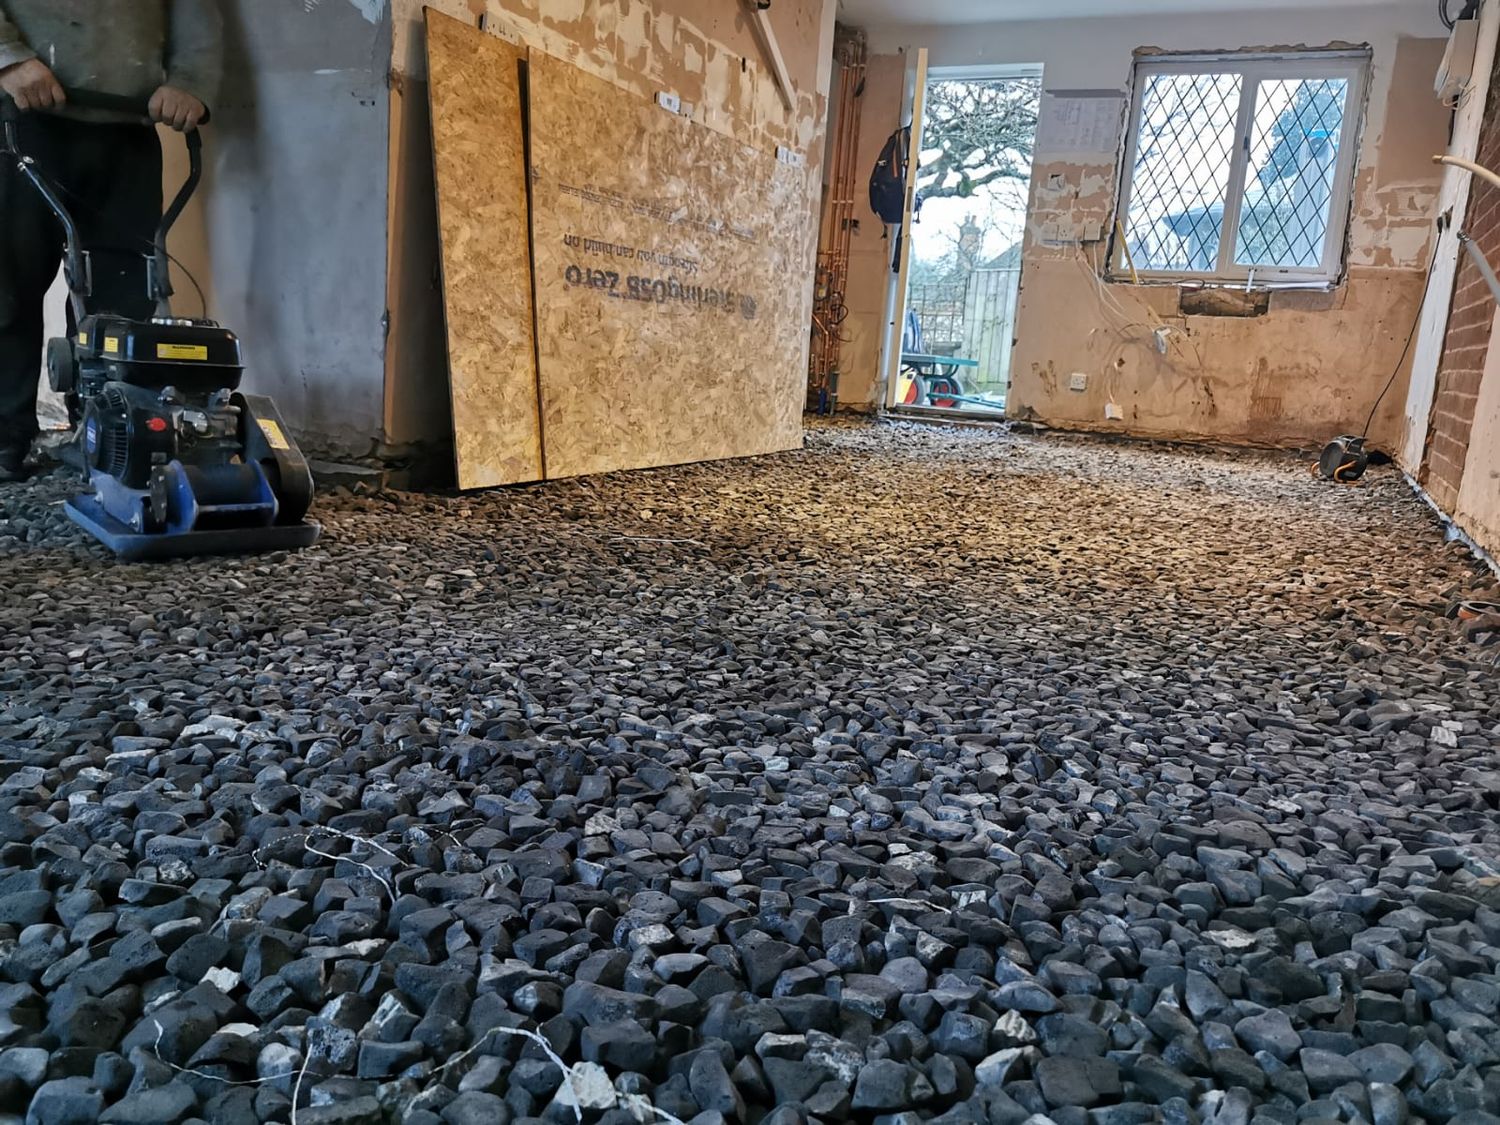
Geocell recycled foam glass insulation being compacted in Listed building in Penn, Buckinghamshire
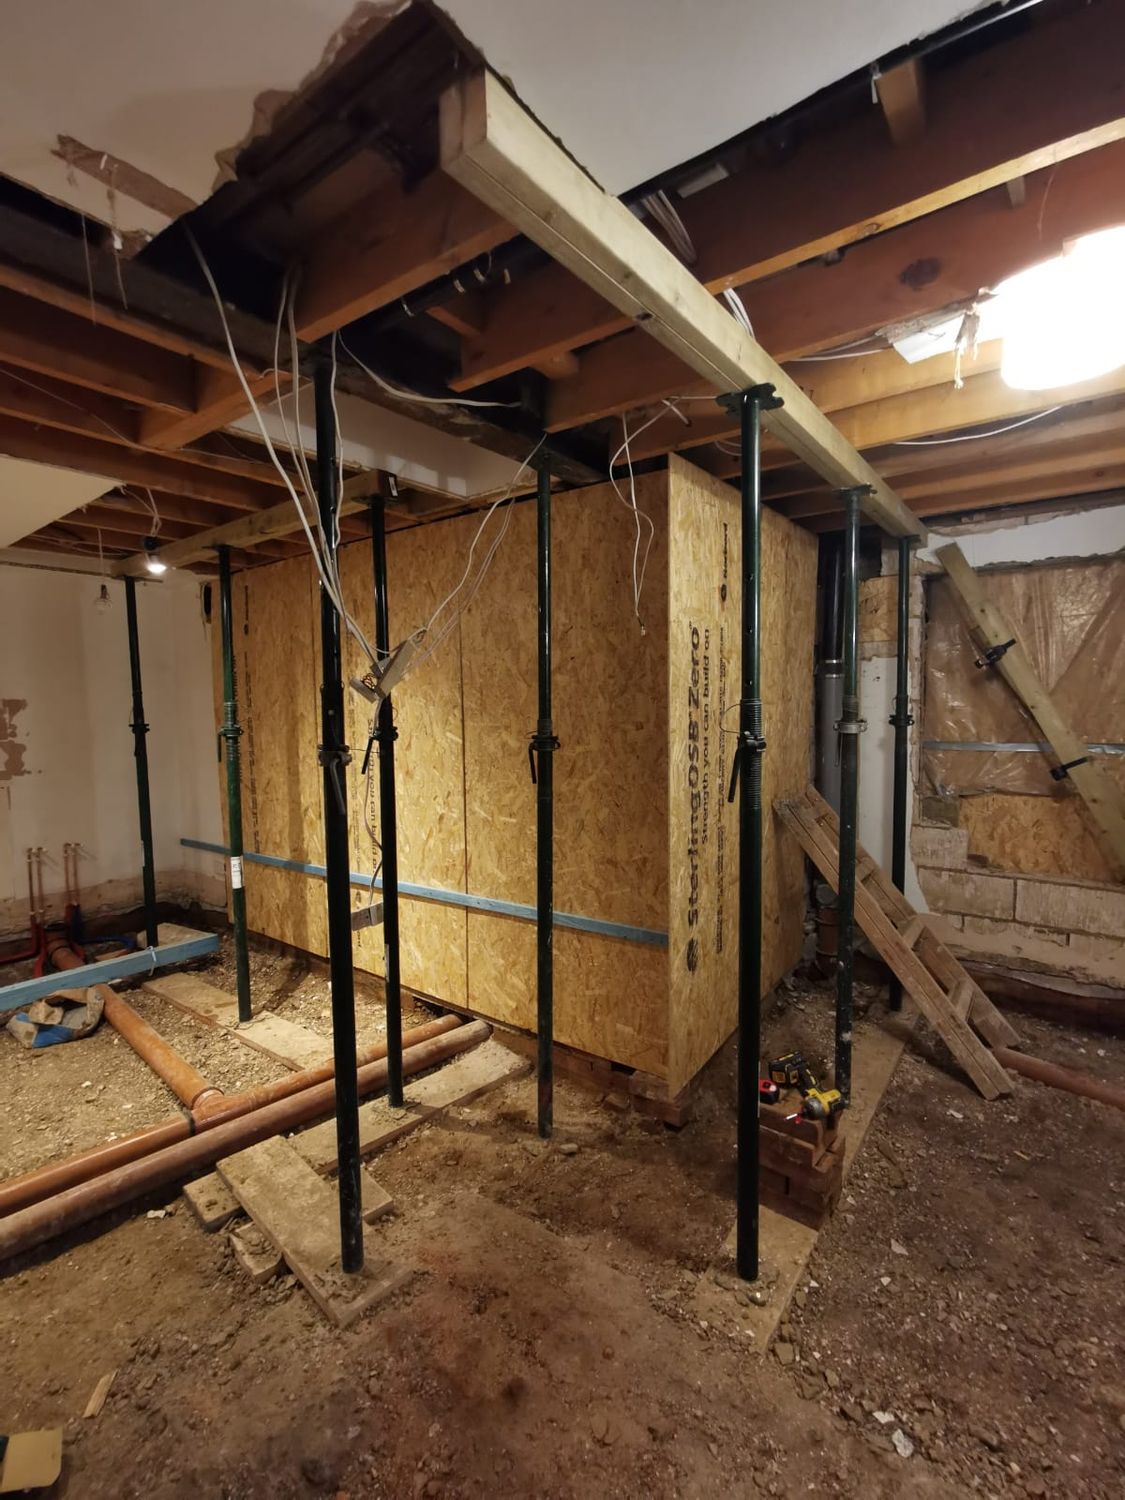
Temporary ceiling support in place for new structural beams
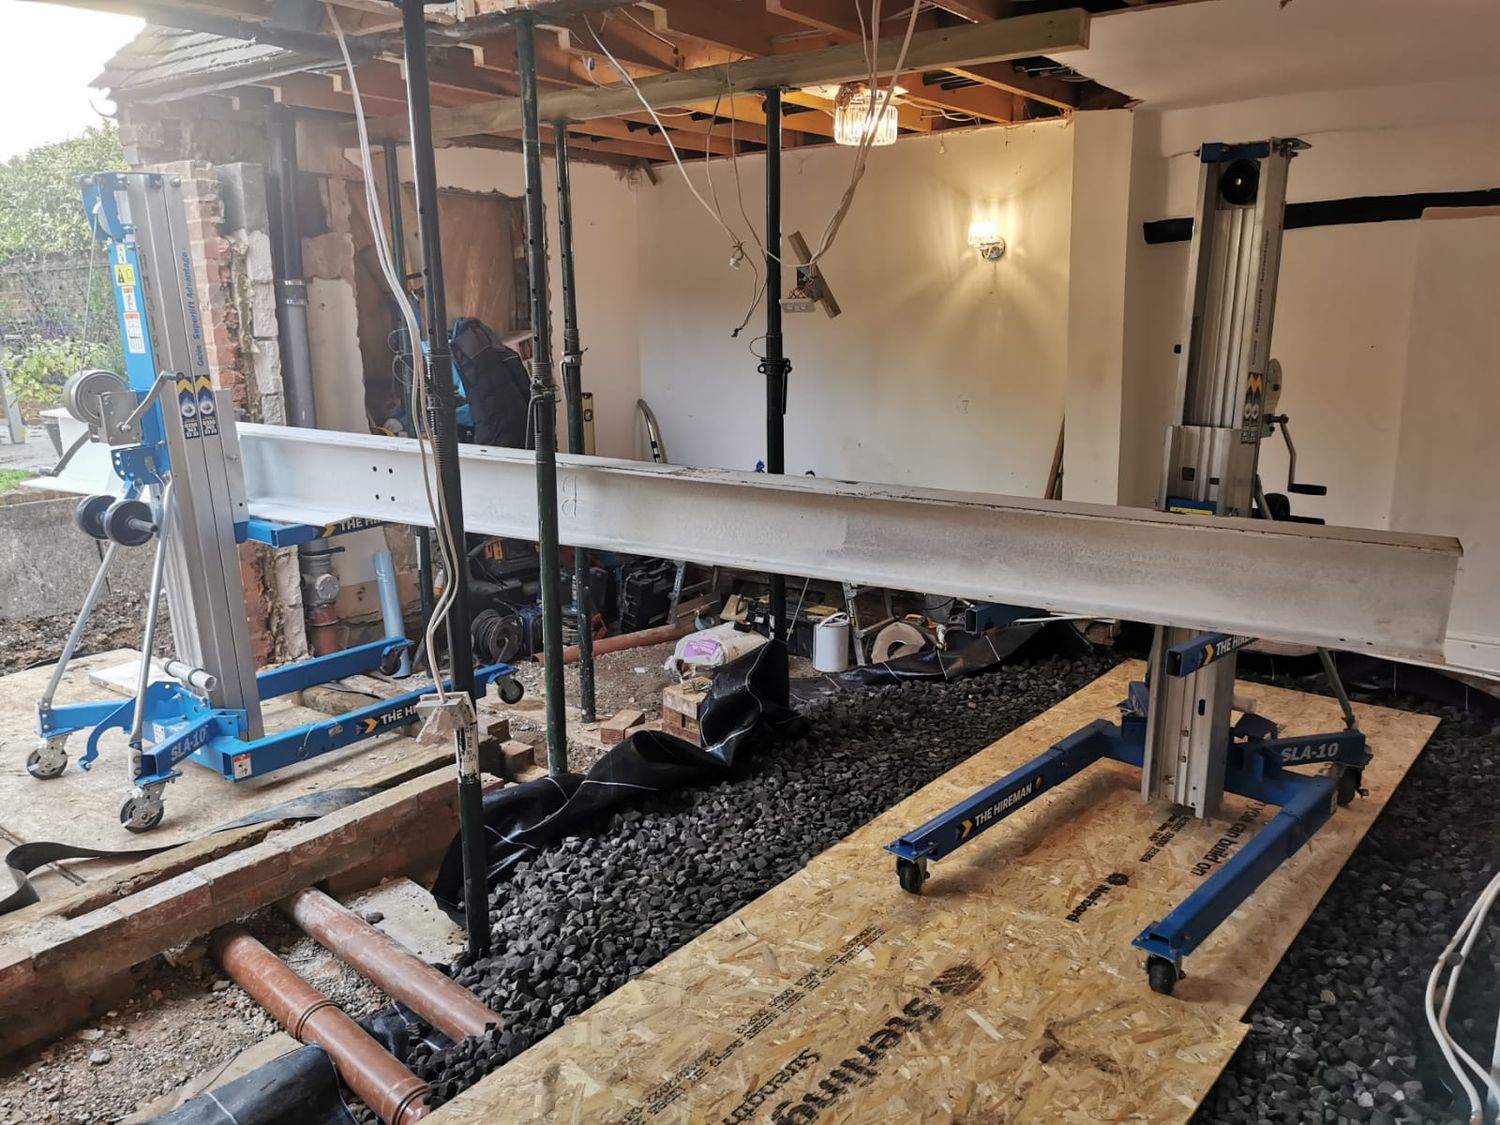
Lifting new structural steel beam to place
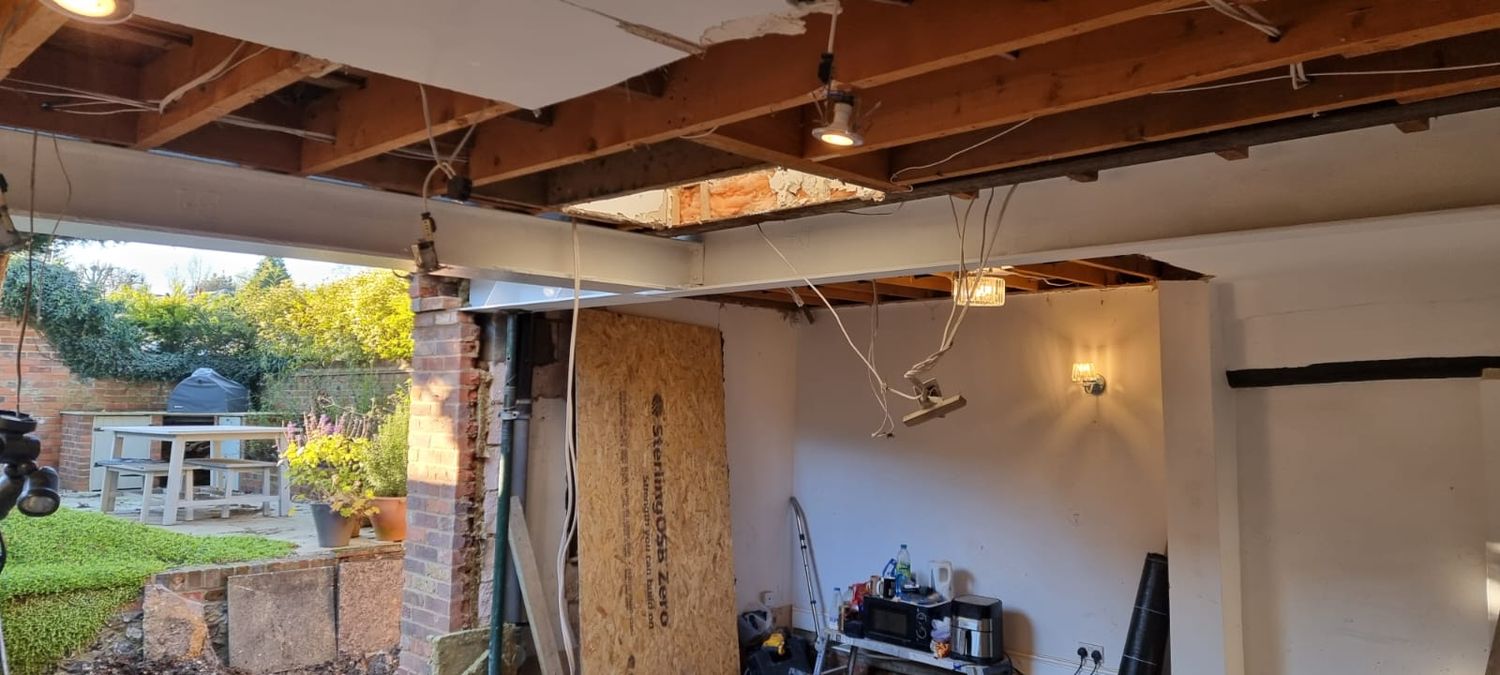
Steel beams being connected
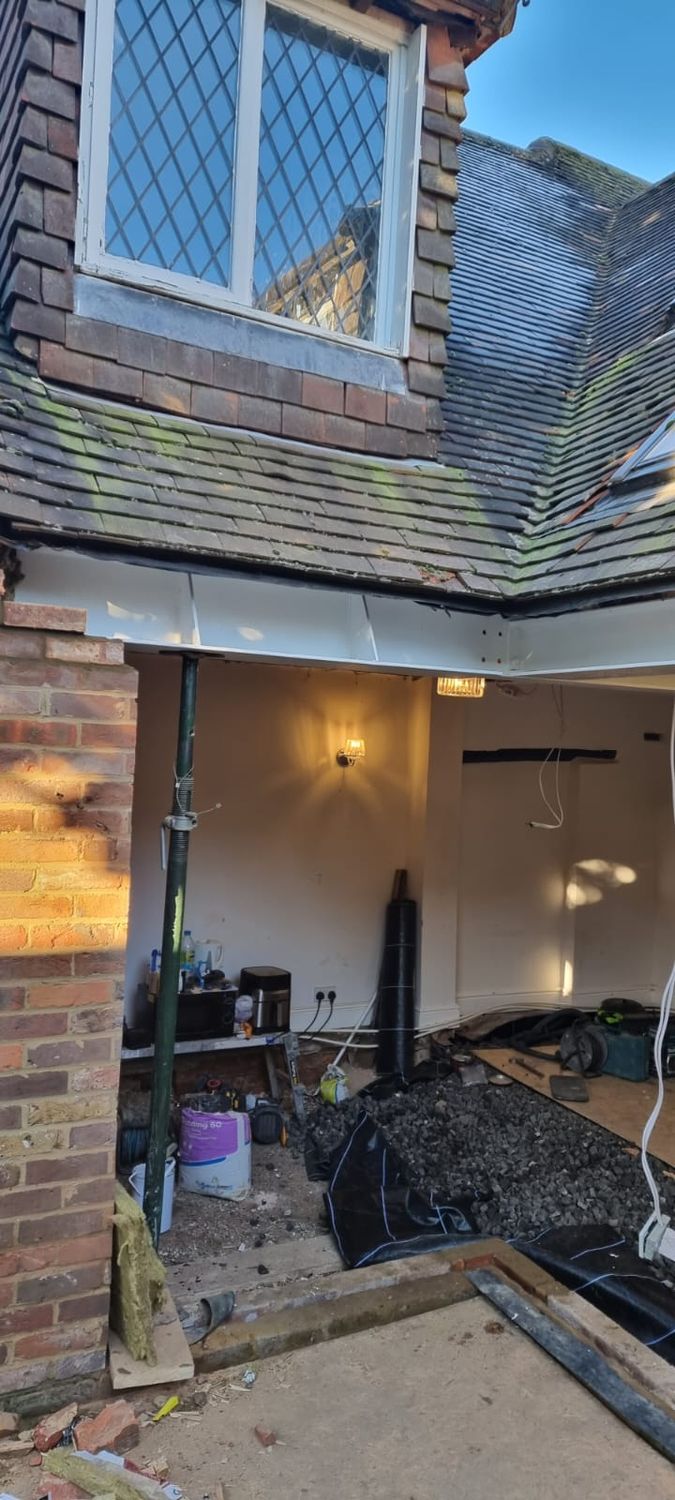
Beams in place for new patio door opening
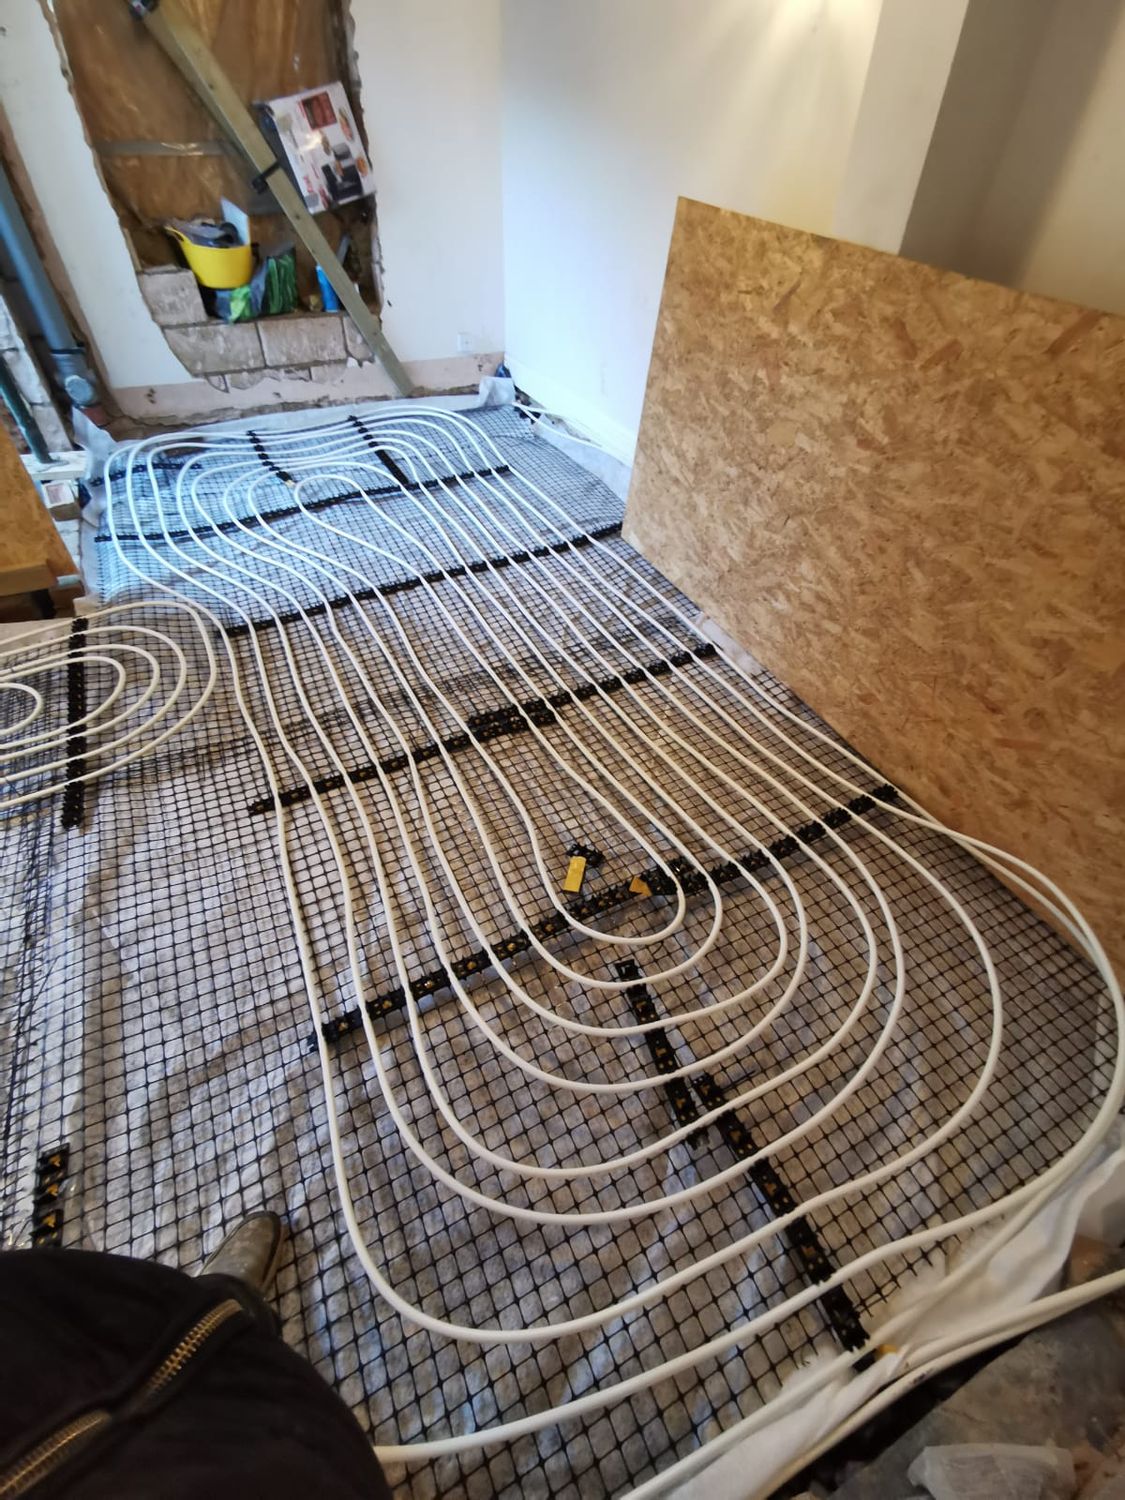
Wet underfloor heating pipes being laid down
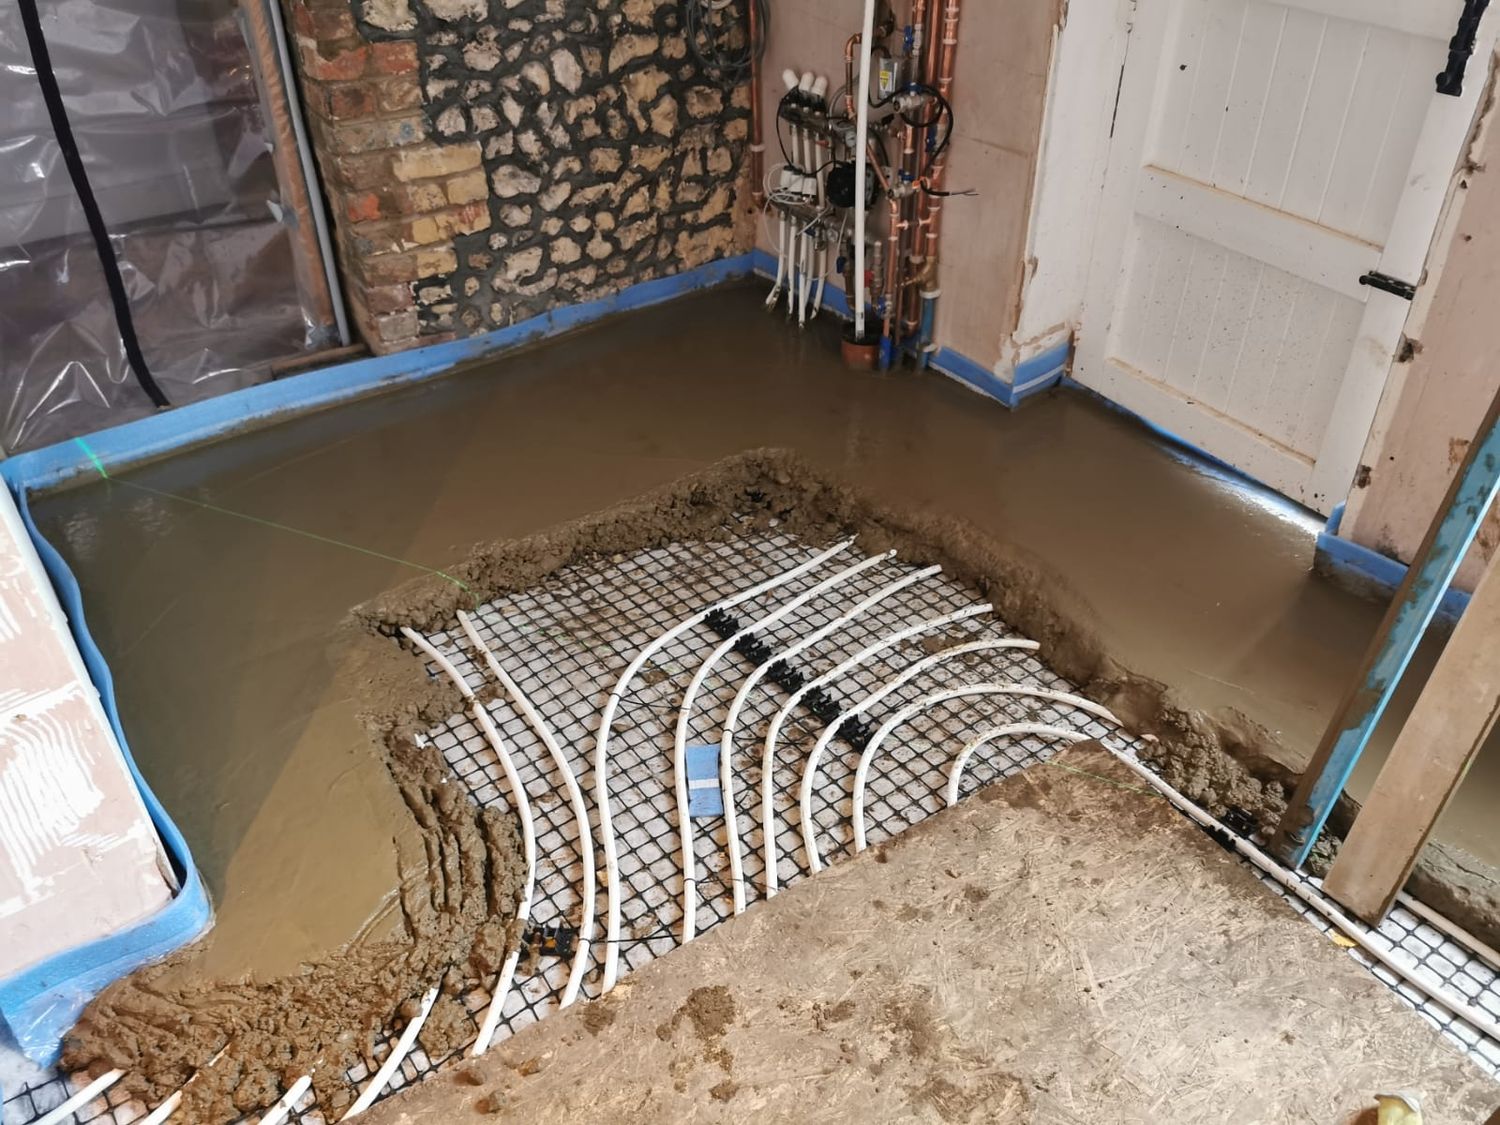
New solid floor being installed with embedded wet underfloor heating pipes & perimeter insulation
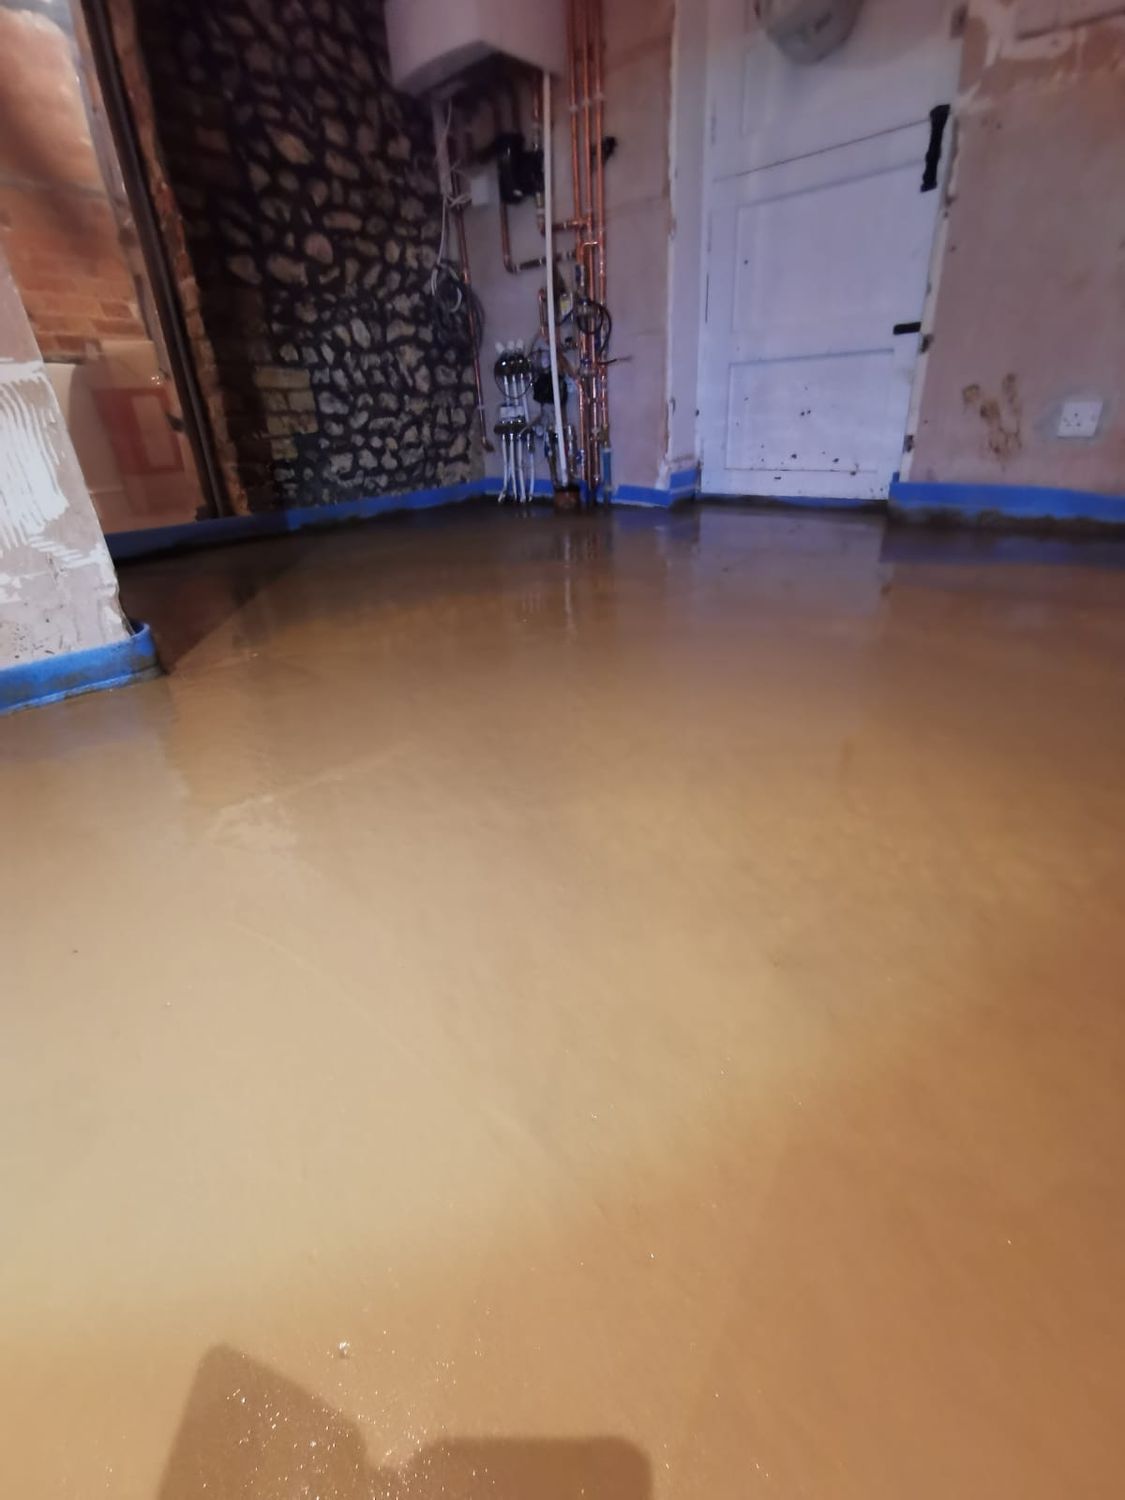
New solid floor installed
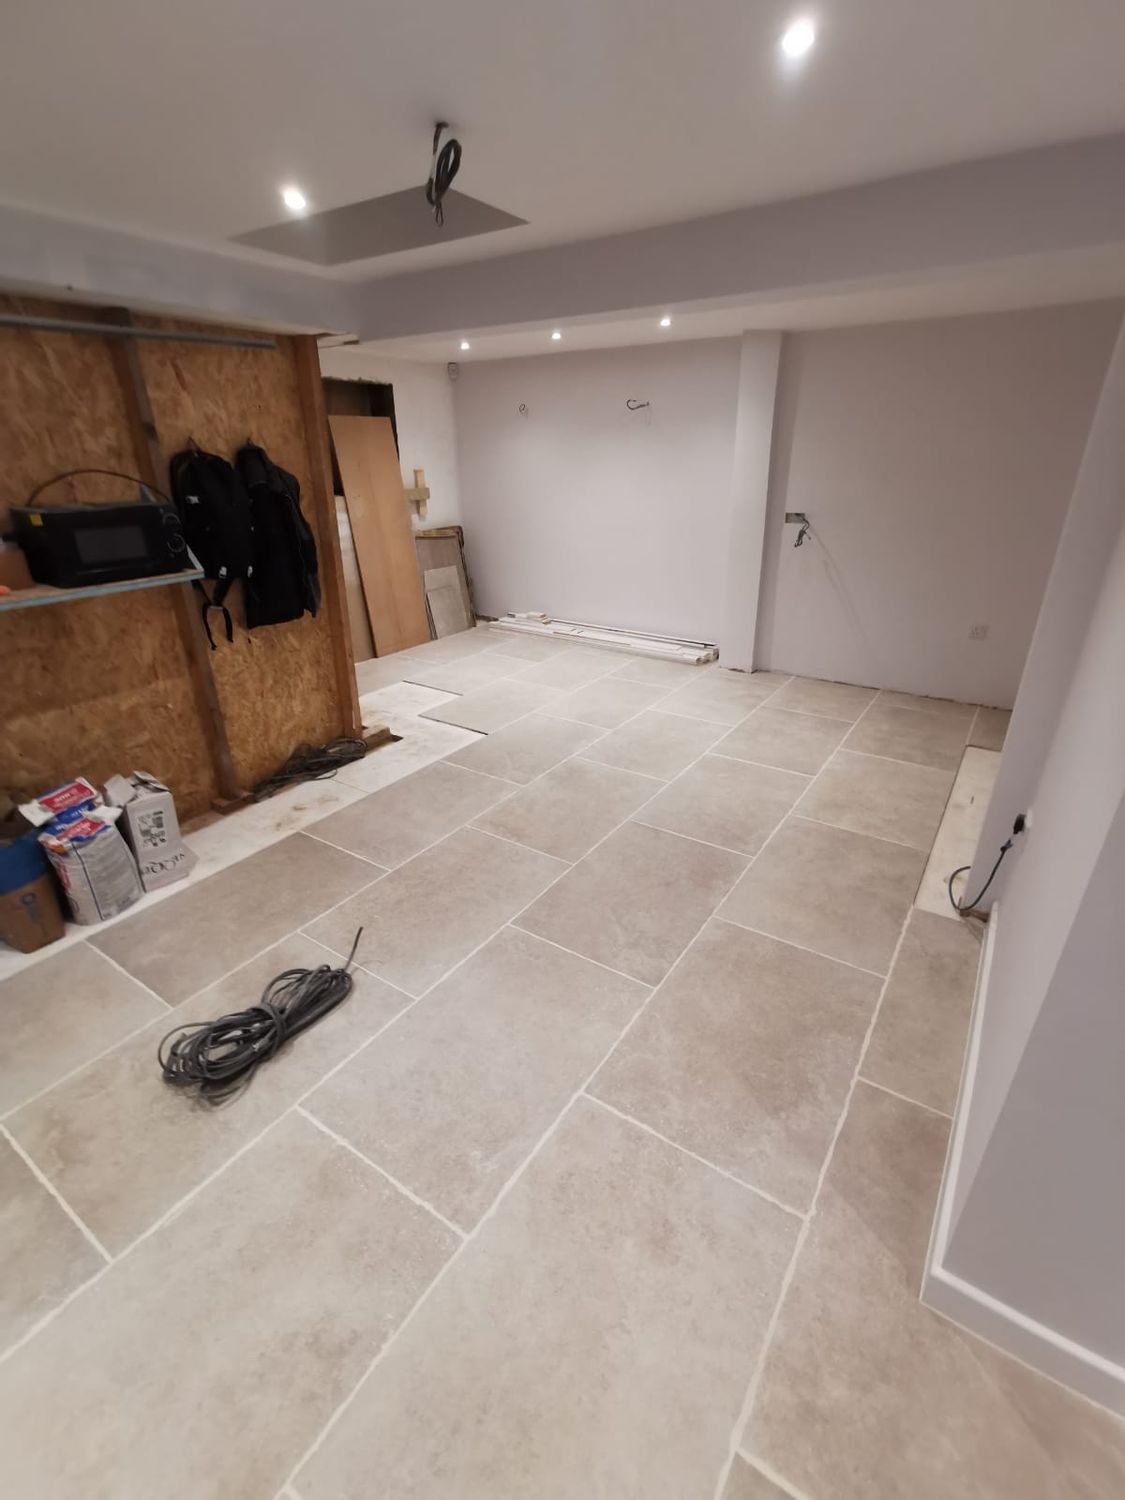
Floor tiling
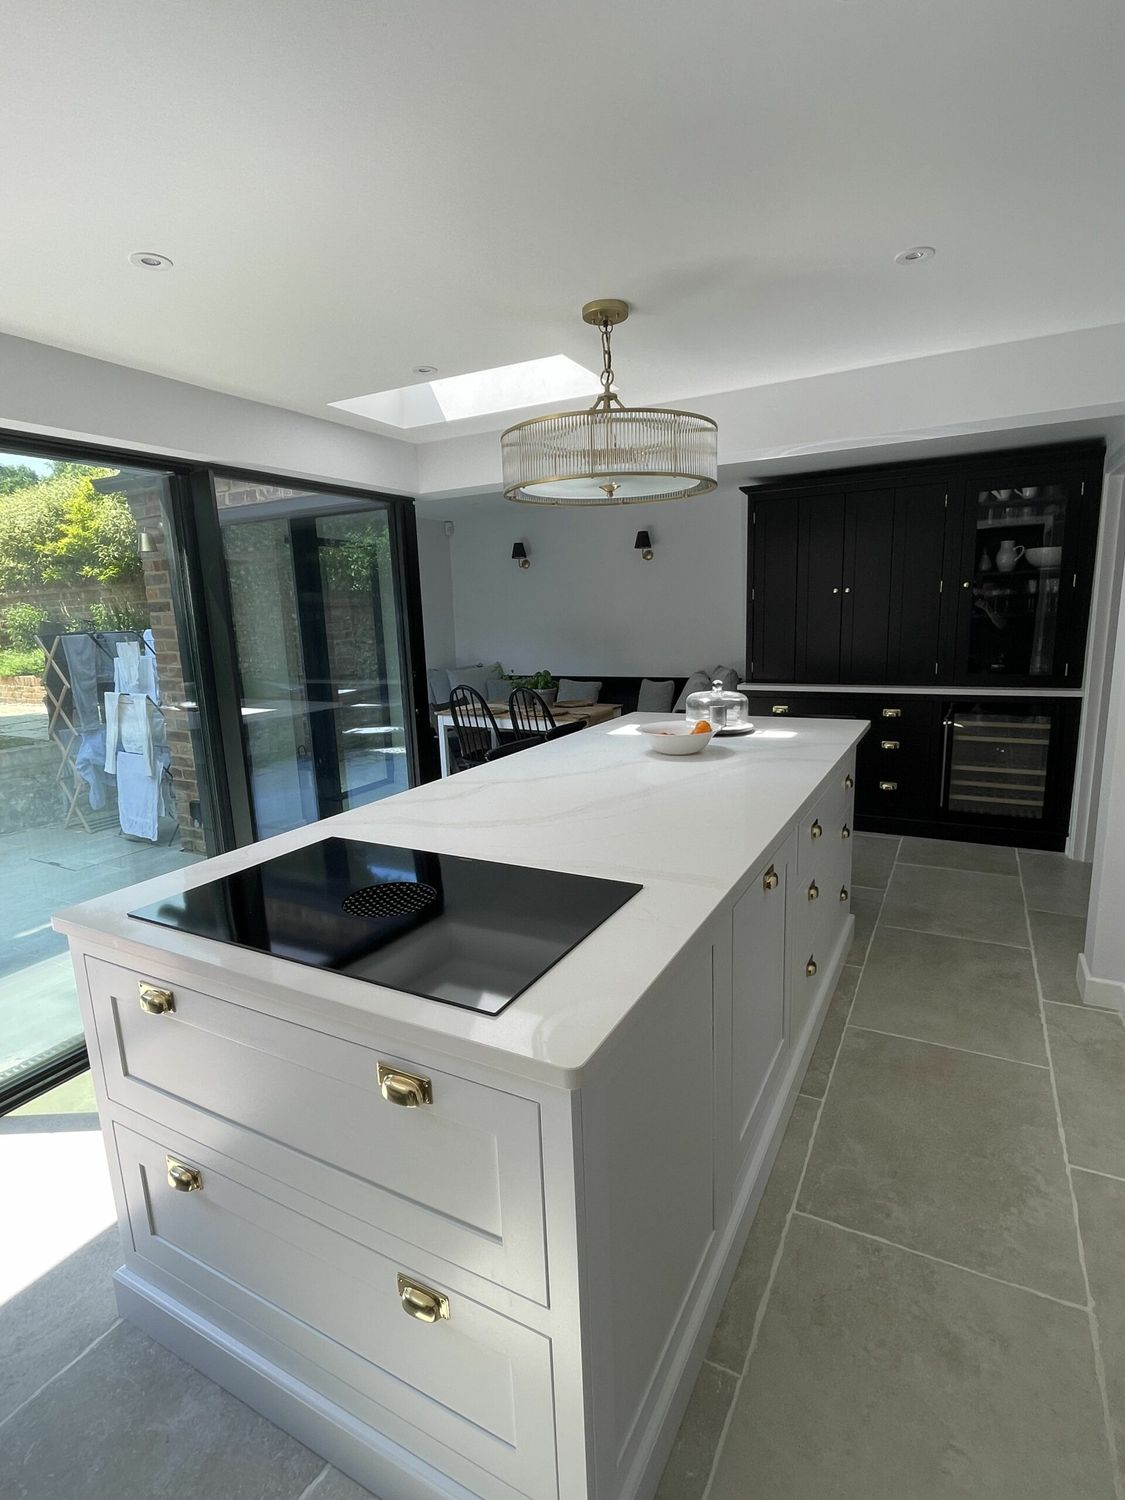
New kitchen-diner completed with island in Penn, Buckinghamshire
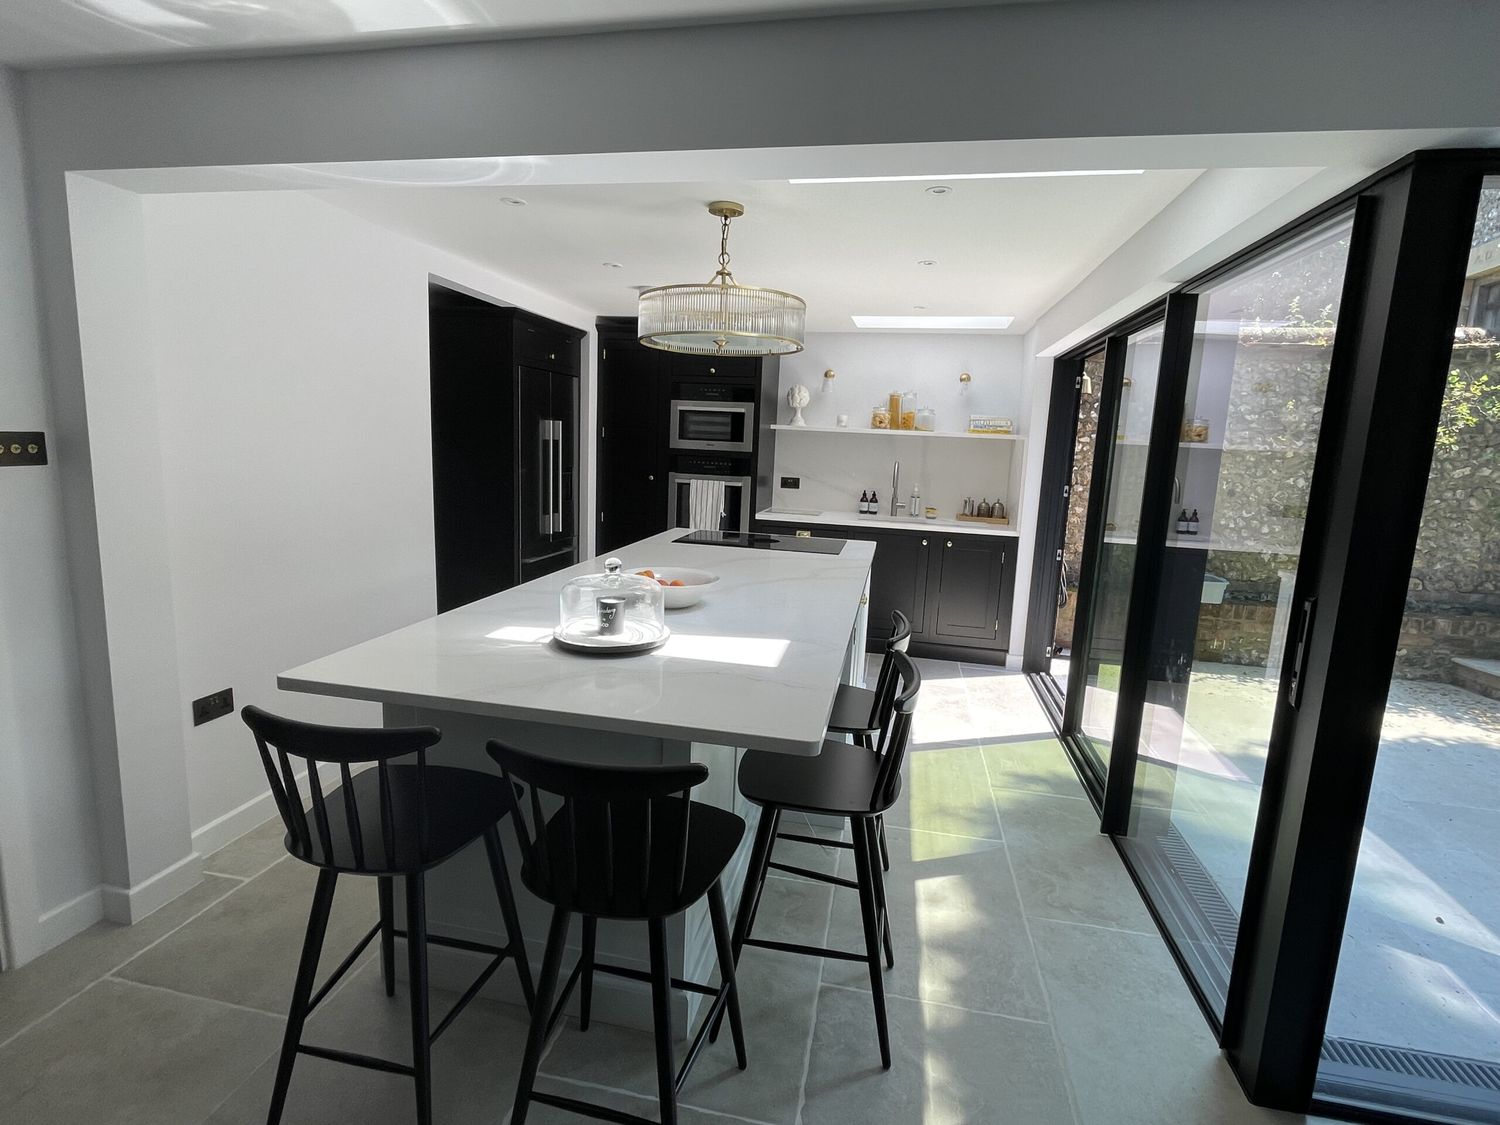
Open plan kitchen diner in listed building
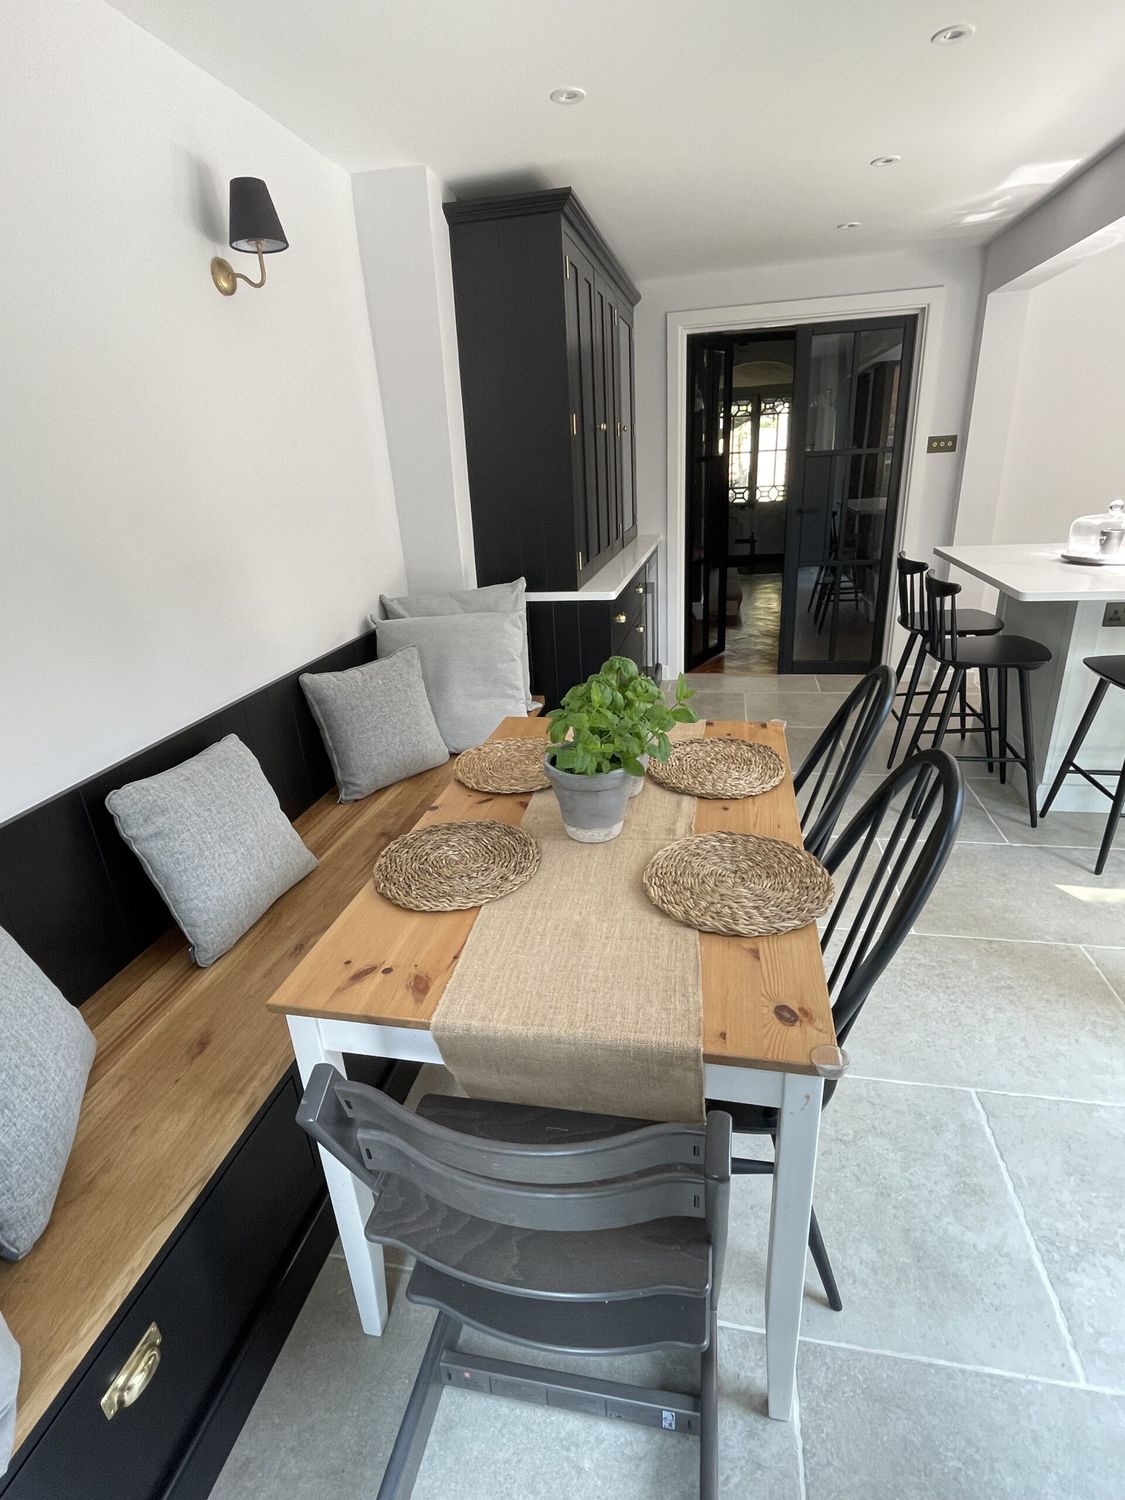
Completed open plan kitchen diner in listed building
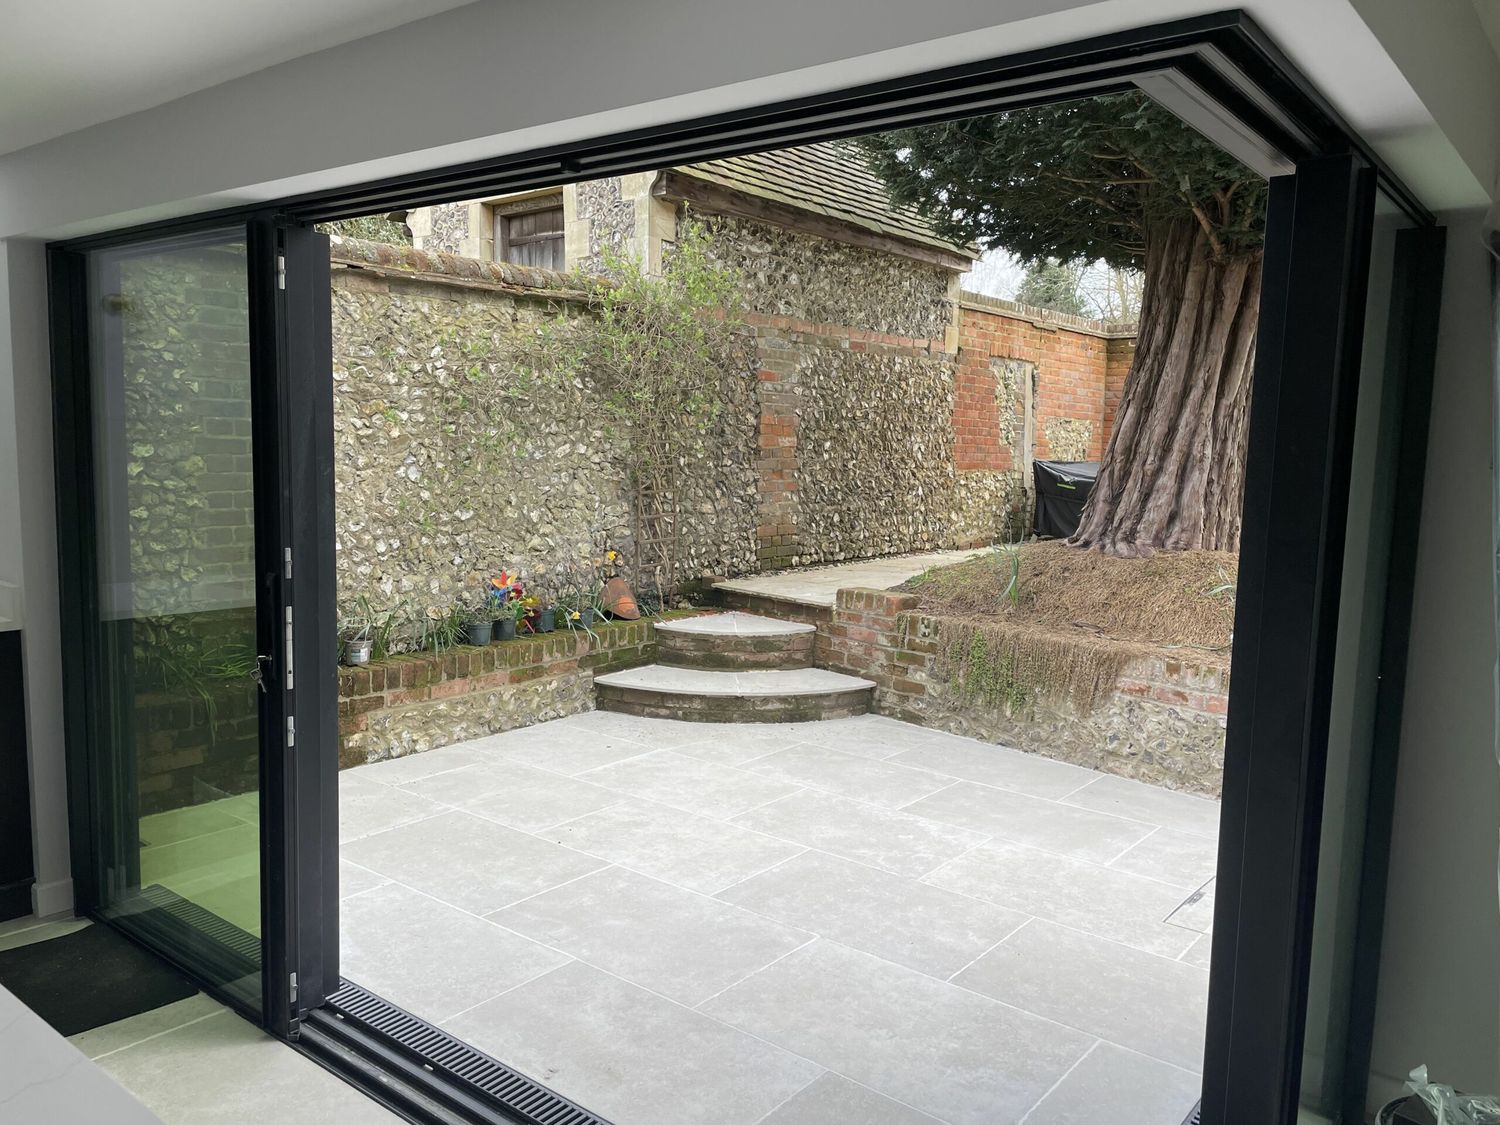
New patio completed with steps in Penn listed building
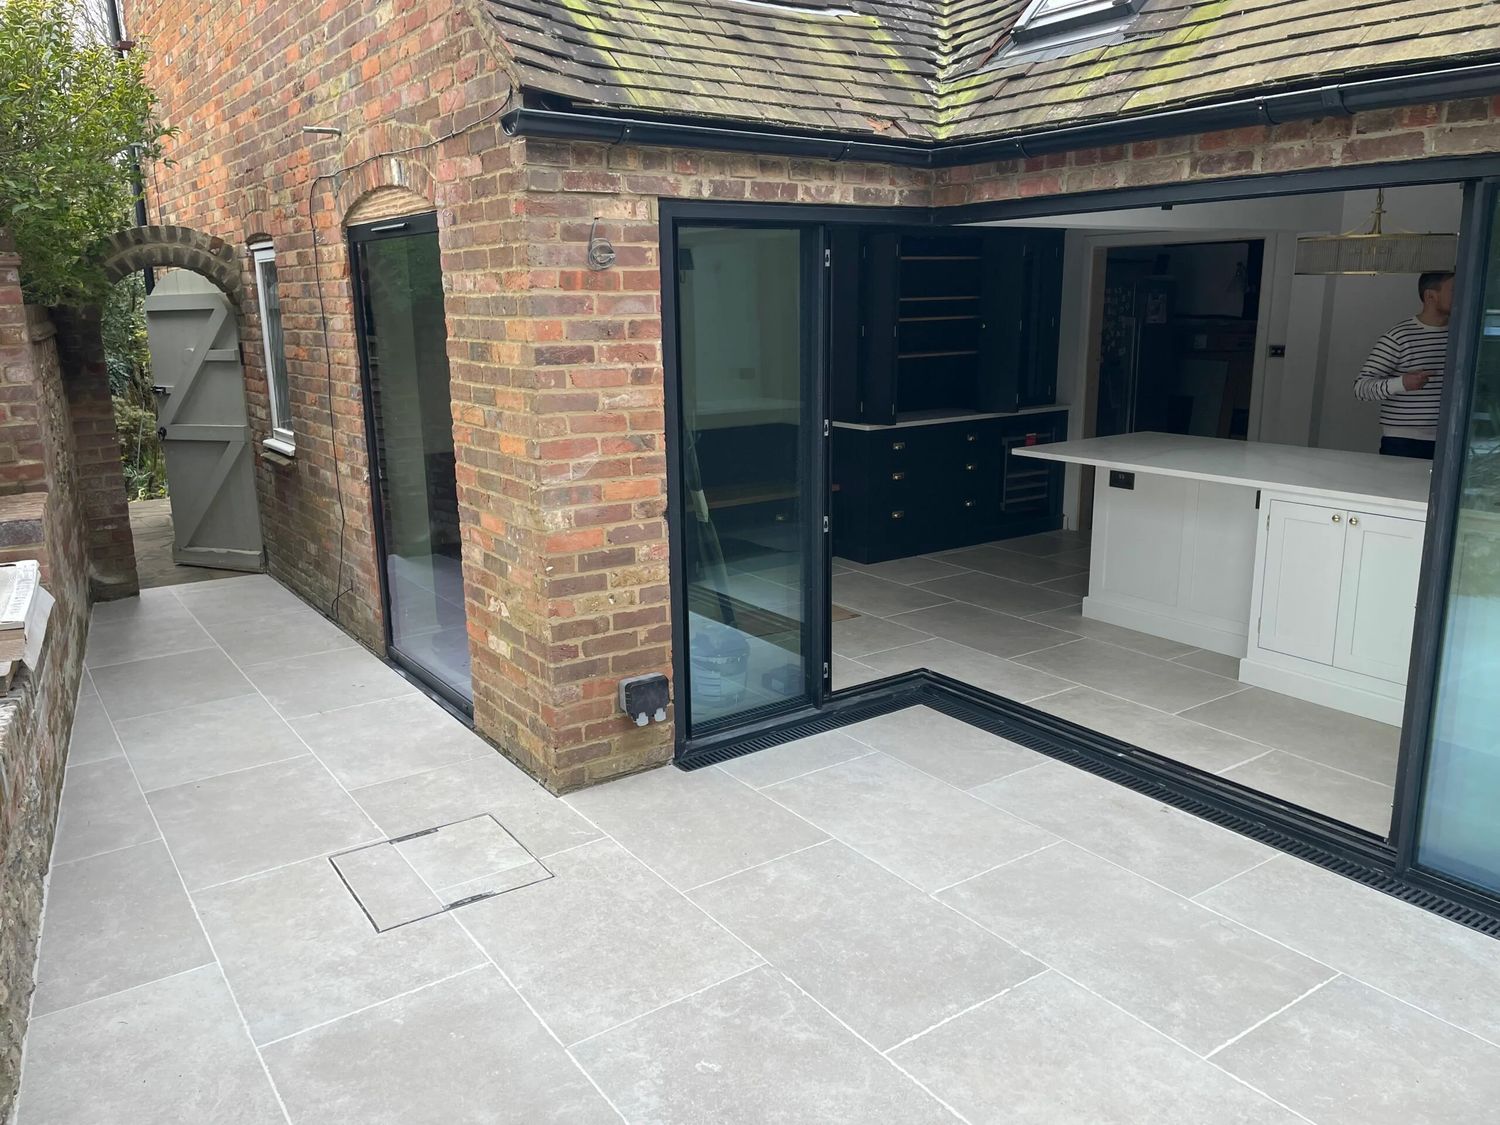
Listed cottage refurbishment completed, with rear opening and paving
If your listed cottage has a cold concrete floor in it, taking it out is usually the single biggest comfort change available.
