Home › Our Work › Chalfont St Giles
Taking the old insulation down revealed the thing that matters here: a 16th century oak frame, five hundred years old and still carrying the roof. Everything after that was arranged around leaving it visible.
Flexible wood fibre went between the rafters and rigid boards under them, cut to sit behind the oak rather than across it. The loft room was insulated with chamfered hempcrete blocks, the suspended floor with mineral wool before the boards went back down. Lime plaster finishes every panel, sun tunnels bring daylight into the kitchen, and the frame reads exactly as it did before we started.
Working with Adam and the rest of the Eco-Renovations team has been brilliant. With his experience, skills and knowledge in period properties, it was clear he was passionate about this difficult build. Adam effectively became project manager for us and we could not be more grateful.
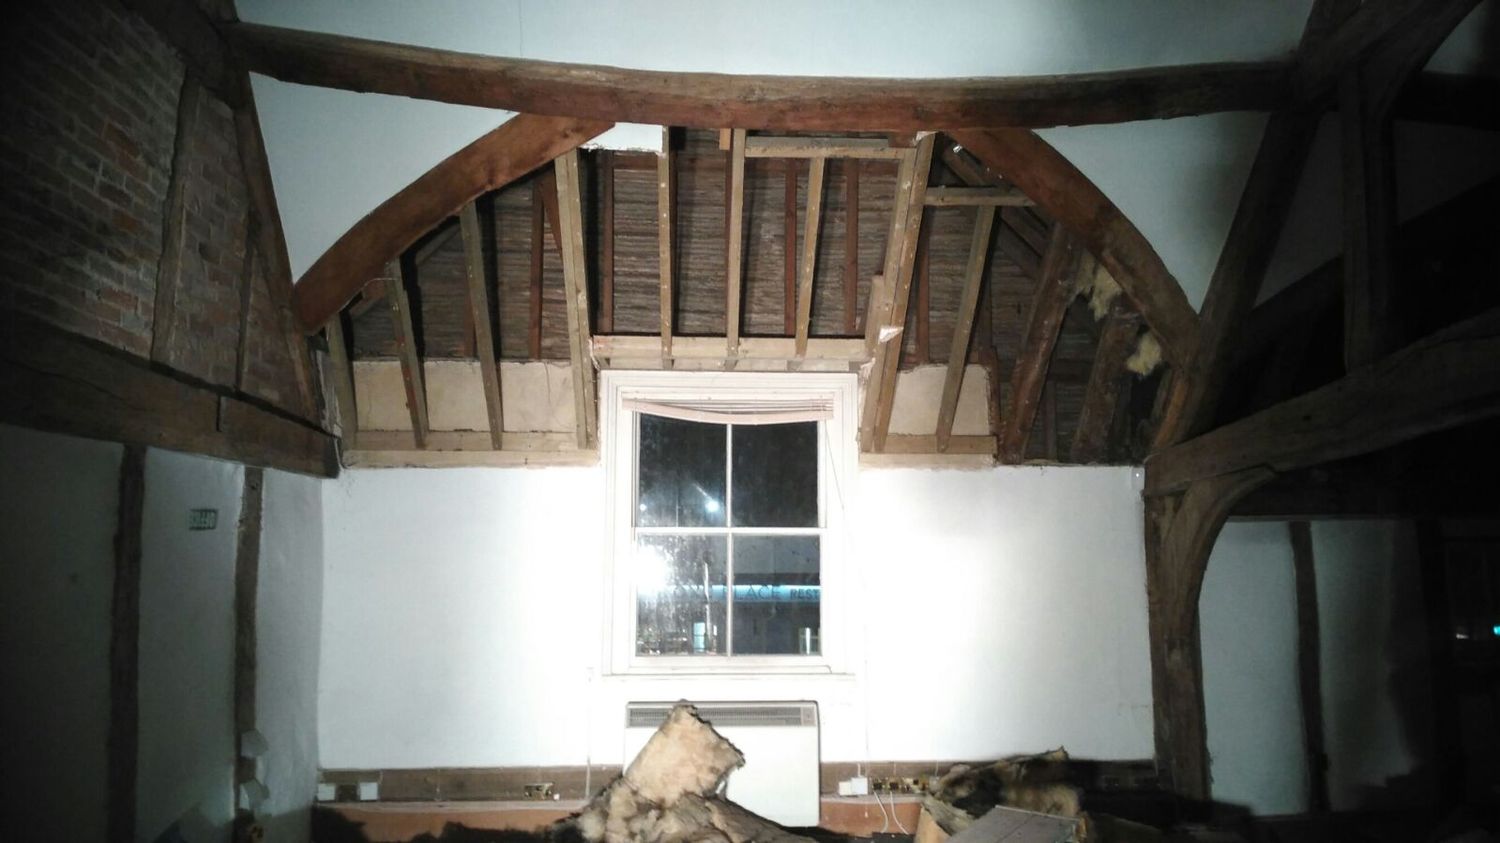
Old, inefficient insulation taken down, revealing 16th century oak frame roof
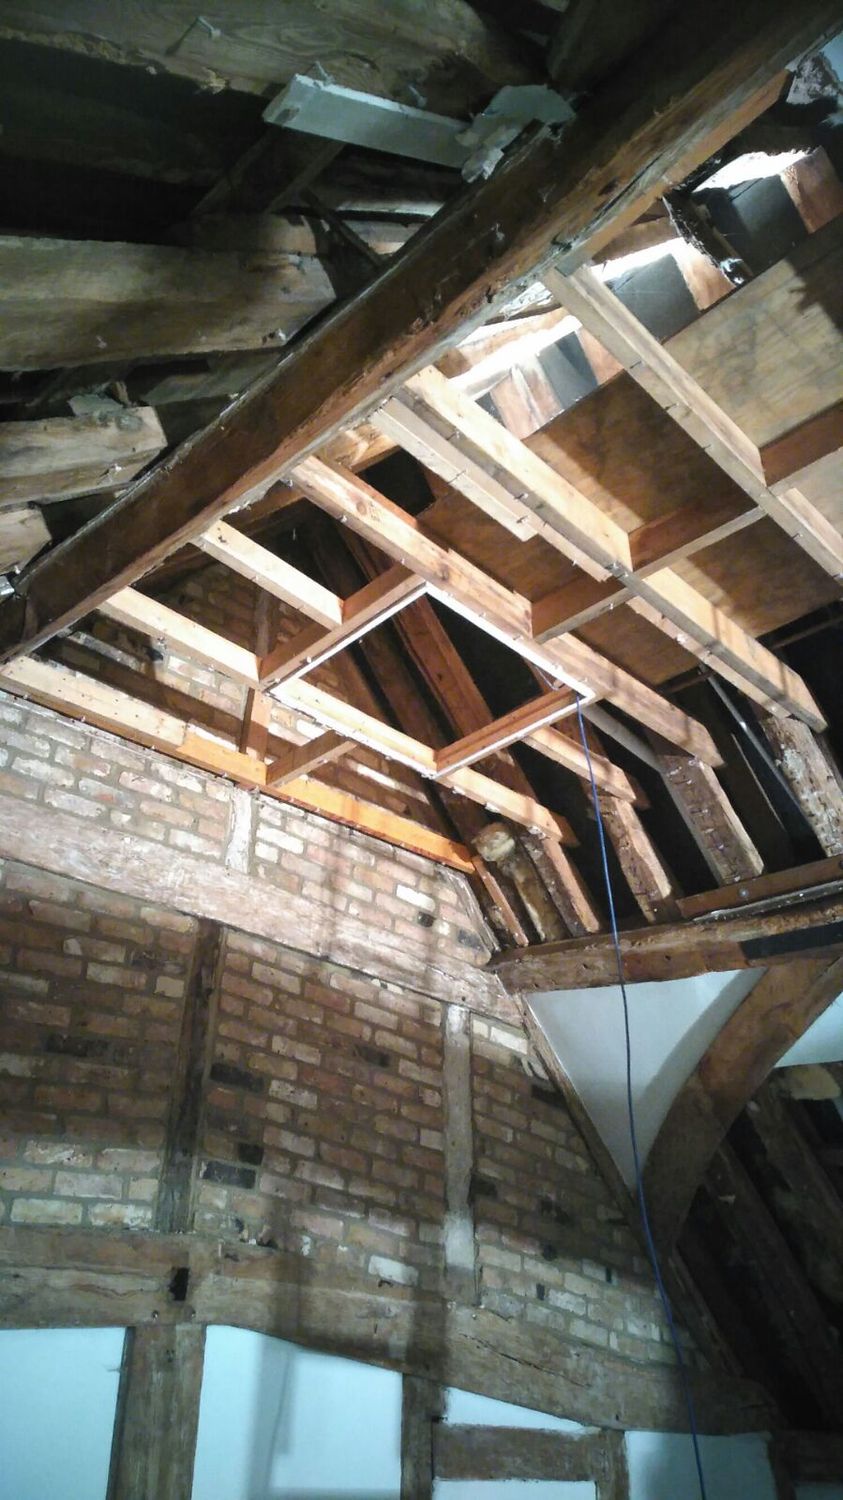
Oak framed roof in listed building : ceiling structure before works begin
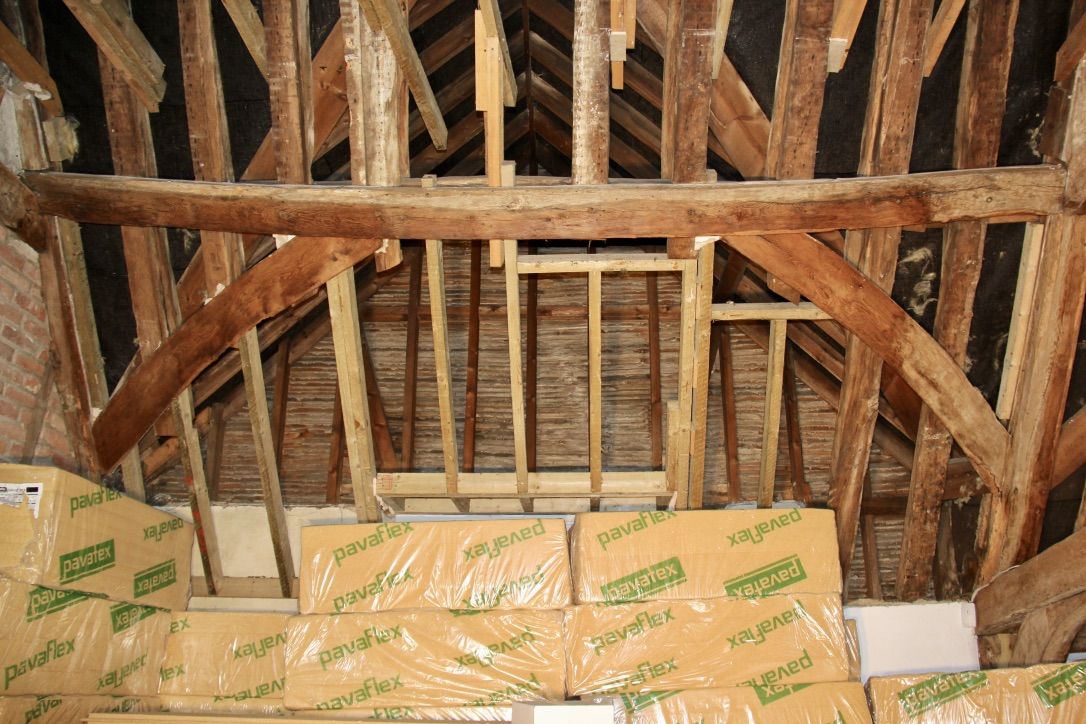
Before installation of flexible wood fibre insulation between rafters
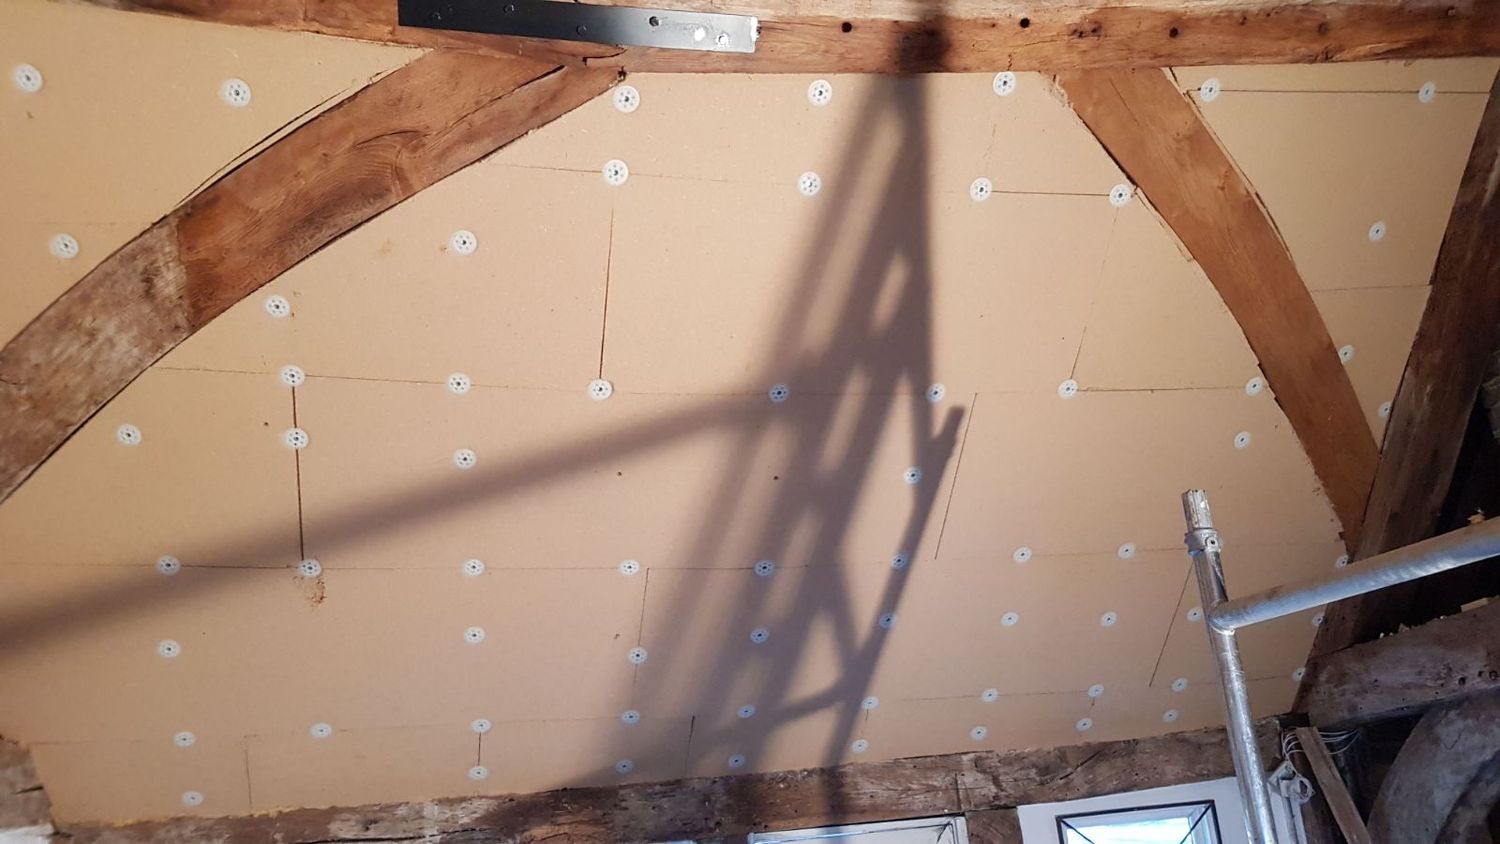
Wood fibre insulation boards cut & fixed under rafters leaving oak structure exposed
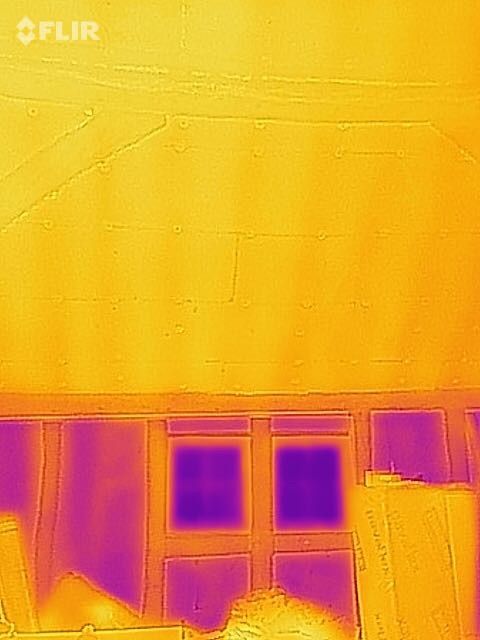
Heat mapping after roof insulation in place
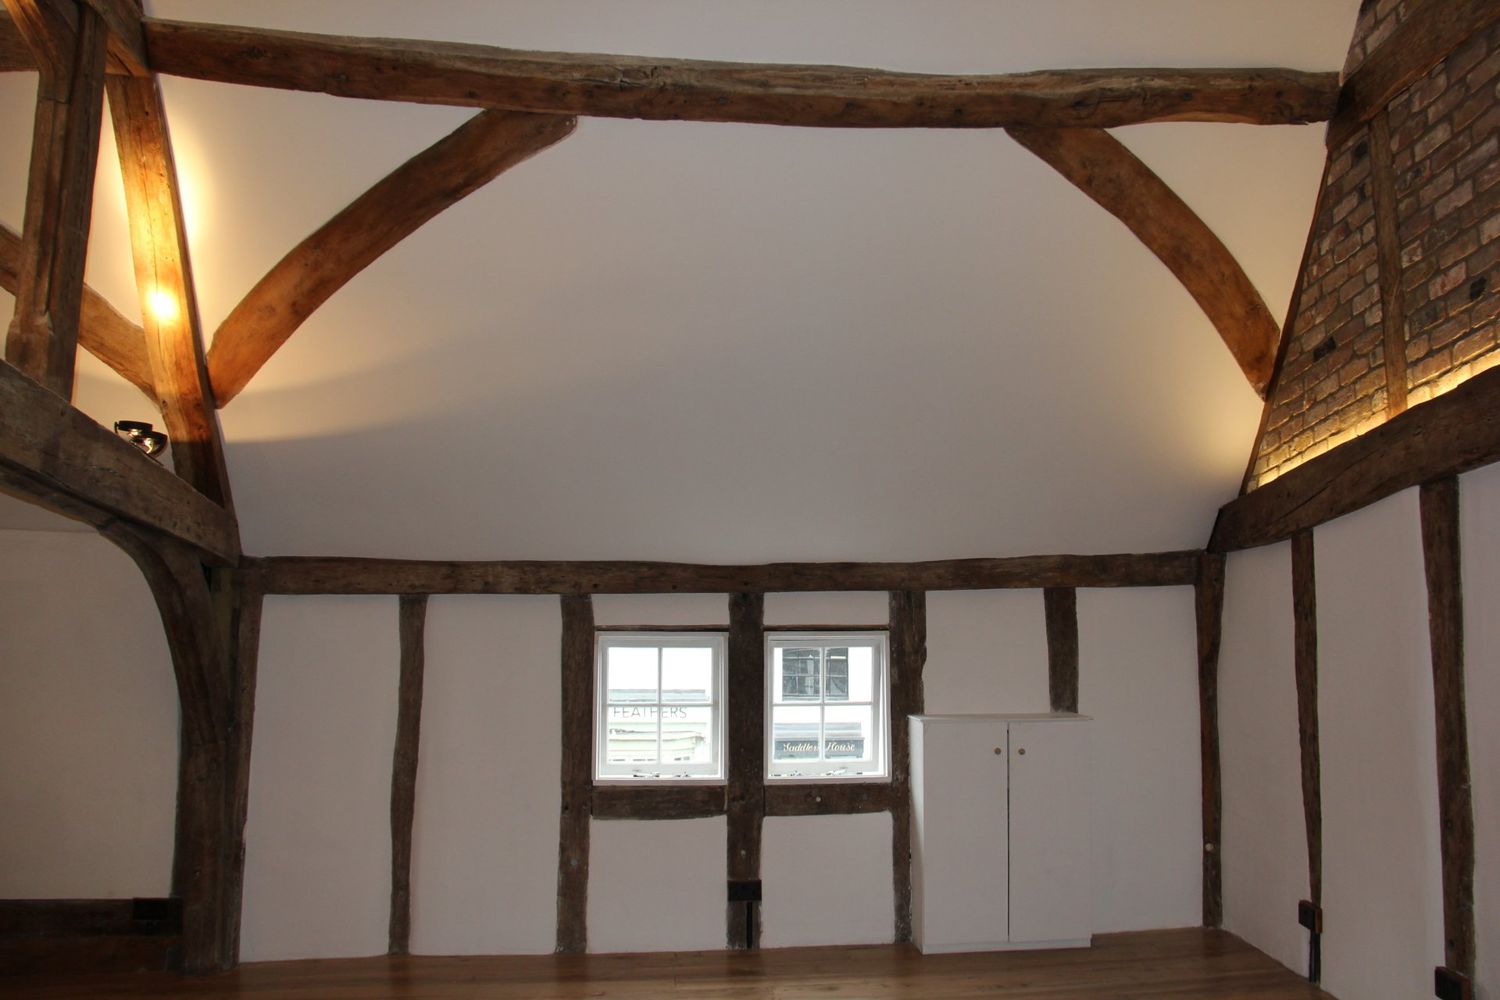
Oak framed living room insulation and lime plastering completed
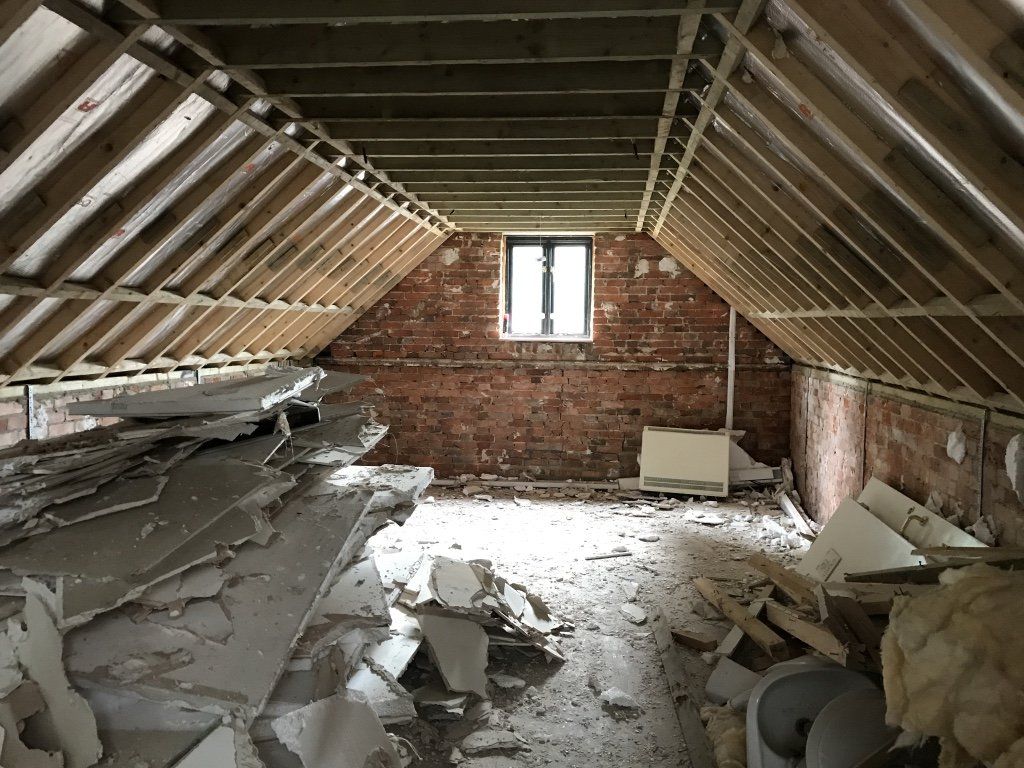
Loft room insulation prep works, plasterboards taken down
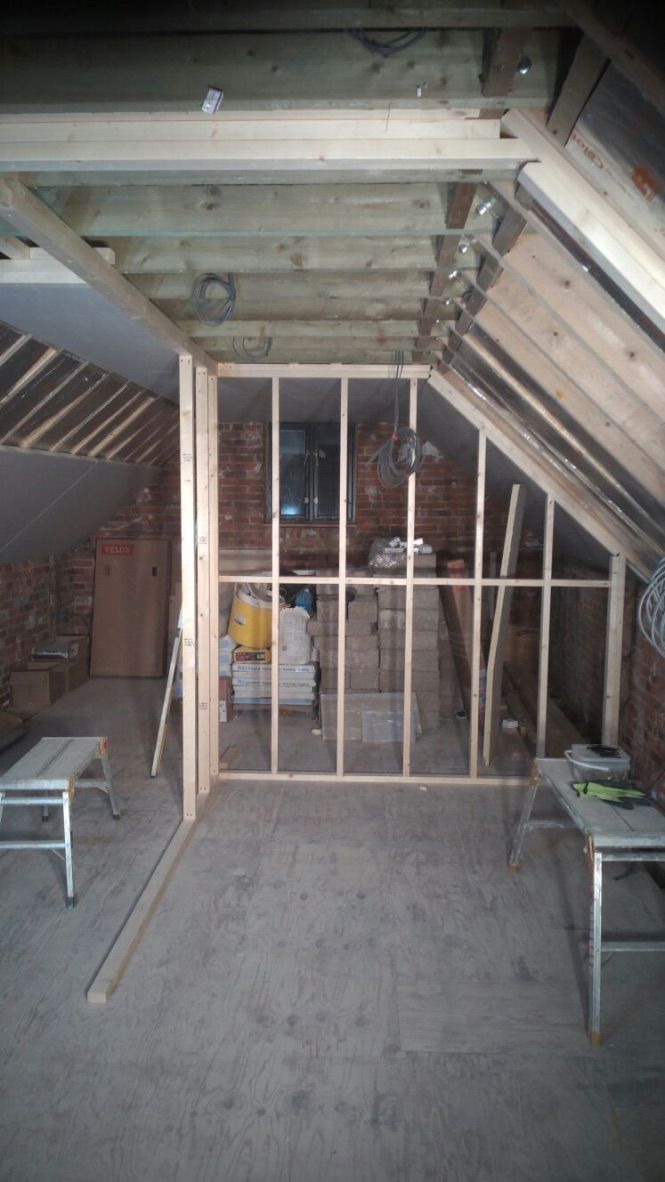
Building of internal wall
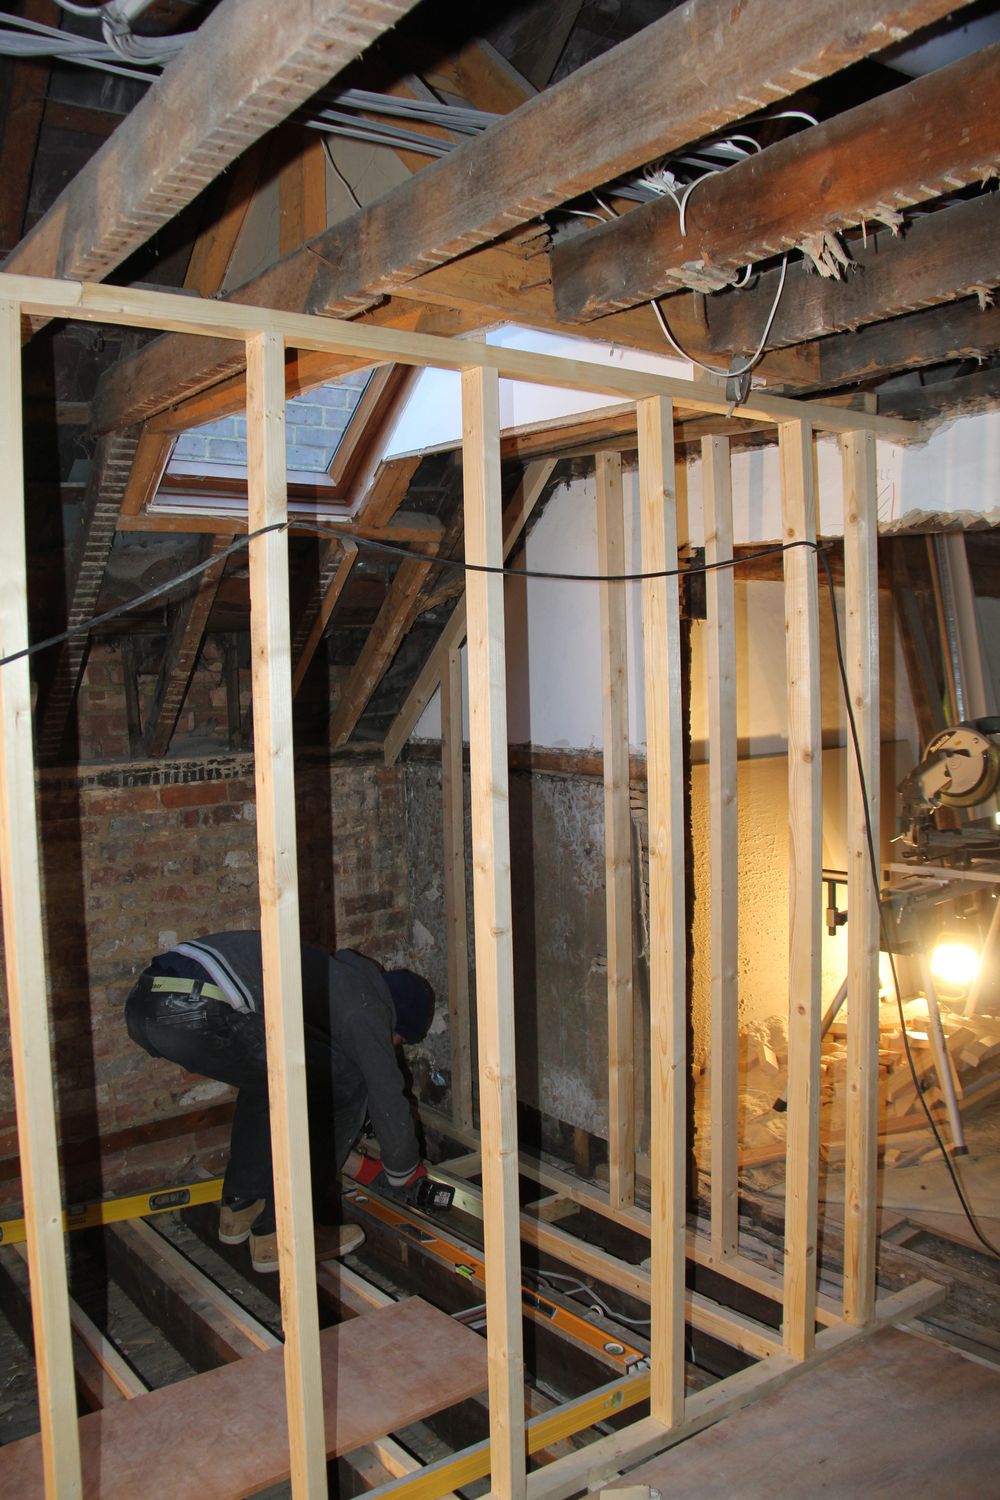
Building of new bathroom
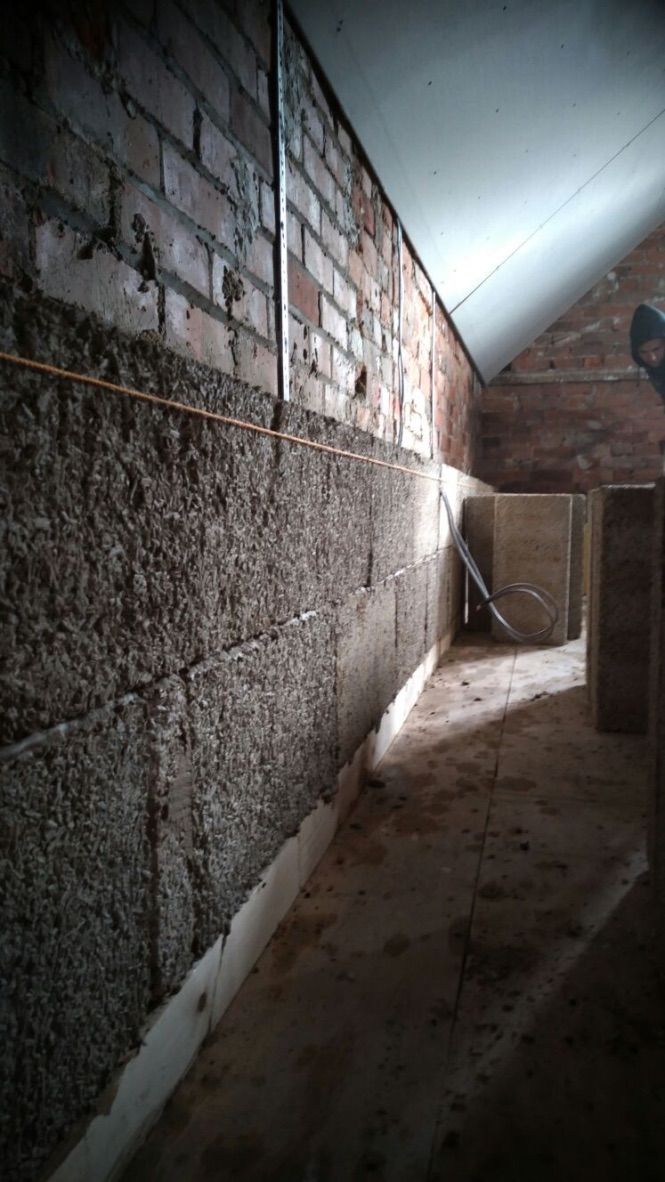
Loft room, installation of hempcrete insulation, with hemp blocks
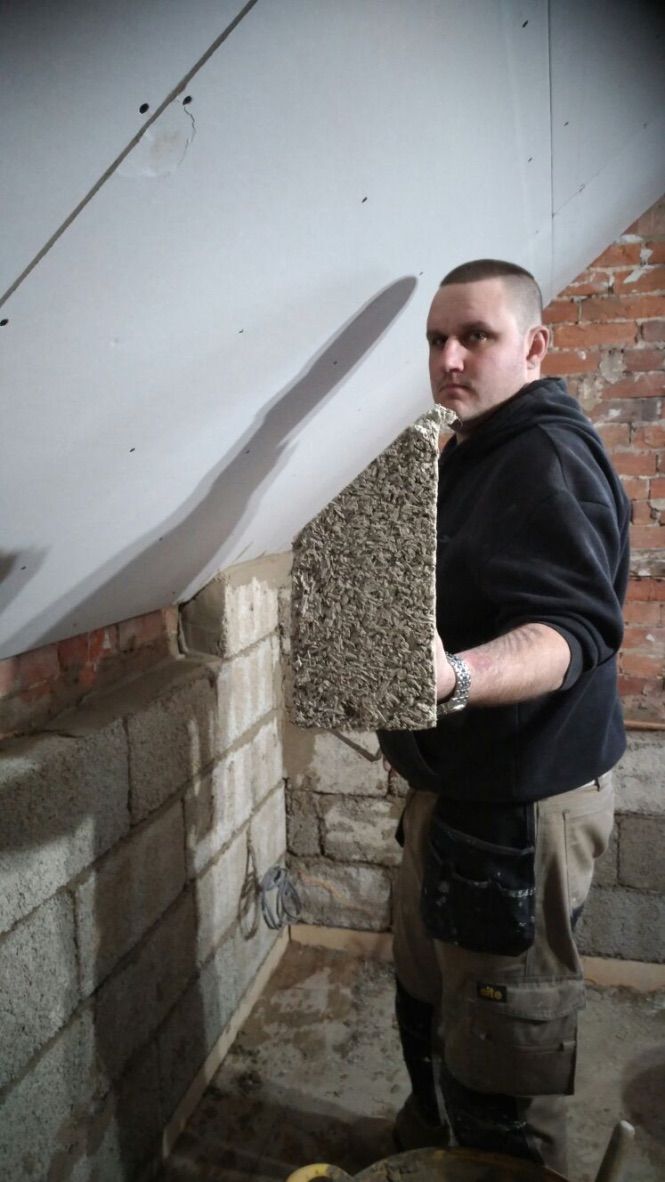
Loft room, fitting of chamfered hemp blocks
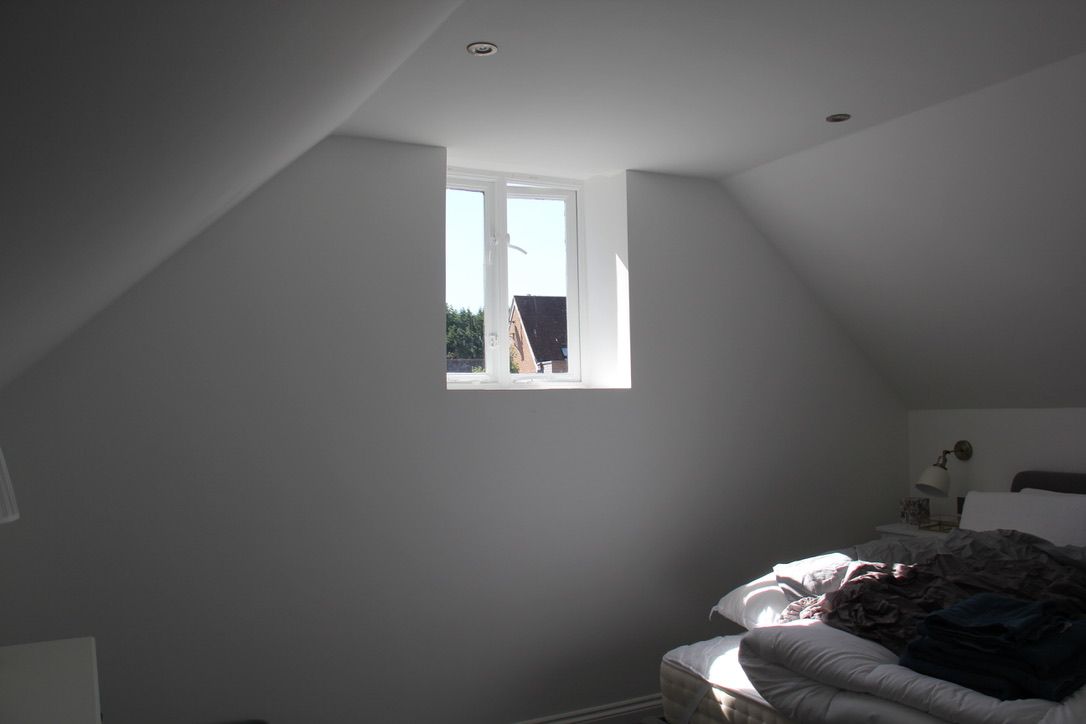
Loft room insulation completed with lime plaster
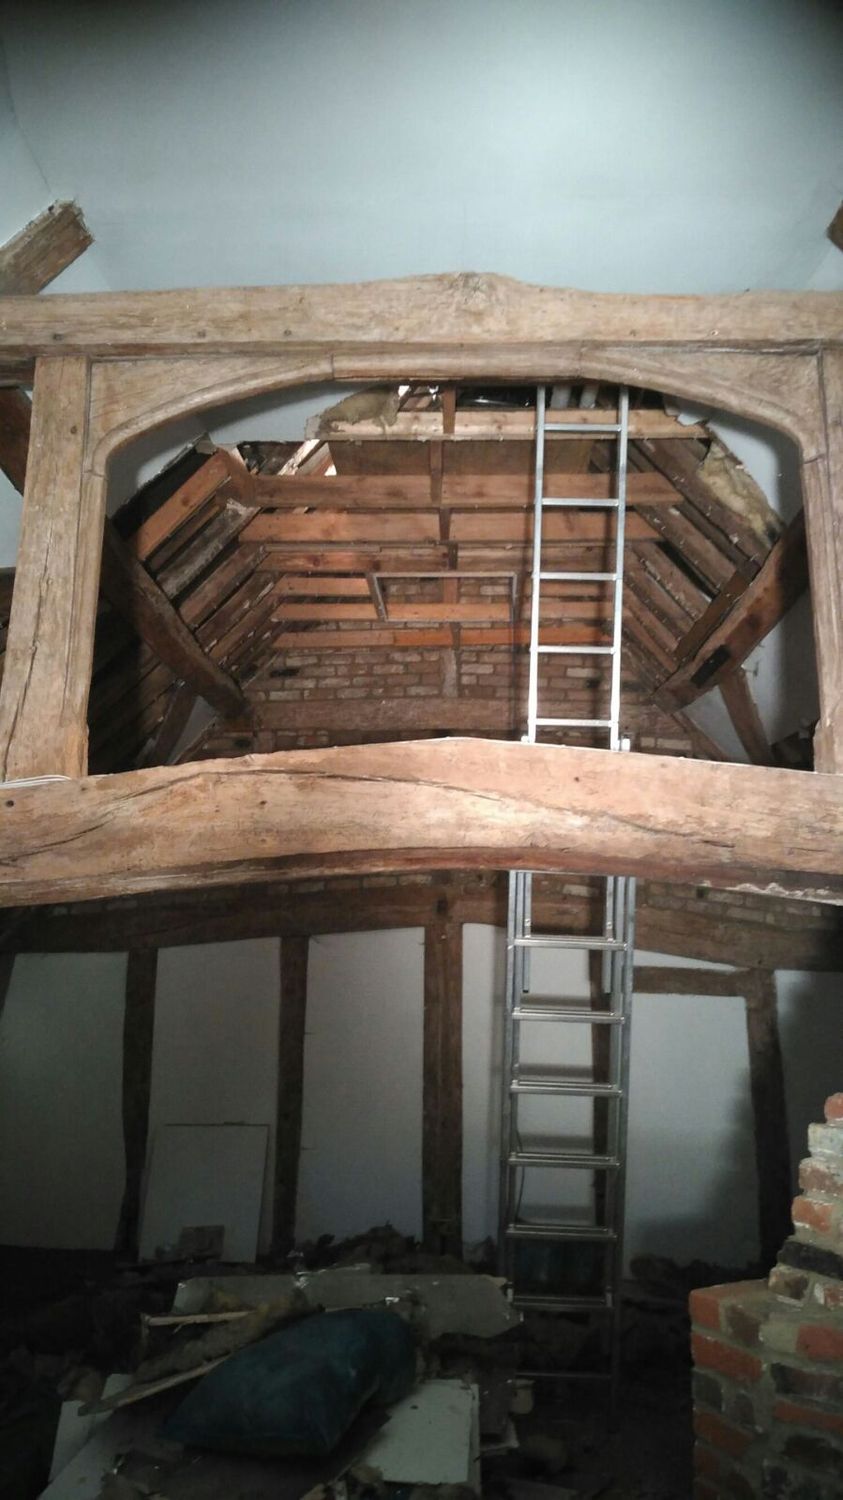
Roof&ceiling structure ready to be insulated
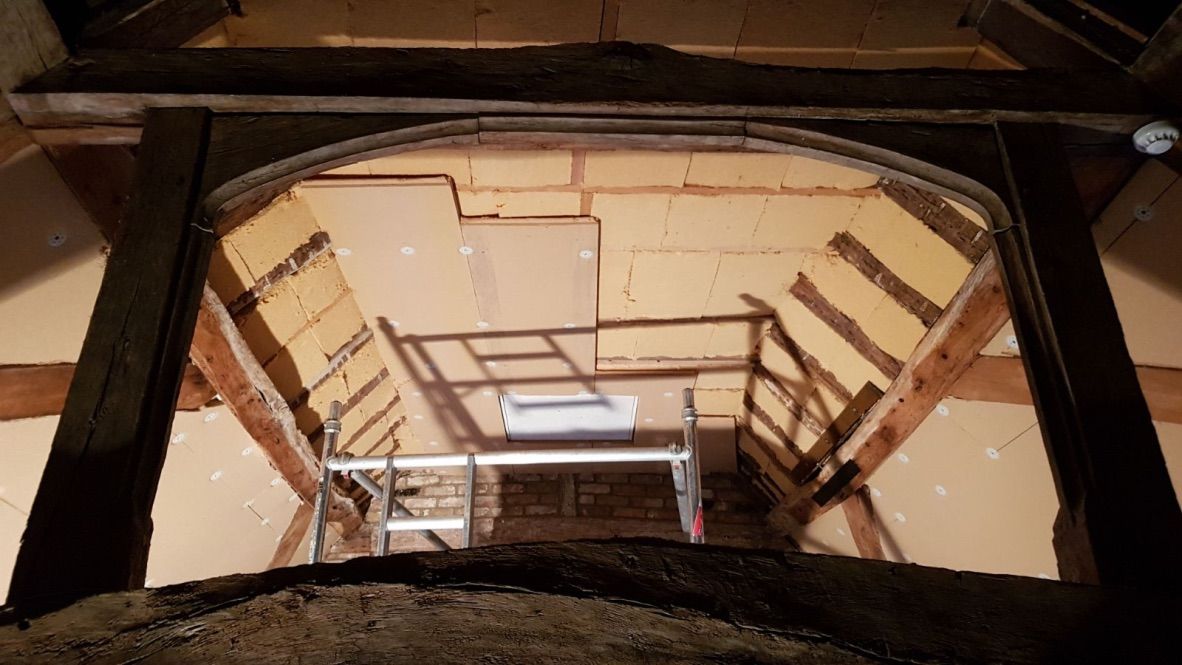
Flexible wood fibre insulation batts installed between rafters, wood fibre boards are being fitted under rafters
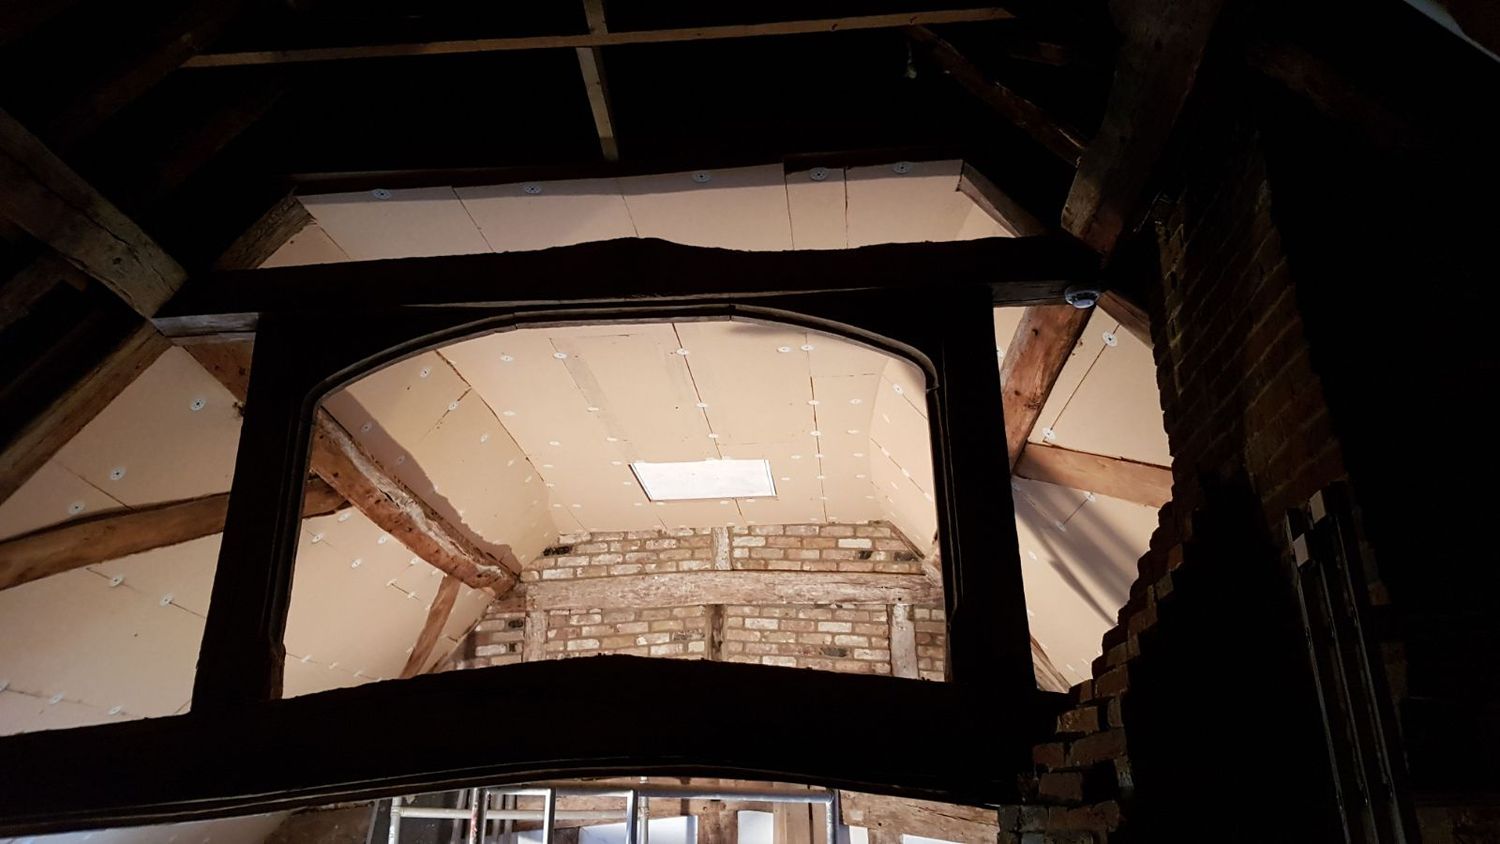
Roof & ceiling insulation with natural wood fibre
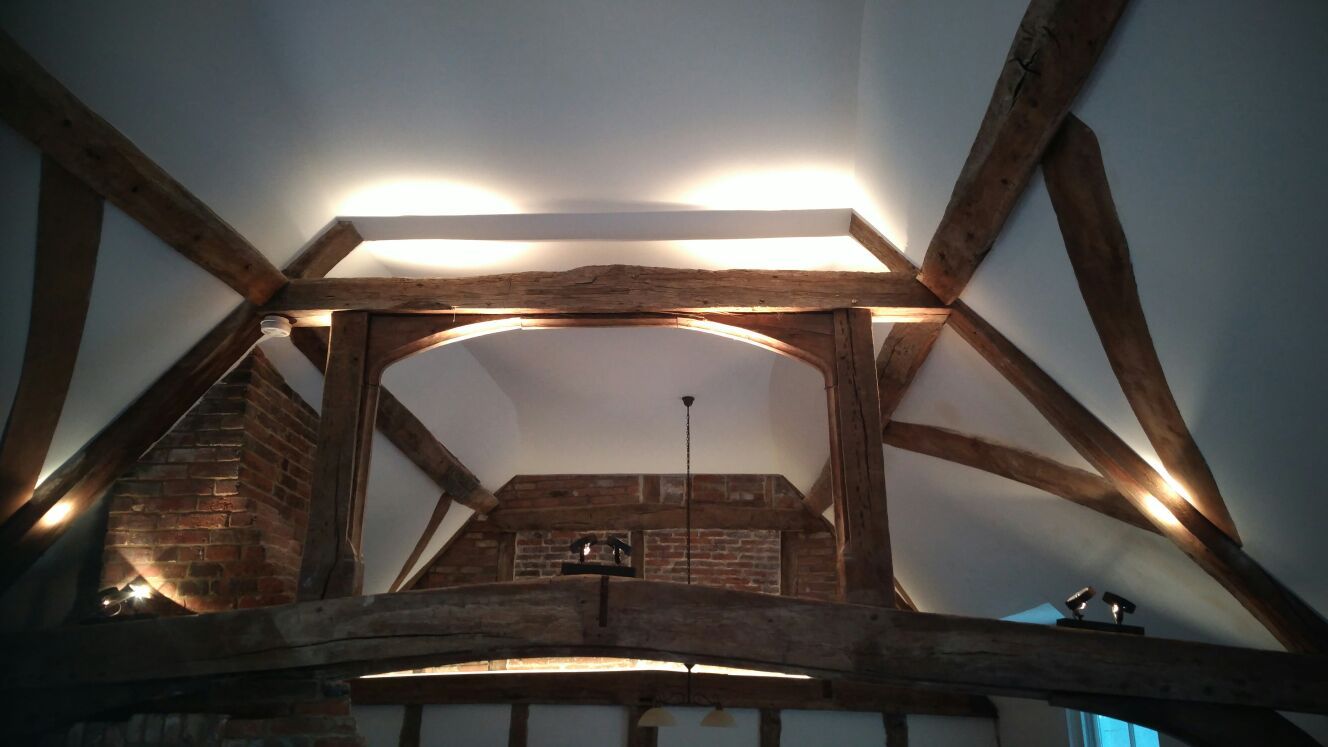
Roof & ceiling completed with natural, breathable lime plaster and exposed oak structure
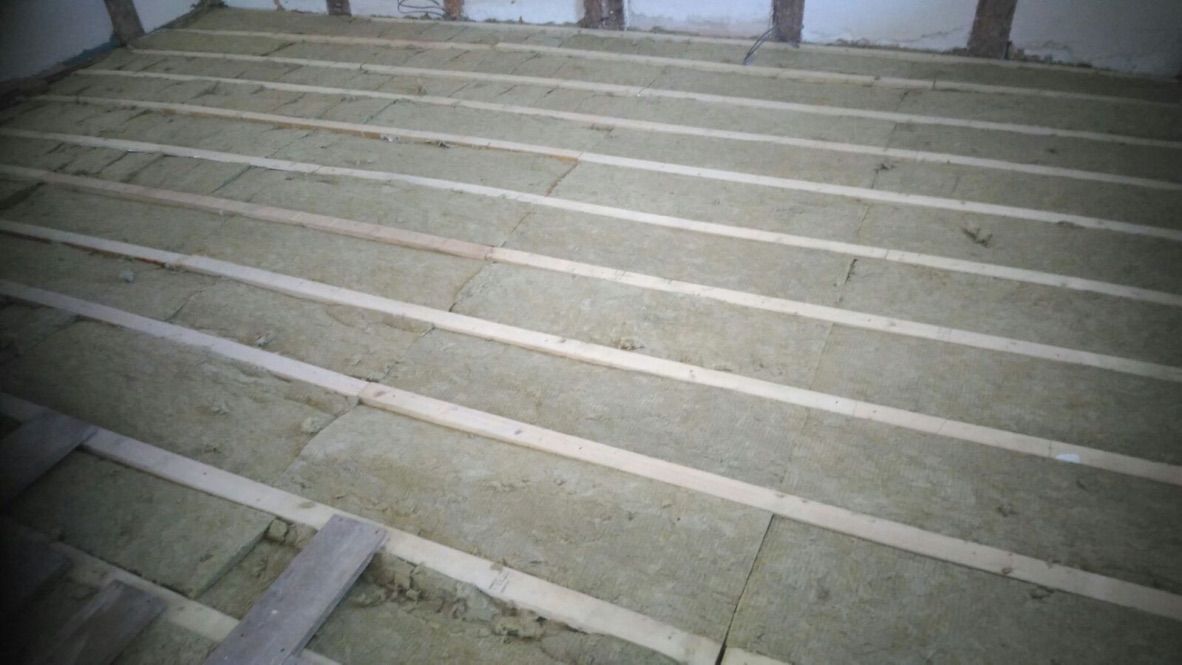
Suspended floor insulation with rockwool
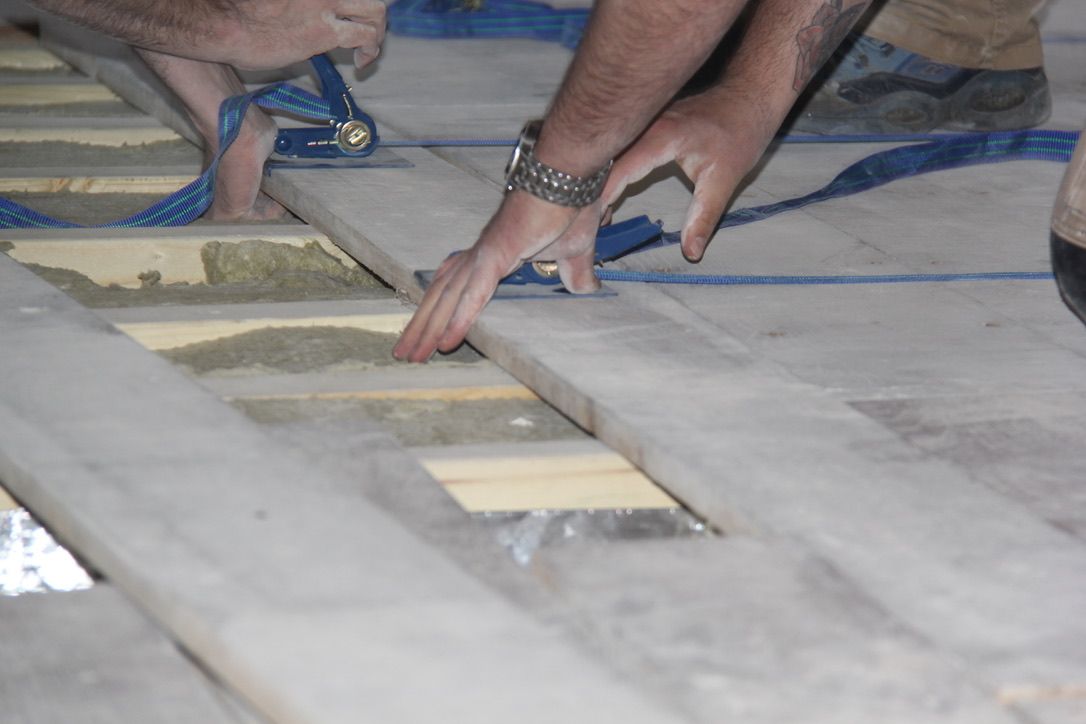
Re-fitting floor boards after floor insulation
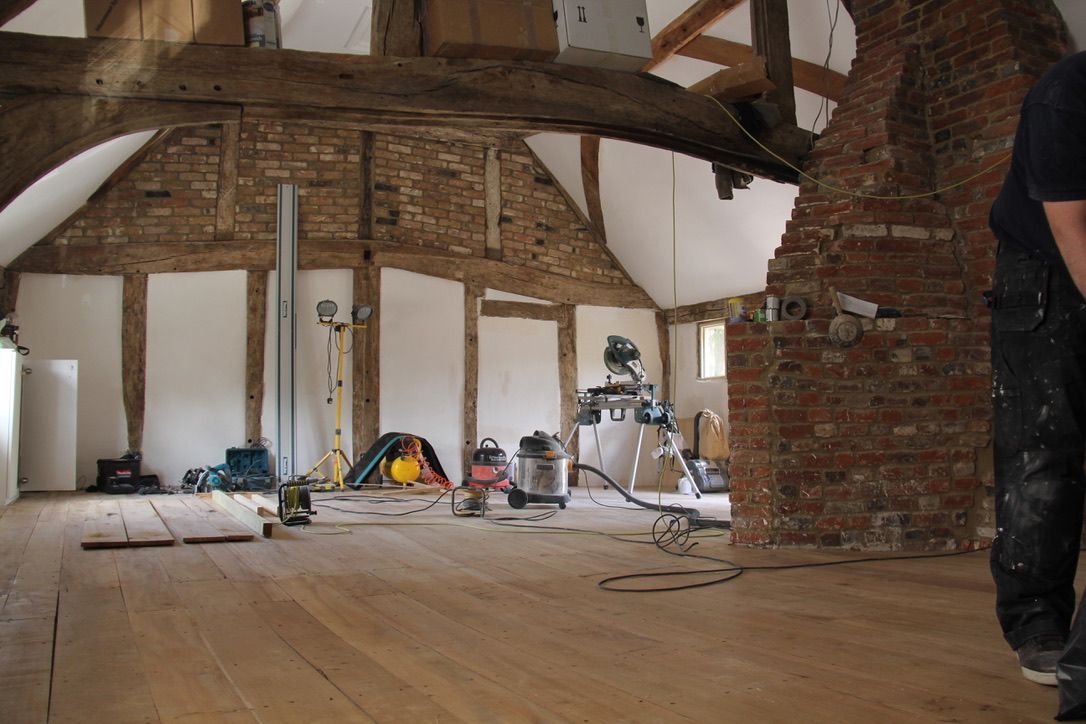
Floor boards fitted in living room
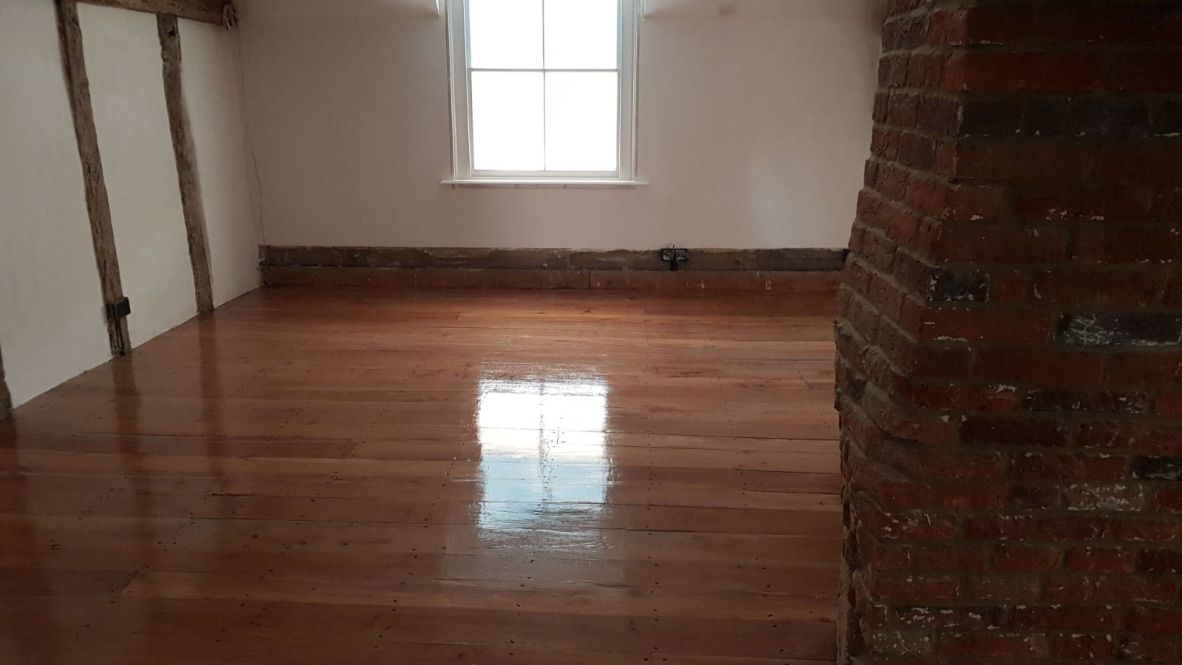
Stained and varnished floorboards
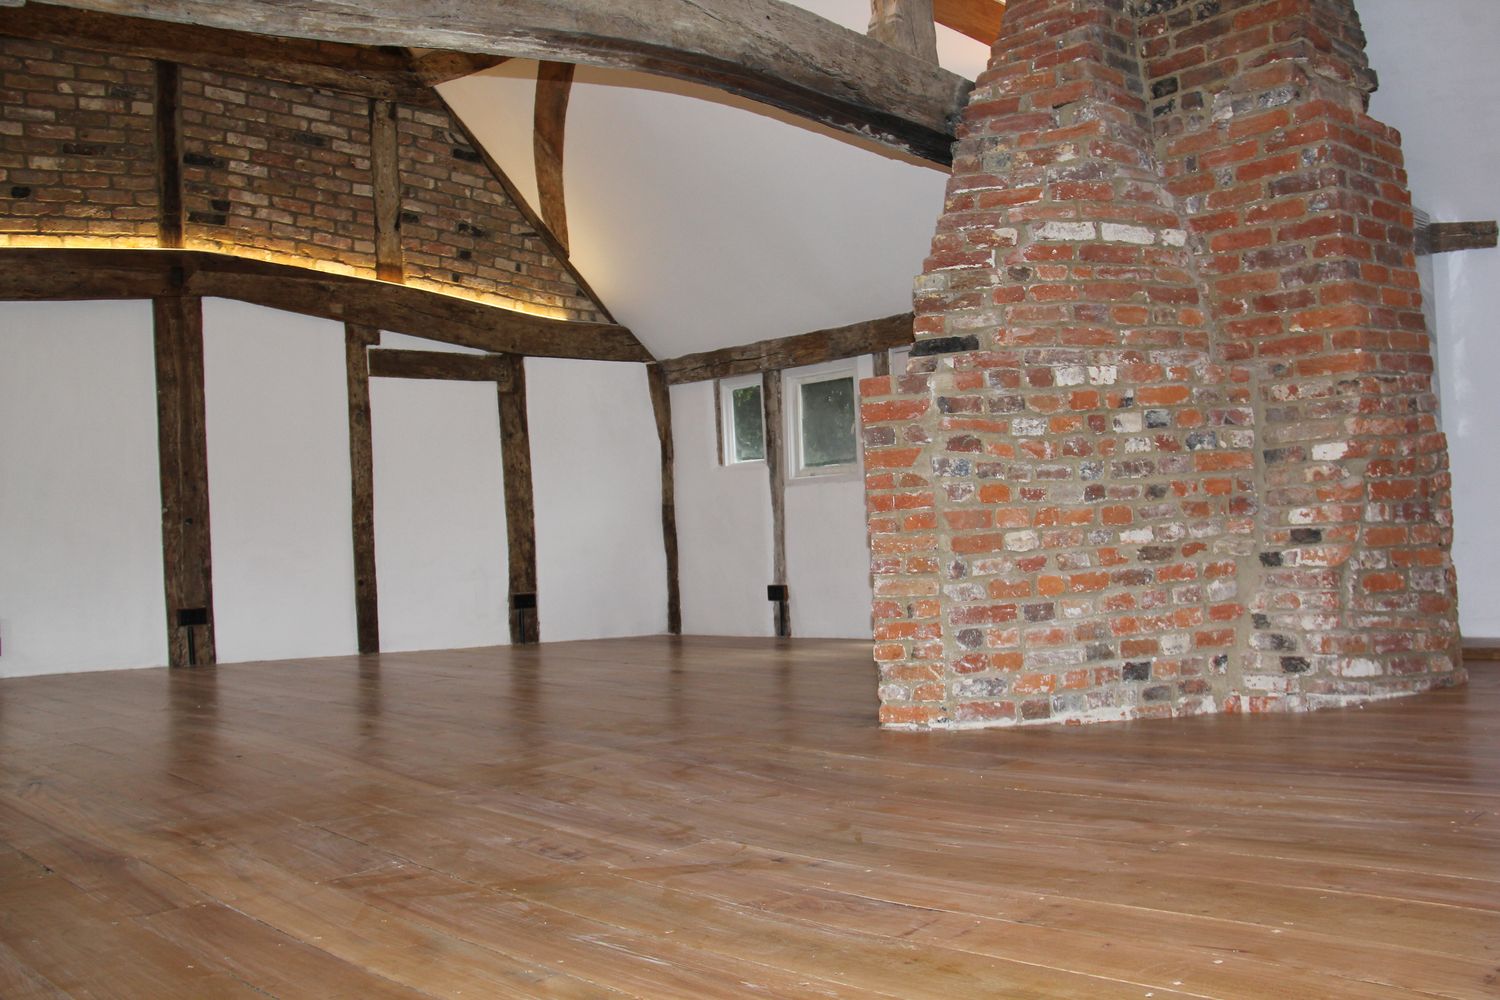
Fully insulated and refurbished living room with exposed oak structure
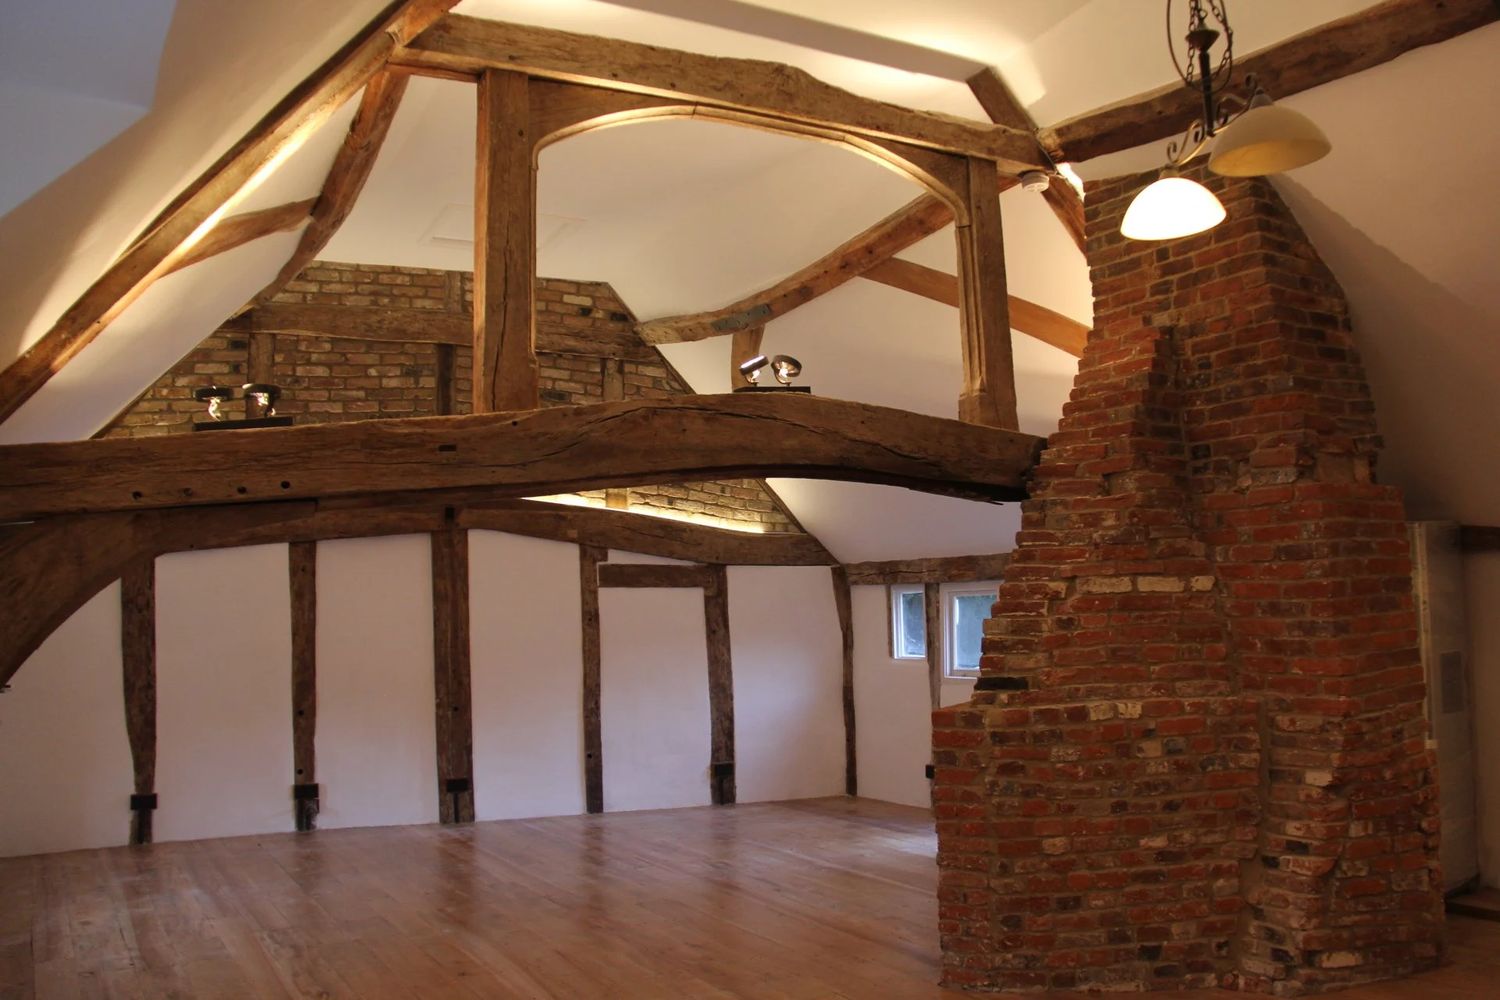
Fully insulated and refurbished living room with exposed oak structure, lighting has been installed
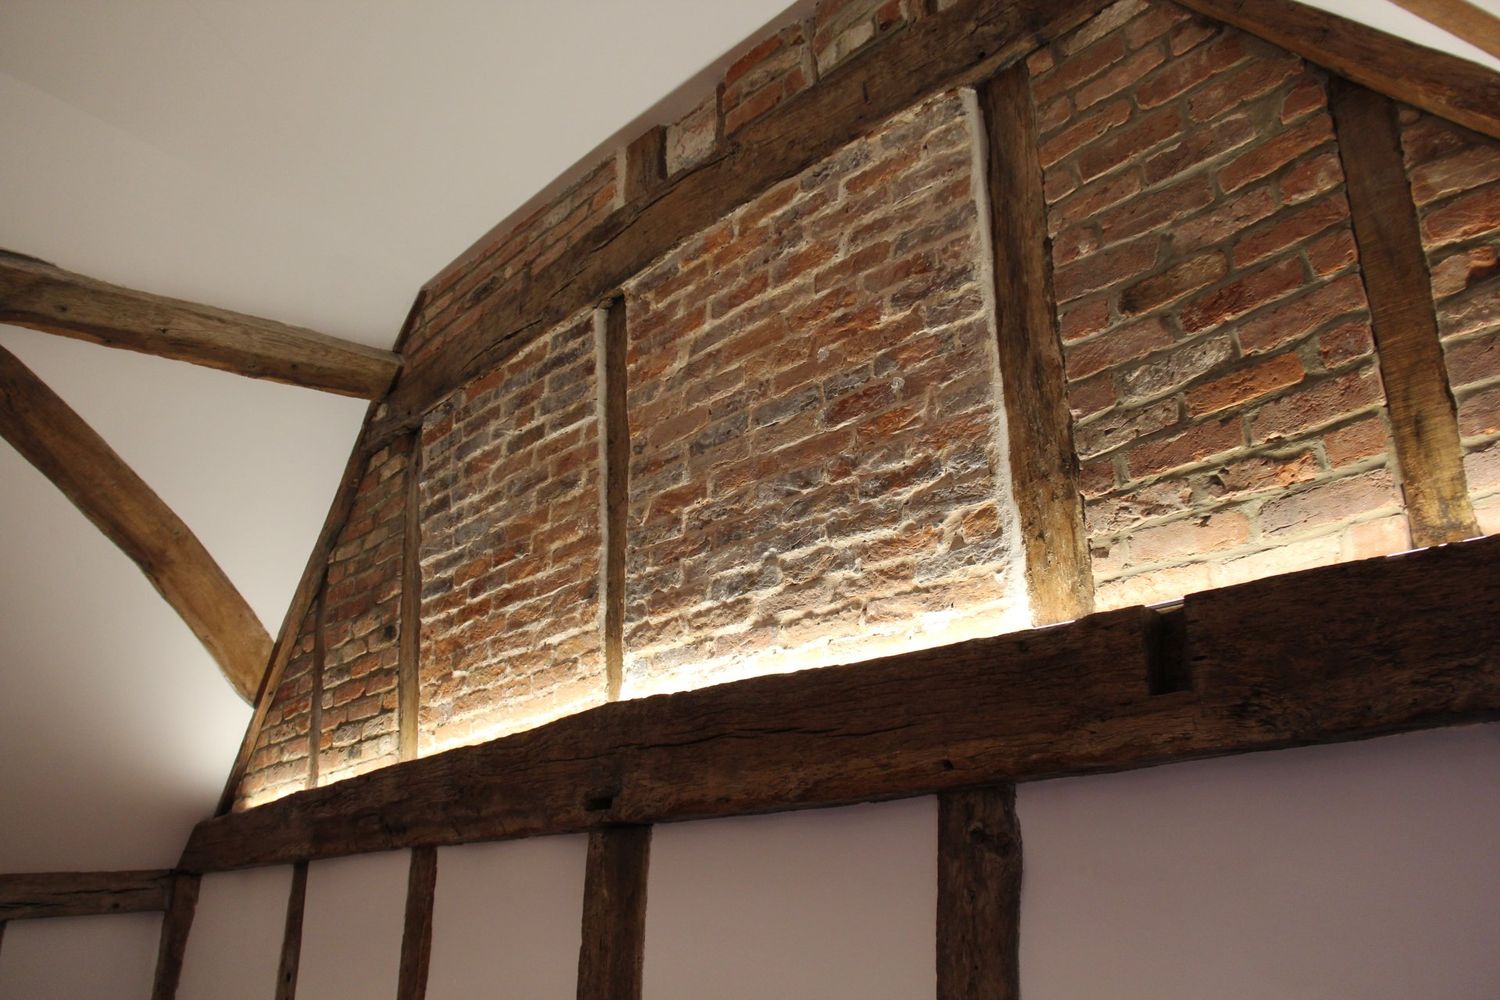
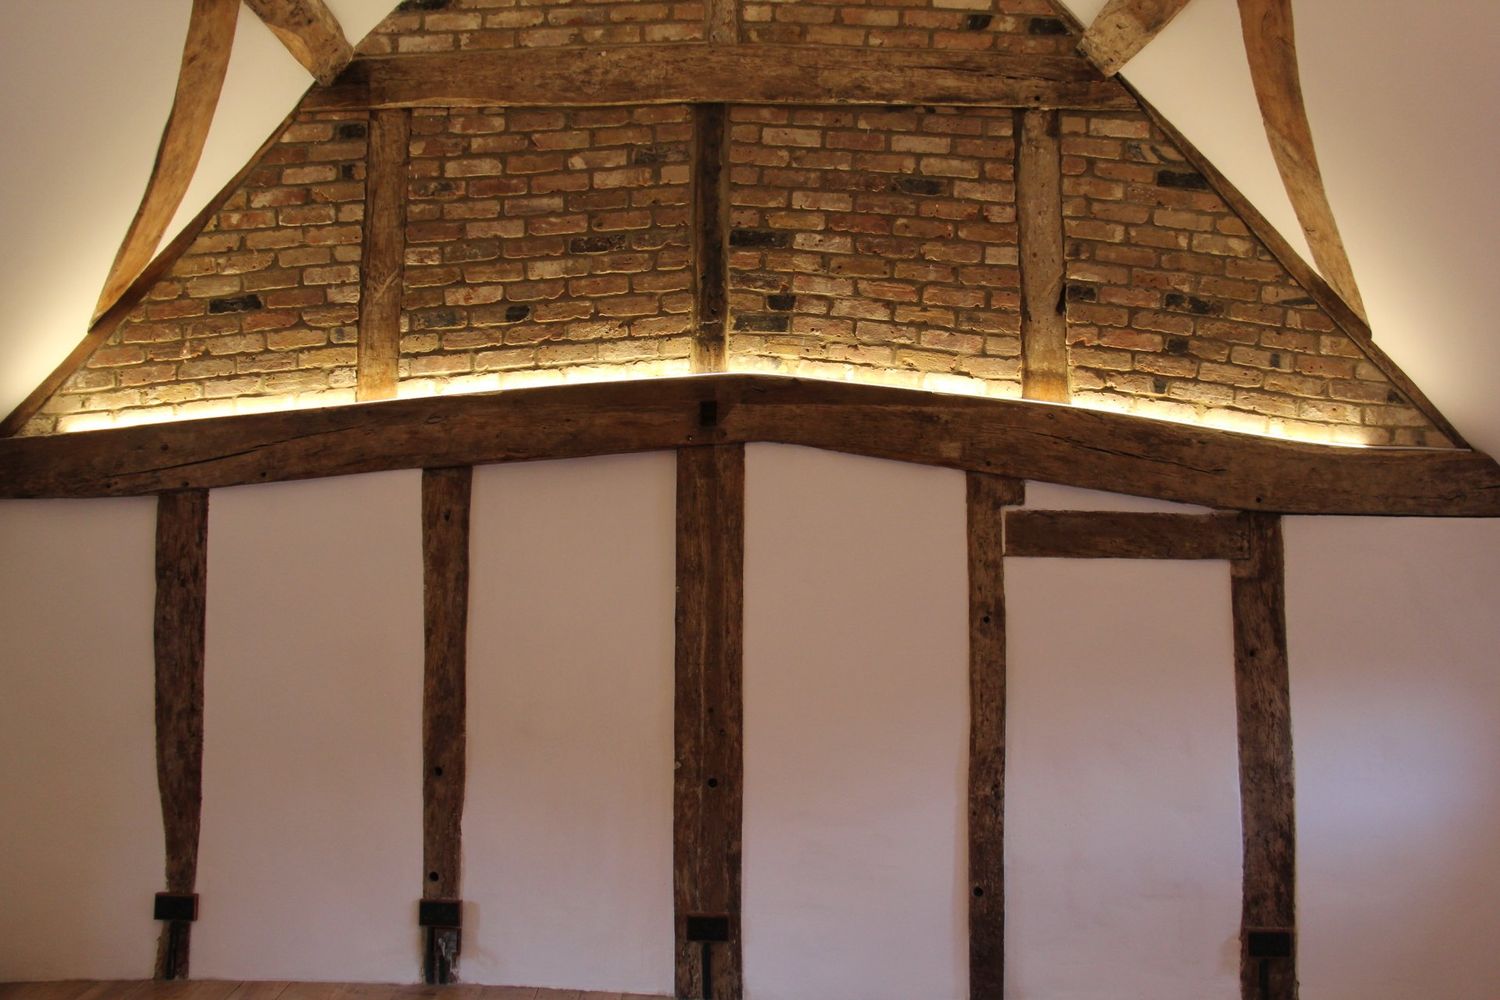
Oak framed gable wall with lime plastered panels
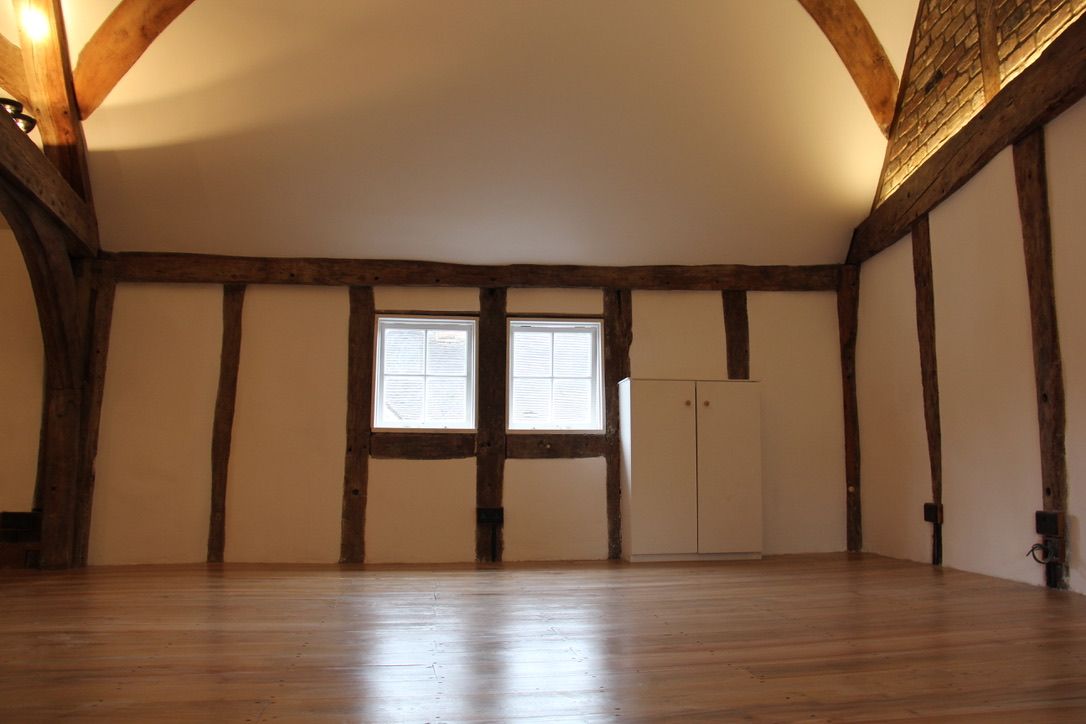
Fully insulated and refurbished living room with exposed oak structure and lime plastered panels
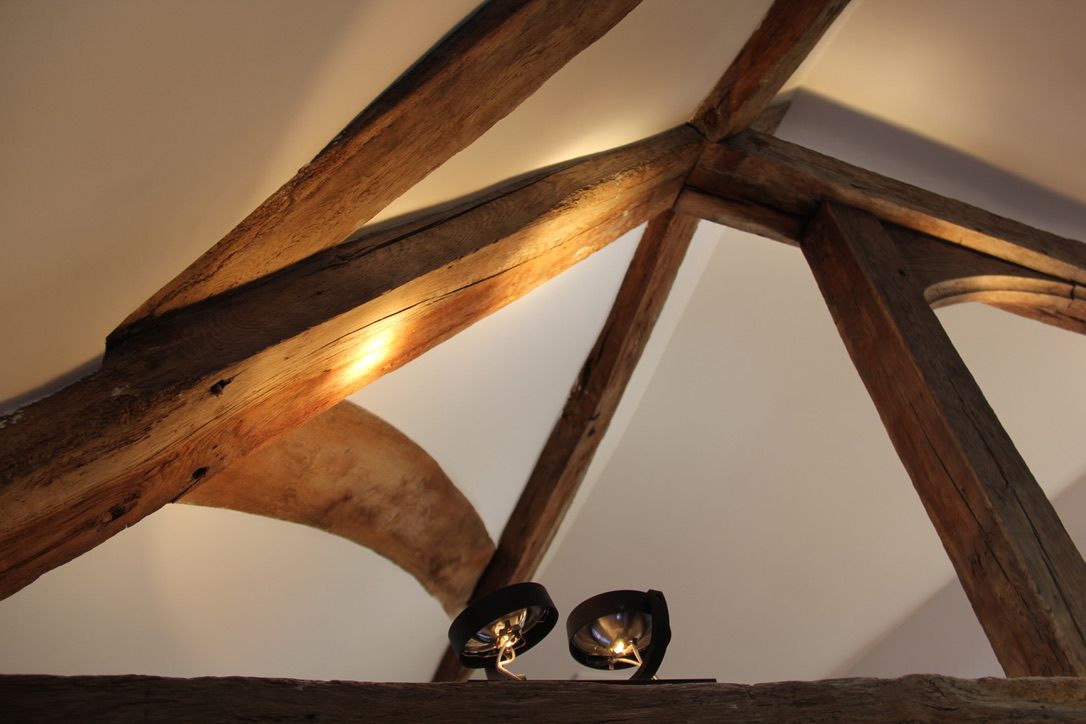
500 years old oak frame structure preserved
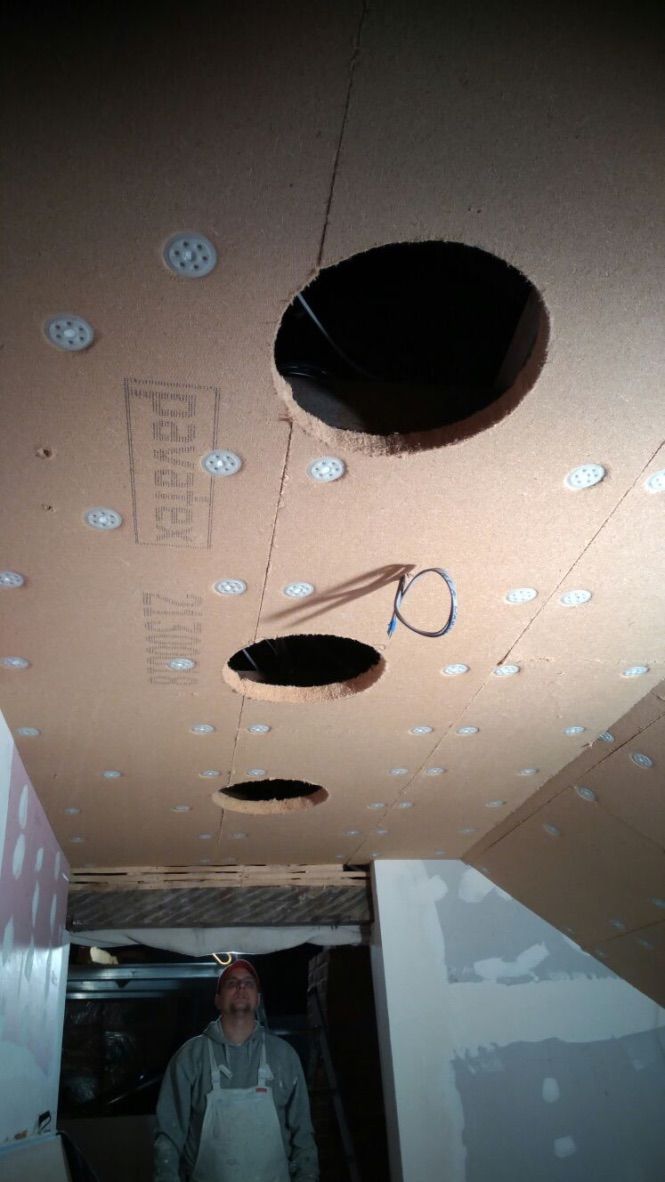
Installation of kitchen ceiling wood fibre insulation with sun tunnels
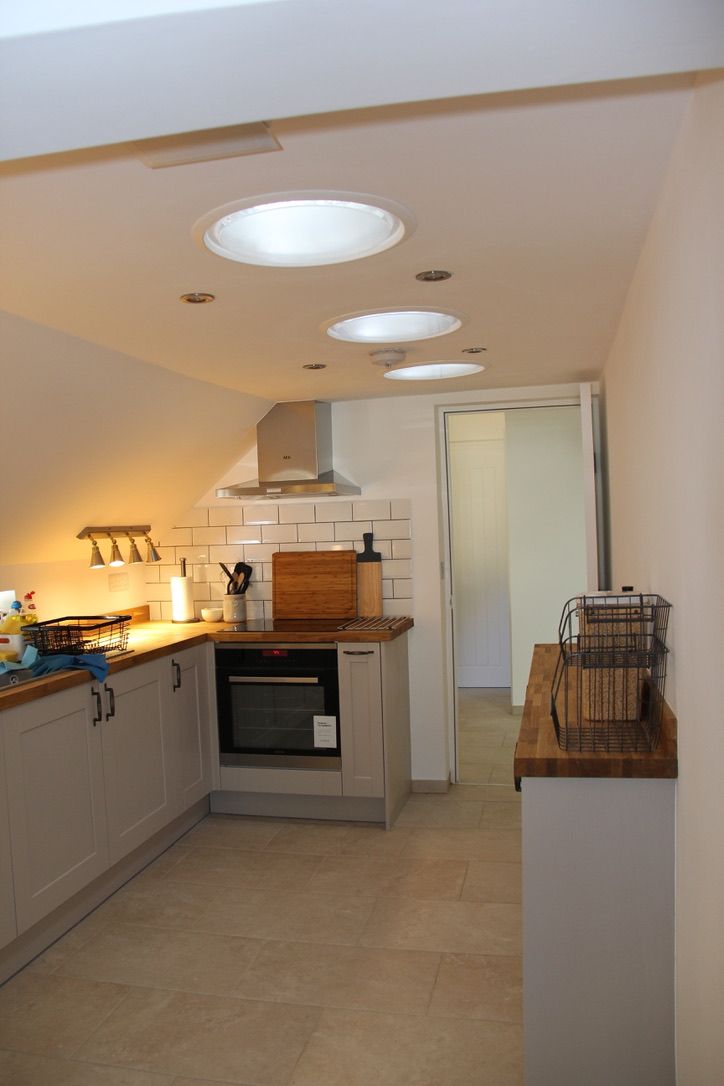
Kitchen completed with natural sun tunnel light system
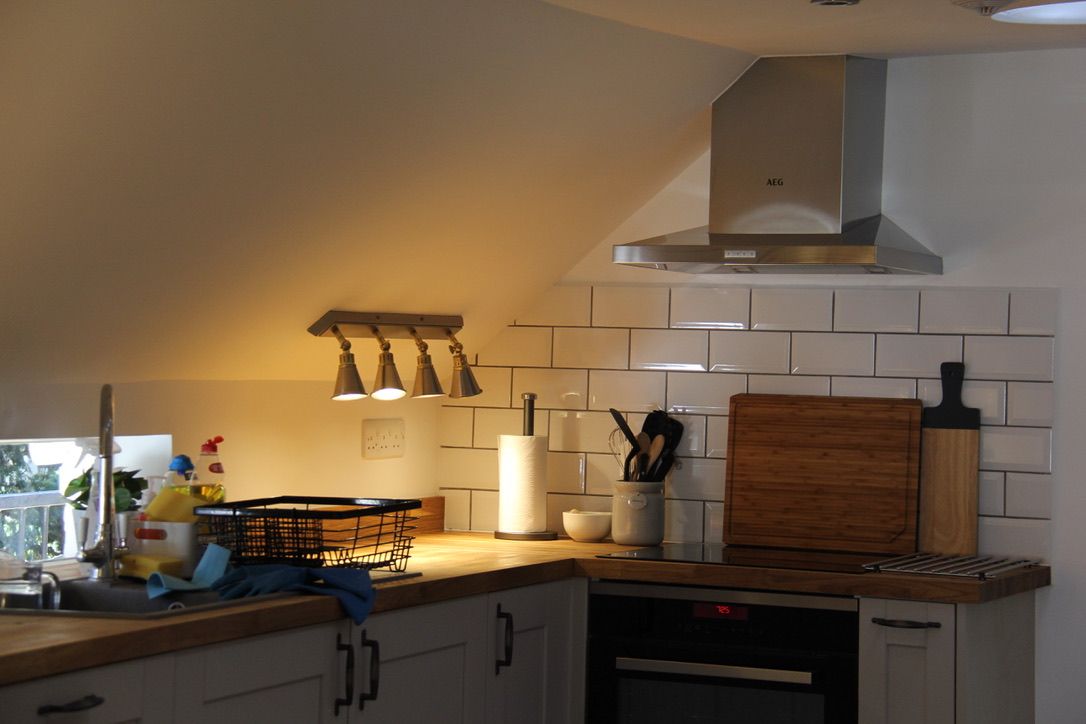
Kitchen insulation and fitout completed
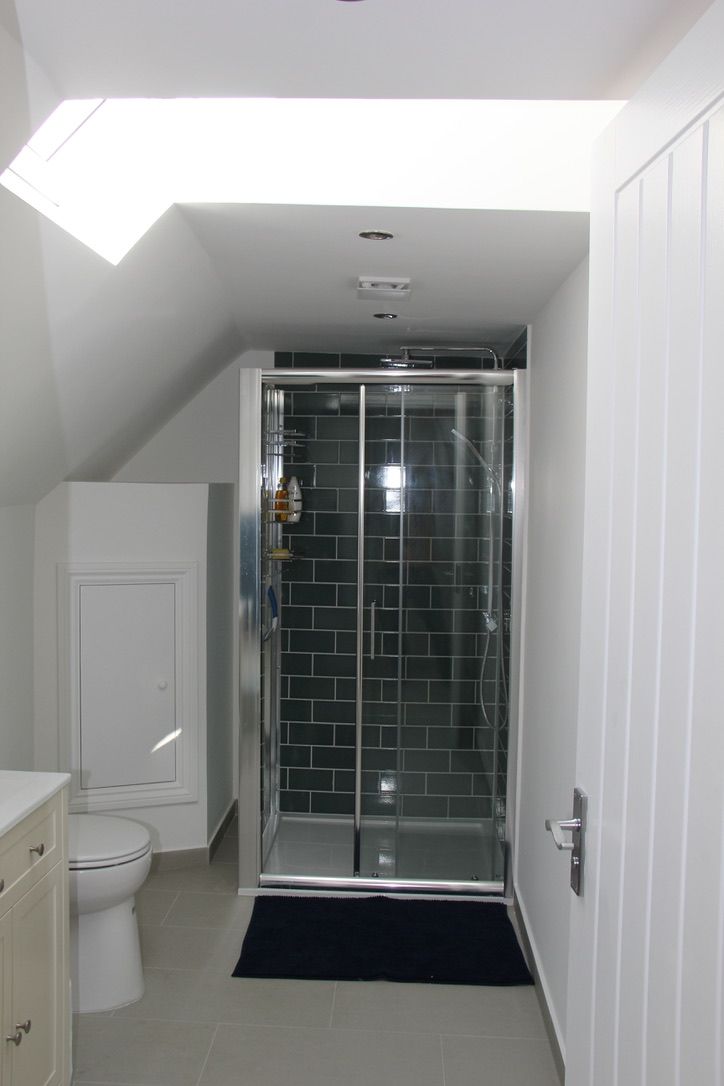
Bathroom completed
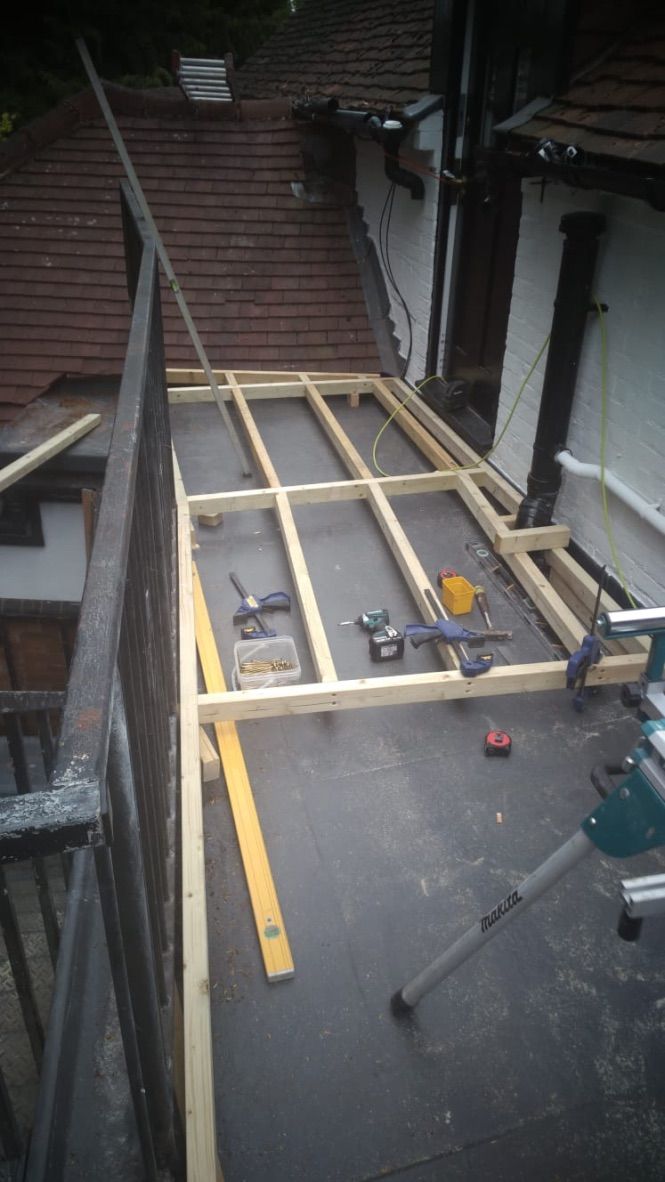
Entrance decking
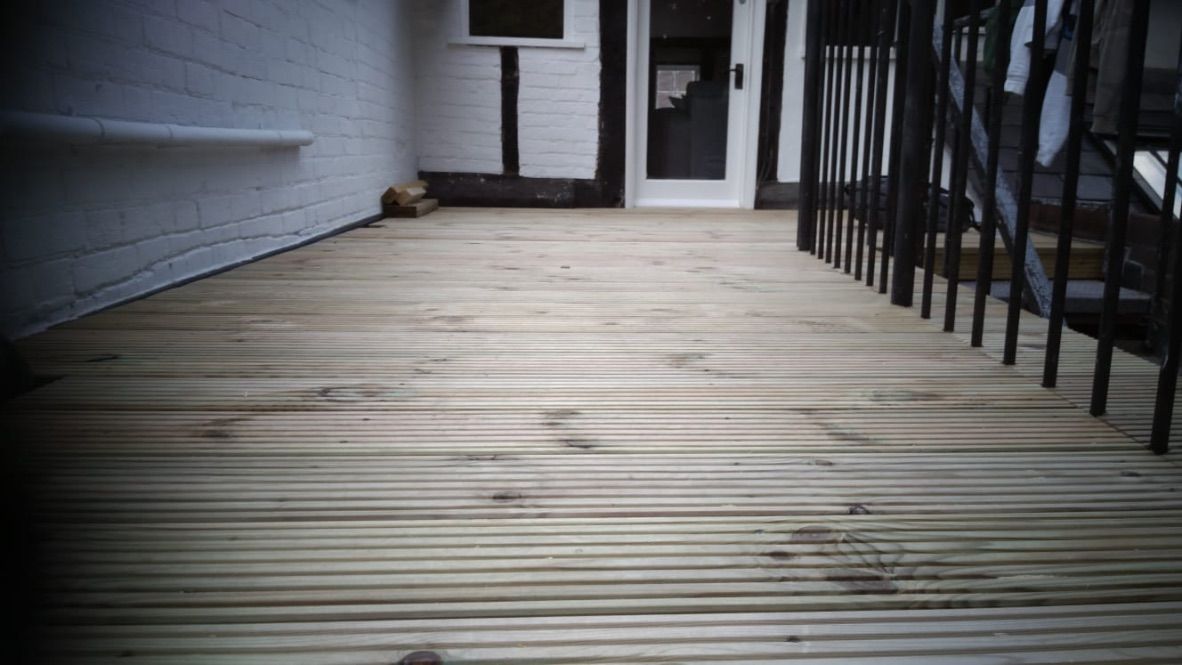
Entrance decking
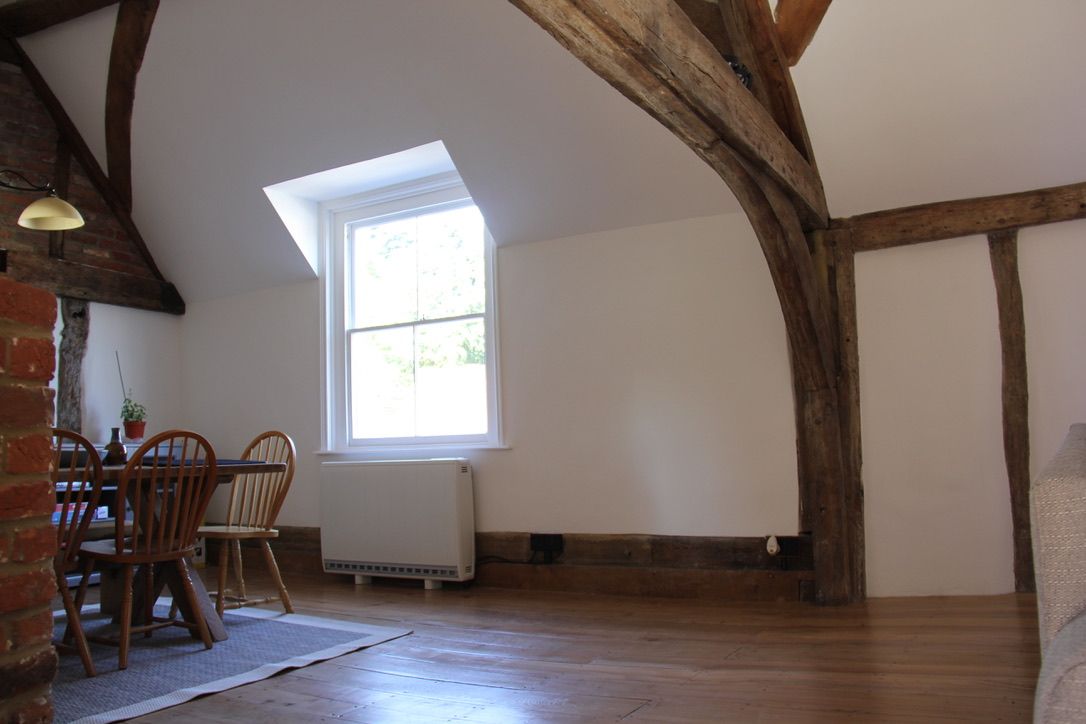
Floor and lime plaster completed
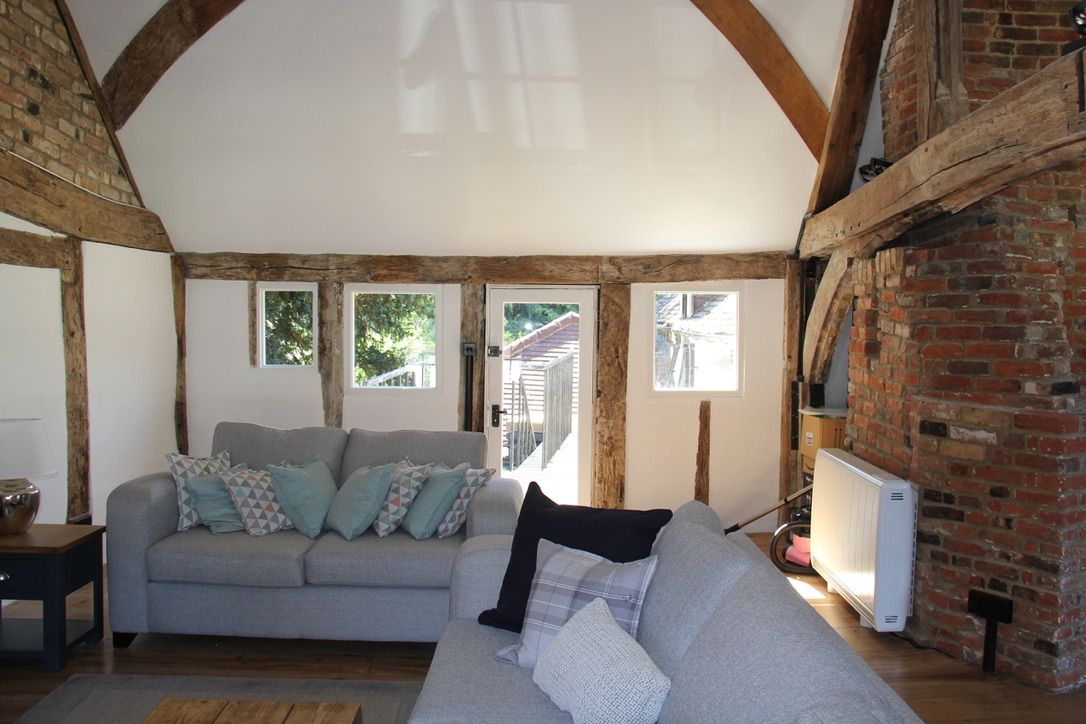
Internal room of 16th century oak framed listed building, with insulation and lime plaster completed
If your building is listed and the frame is part of what you love about it, insulation does not have to cover it up.
